Beautifully Updated 6-Bedroom Home in South Bay Lakes – No CDD & Low HOA! Originally built as a 4-bedroom, 2.5-bath home with a 3-car garage, this spacious residence has been thoughtfully updated to feature 6 bedrooms and 3 full bathrooms. According to the Property Appraiser's Office, the additional bedrooms and bathroom are scheduled to be reflected in the county records in November 2026. Buyer to verify room dimensions and county records. Situated near the end of a quiet cul-de-sac, this home welcomes you through grand double entry doors into a bright, open-concept floor plan. The formal living room, formal dining room, and spacious family room seamlessly flow together, with the beautifully updated kitchen serving as the heart of the home—perfect for entertaining family and friends. The kitchen features updated cabinetry, granite countertops, a breakfast bar, stylish tile backsplash, Samsung appliances, a new kitchen sink and hardware, updated cabinet hardware, and a convenient wall-mounted pot filler. Additional interior upgrades include beautiful wood flooring throughout, a custom built-in entertainment center, new baseboards, and elegant crown molding. Recent improvements include: New roof (2025), New gutters (2025), Hurricane-impact windows installed in 2026, Two A/C units (2017 and 2025), Water heater (2017), Water softener (2017), Arlo security system with subscription prepaid through next year Solar energy system installed in 2017, consisting of 40 panels. Of those, 32 panels are fully paid off, while the remaining 8 panels are leased for only $61 every month, providing excellent energy efficiency and long-term savings. The oversized primary suite offers a relaxing sitting area, a luxurious ensuite bath with a soaking tub, tiled walk-in shower, granite countertops, and two spacious walk-in closets. The upstairs laundry room features additional cabinetry along with a newer washer and dryer. Residents of South Bay Lakes enjoy access to a community pool and park. Conveniently located near shopping centers, restaurants, the new VA Annex facility, St. Joseph's Hospital, I-75, Gulf Coast beaches, and MacDill Air Force Base, this home offers the perfect combination of comfort, convenience, and value. Showing Instructions: Owner request showings will be held July 17 through July 19. Please submit all offers by Monday. All offers will be reviewed that Monday, and the seller's decision is expected on Tuesday.
For sale
$490,000
12209 CITRUS LEAF DRIVE, GIBSONTON, FL 33534
4beds
2,870sqft
:
Get pre-qualified$3,401/mo
Single Family Residence
Built in 2006
9,311 Square Feet Lot
$478,200 Zestimate®
$171/sqft
$73/mo HOA
What's special
New baseboardsBeautifully updated kitchenBreakfast barGranite countertopsSpacious family roomGrand double entry doorsCustom built-in entertainment center
- 18 days |
- 228 |
- 20 |
Zillow last checked:
Listing updated:
Listed by:
Rosnel Dufort 813-382-2419,
CHARLES RUTENBERG REALTY INC 727-538-9200
Source: Stellar MLS,MLS#: TB8528600 Originating MLS: Suncoast Tampa
Originating MLS: Suncoast Tampa
Facts & features
Interior
Bedrooms & bathrooms
- Bedrooms: 4
- Bathrooms: 3
- Full bathrooms: 2
- 1/2 bathrooms: 1
Primary bedroom
- Features: Ceiling Fan(s), Walk-In Closet(s)
- Level: Second
- Area: 450 Square Feet
- Dimensions: 30x15
Other
- Features: Built-in Closet
- Level: Second
- Area: 110 Square Feet
- Dimensions: 11x10
Other
- Features: Built-in Closet
- Level: First
- Area: 110 Square Feet
- Dimensions: 11x10
Bedroom 1
- Features: Built-in Closet
- Level: Second
- Area: 120 Square Feet
- Dimensions: 12x10
Bedroom 2
- Features: Built-in Closet
- Level: Second
- Area: 120 Square Feet
- Dimensions: 12x10
Bedroom 3
- Features: Built-in Closet
- Level: Second
- Area: 110 Square Feet
- Dimensions: 11x10
Kitchen
- Level: First
- Area: 168 Square Feet
- Dimensions: 14x12
Living room
- Level: First
- Area: 190 Square Feet
- Dimensions: 19x10
Heating
- Central
Cooling
- Central Air
Appliances
- Included: Cooktop, Dishwasher, Dryer, Electric Water Heater, Other, Refrigerator, Washer
- Laundry: Inside, Laundry Room
Features
- Ceiling Fan(s), Crown Molding, High Ceilings, Living Room/Dining Room Combo, PrimaryBedroom Upstairs, Walk-In Closet(s)
- Flooring: Luxury Vinyl, Hardwood
- Doors: French Doors
- Has fireplace: No
Interior area
- Total structure area: 3,732
- Total interior livable area: 2,870 sqft
Video & virtual tour
Property
Parking
- Total spaces: 3
- Parking features: Garage - Attached
- Attached garage spaces: 3
Features
- Levels: Two
- Stories: 2
- Exterior features: Irrigation System, Sidewalk
- Fencing: Vinyl
Lot
- Size: 9,311 Square Feet
- Dimensions: 70.01 x 133
Details
- Parcel number: U35301974S00000100018.0
- Zoning: PD
- Special conditions: None
Construction
Type & style
- Home type: SingleFamily
- Property subtype: Single Family Residence
Materials
- Block
- Foundation: Slab
- Roof: Shingle
Condition
- New construction: No
- Year built: 2006
Utilities & green energy
- Electric: Photovoltaics Third-Party Owned
- Sewer: Public Sewer
- Water: None
- Utilities for property: Electricity Available, Electricity Connected
Green energy
- Energy generation: Solar
Community & HOA
Community
- Security: Security System
- Pet fee: $0 monthly
- Subdivision: SOUTH BAY LAKES UNIT 1
HOA
- Has HOA: Yes
- Amenities included: Clubhouse, Pool
- HOA fee: $73 monthly
- HOA name: Kelly
- HOA phone: 813-968-5665
Location
- Region: Gibsonton
Financial & listing details
- Price per square foot: $171/sqft
- Tax assessed value: $381,390
- Annual tax amount: $6,942
- Date on market: 7/13/2026
- Cumulative days on market: 19 days
- Listing terms: Cash,Conventional,FHA
- Ownership: Fee Simple
- Total actual rent: 0
- Electric utility on property: Yes
- Road surface type: Asphalt, Paved
Estimated market value
$478,200
$454,000 - $502,000
$2,911/mo
Price history
| Date | Event | Price |
|---|---|---|
| 7/13/2026 | Listed for sale | $490,000+30.7%$171/sqft |
Source:  Stellar MLS #TB8528600 Report a problem Stellar MLS #TB8528600 Report a problem | ||
| 11/3/2023 | Sold | $375,000-3.8%$131/sqft |
Source: Stellar MLS #T3473068 Report a problem | ||
| 10/4/2023 | Pending sale | $390,000$136/sqft |
Source: Stellar MLS #T3473068 Report a problem | ||
| 9/17/2023 | Listed for sale | $390,000+98%$136/sqft |
Source: Stellar MLS #T3473068 Report a problem | ||
| 9/29/2016 | Sold | $197,000-1.5%$69/sqft |
Source: Stellar MLS #T2828254 Report a problem | ||
| 8/16/2016 | Pending sale | $200,000$70/sqft |
Source: Keller Williams - Apollo Beach #T2828254 Report a problem | ||
| 8/10/2016 | Listed for sale | $200,000$70/sqft |
Source: Keller Williams - Apollo Beach #T2828254 Report a problem | ||
| 7/19/2016 | Pending sale | $200,000$70/sqft |
Source: Keller Williams - Apollo Beach #T2828254 Report a problem | ||
| 7/8/2016 | Listed for sale | $200,000-40.5%$70/sqft |
Source: KELLER WILLIAMS REALTY S.SHORE #T2828254 Report a problem | ||
| 5/8/2006 | Sold | $336,200$117/sqft |
Source: Public Record Report a problem | ||
Public tax history
| Year | Property taxes | Tax assessment |
|---|---|---|
| 2025 | $6,943 +3.8% | $381,390 -2.5% |
| 2024 | $6,687 -2.8% | $391,223 +76.5% |
| 2023 | $6,877 +2.9% | $221,625 +3% |
| 2022 | $6,683 +1% | $215,170 +3% |
| 2021 | $6,615 +1.3% | $208,903 +1.4% |
| 2020 | $6,528 +1.7% | $206,019 +2.3% |
| 2019 | $6,421 +0.8% | $201,387 +1.9% |
| 2018 | $6,368 | $197,632 +7.2% |
| 2017 | $6,368 +66.6% | $184,405 +47.1% |
| 2016 | $3,822 +96.2% | $125,372 +0.7% |
| 2015 | $1,948 +0.3% | $124,500 +0.8% |
| 2014 | $1,942 | $123,512 +1.5% |
| 2013 | $1,942 +0.4% | $121,687 +1.7% |
| 2012 | $1,934 +3.3% | $119,653 +2.8% |
| 2011 | $1,872 -5.1% | $116,415 -4.9% |
| 2010 | $1,974 -27.6% | $122,382 -23.3% |
| 2009 | $2,728 -29.8% | $159,558 -26.4% |
| 2008 | $3,888 -23.2% | $216,695 -17.6% |
| 2007 | $5,064 +380.8% | $262,939 +829.6% |
| 2006 | $1,053 -2.1% | $28,284 -33.3% |
| 2005 | $1,075 | $42,426 |
| 2004 | -- | $42,426 |
Find assessor info on the county website
Monthly payment
Est. payment
Payment breakdown
Explore the cost of this home by adjusting the details. Changes won't be saved.Climate risks
Neighborhood: South Bay Lakes
Nearby schools
GreatSchools rating
- 3/10Corr Elementary SchoolGrades: PK-5Distance: 1.8 mi
- 3/10Eisenhower Middle SchoolGrades: 6-8Distance: 2 mi
- 4/10East Bay High SchoolGrades: 9-12Distance: 2 mi
- $425,9006 bd4 ba3.1k sqft12211 Citrus Leaf Dr, Gibsonton, FL 33534Off Market
- $470,0006 bd4 ba3.2k sqft12205 Citrus Leaf Dr, Gibsonton, FL 33534Sold

- $406,8001 bd1 ba3.2k sqft12203 Citrus Leaf Dr, Gibsonton, FL 33534Off Market
- $543,4006 bd4 ba3.2k sqft12213 Citrus Leaf Dr, Gibsonton, FL 33534Off Market
- $355,0004 bd3 ba2.8k sqft12206 Citrus Leaf Dr, Gibsonton, FL 33534Sold
- $400,4005 bd4 ba3.2k sqft12208 Citrus Leaf Dr, Gibsonton, FL 33534Off Market
- $341,2004 bd3 ba2.5k sqft12204 Citrus Leaf Dr, Gibsonton, FL 33534Off Market
- $485,0005 bd4 ba3.2k sqft12201 Citrus Leaf Dr, Gibsonton, FL 33534Sold
A local agent can set up tours, give advice and negotiate with sellers.
Similar homes
- $477,9004 bd3 ba2.4k sqft6222 CHERRY BLOSSOM TRAIL, GIBSONTON, FL 33534For Sale

 MLS ID #TB8520262, Dylan Hamilton, WEICHERT REALTORS-BRANDON REALTY. Stellar MLS
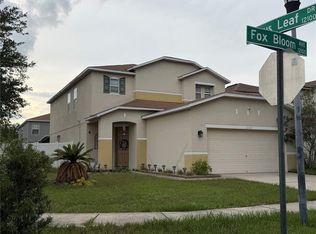
 - $365,0003 bd3 ba2.5k sqft12139 FOX BLOOM AVENUE, GIBSONTON, FL 33534For Sale
 MLS ID #TB8527961, Jenny Nguyen, HOME TOWN REALTY, INC.. Stellar MLS
 - $389,9904 bd3 ba2.6k sqft12112 LEDBURY COMMONS DRIVE, GIBSONTON, FL 33534For Sale
 MLS ID #O6421849, Jeff Jones, MARK SPAIN REAL ESTATE. Stellar MLS
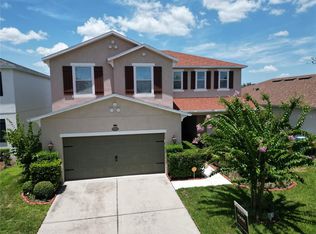
 - $365,0004 bd3 ba2.8k sqft7620 TANGLE RUSH DRIVE, GIBSONTON, FL 33534For Sale
 MLS ID #TB8529052, Shane Riley, MARK SPAIN REAL ESTATE. Stellar MLS
 - $359,9005 bd3 ba2.6k sqft8128 HARWICH PORT LANE, GIBSONTON, FL 33534For SaleMLS ID #TB8532944, Carissa White, EXP REALTY LLC. Stellar MLS
- $375,0004 bd3 ba2.5k sqft12125 FOX BLOOM AVENUE, GIBSONTON, FL 33534For SaleMLS ID #C7527986, William Figueroa, SOVEREIGN REAL ESTATE GROUP. Stellar MLS
- $490,0004 bd3 ba2.1k sqft7710 SUNSHINE BRIDGE AVE, GIBSONTON, FL 33534For SaleMLS ID #TB8461363, Jeanne Salvant, LOKATION. Stellar MLS
- $409,9004 bd2 ba2.3k sqft12033 Grand Kempston Dr, Gibsonton, FL 33534For SaleMLS ID #1076765, Leslie D Mayfield. Space Coast AOR
- $405,3405 bd3 ba2.6k sqft8115 HARWICH PORT LANE, GIBSONTON, FL 33534For SaleMLS ID #TB8528483, Shawn Hyer, BHHS FLORIDA PROPERTIES GROUP. Stellar MLS
- $425,0004 bd3 ba3.1k sqft11531 TANGLE BRANCH LANE, GIBSONTON, FL 33534For SaleMLS ID #TB8516962, Michelle Fortner, FLORIDA EXECUTIVE REALTY. Stellar MLS
- $380,0003 bd3 ba2.3k sqft7717 TANGLE BROOK BOULEVARD, GIBSONTON, FL 33534For SaleMLS ID #TB8525272, Stephen Brown, KELLER WILLIAMS SOUTH TAMPA. Stellar MLS
- $375,0004 bd3 ba2k sqft12152 LEDBURY COMMONS DRIVE, GIBSONTON, FL 33534For SaleMLS ID #TB8530299, Christine Ans, KELLER WILLIAMS SUBURBAN TAMPA. Stellar MLS
- $295,0003 bd3 ba1.7k sqft6320 MAGNOLIA TRAILS LANE, GIBSONTON, FL 33534For SaleMLS ID #TB8534839, Cindy Greco, EXP REALTY LLC. Stellar MLS
- $419,0003 bd2 ba2k sqft7610 TANGLE BROOK BOULEVARD, GIBSONTON, FL 33534For SaleMLS ID #TB8517450, Graham Wells, MARK SPAIN REAL ESTATE. Stellar MLS
- $355,0004 bd3 ba2.6k sqft7612 SUNSHINE BRIDGE AVENUE, GIBSONTON, FL 33534For SaleMLS ID #TB8528721, Jacqueline Toledo LLC, KELLER WILLIAMS TAMPA PROPERTIES. Stellar MLS
- $534,9005 bd3 ba2.8k sqft11302 SOUTHWIND LAKE DRIVE, GIBSONTON, FL 33534For SaleMLS ID #TB8303410, Juan Sanchez, FUTURE HOME REALTY INC. Stellar MLS
- $365,0004 bd2 ba1.8k sqft8208 HARWICH PORT LANE, GIBSONTON, FL 33534For SaleMLS ID #TB8523828, Danielle Baber, REALTY HUB. Stellar MLS
- $324,9004 bd3 ba2.2k sqft7520 DRAGON FLY LOOP, GIBSONTON, FL 33534For SaleMLS ID #TB8458490, Elijah Brimmer III, IMPACT REALTY TAMPA BAY. Stellar MLS
- $510,0003 bd2 ba1.4k sqft9935 RIVER DRIVE, GIBSONTON, FL 33534For SaleMLS ID #TB8497530, Mckenzie Currie, COMPASS FLORIDA LLC. Stellar MLS
- $330,0004 bd3 ba2.6k sqft8111 BRICKLETON WOODS AVENUE, GIBSONTON, FL 33534For SaleMLS ID #TB8392322, Korey Hoger, CHARLES RUTENBERG REALTY INC. Stellar MLS
