Nestled in the heart of Bradford Place, this beautifully updated 5-bedroom, 4.5 bath home is the kind of place where memories are made. From the moment you step inside, you’ll feel the warmth and charm that make this home truly special. The open and inviting main level is filled with natural light and designed perfectly for both everyday living and entertaining. Just beyond the front entry, your eyes are immediately drawn to the stunning brand-new screened porch featuring maintenance-free composite decking. With overhead heaters, beautiful lighting, and a custom slatted accent wall with a TV, this cozy outdoor retreat is sure to become everyone’s favorite gathering spot for family movie nights, morning coffee, and relaxing evenings with friends. The main floor features gorgeous wood floors, stylish designer colors, and an effortless flow throughout. The updated kitchen shines with Quartz countertops, newer appliances, and opens seamlessly into the welcoming hearth room filled with sunshine and comfort. A spacious dining room and dedicated first-floor office provide flexibility for hosting, working, or homework time. Upstairs, the oversized primary suite offers a peaceful escape with three walk-in closets featuring custom California Closet systems and a fully remodeled spa-inspired bath with an incredible walk-in shower. Generously sized secondary bedrooms, additional bathrooms, and a versatile loft/landing area create plenty of room for everyone to spread out. The finished daylight lower level adds even more living space with a large family room, fifth bedroom, and full bath — ideal for guests, teens, or game-day gatherings.
Located in the highly sought-after Blue Valley School District, this home also offers a 3-car garage with a custom storage system, a wonderful yard for play and entertaining, and amazing neighbors. This Bradford Place beauty is move-in ready and waiting to welcome you home.
Pending
$995,000
12209 Wenonga Ln, Leawood, KS 66209
5beds
4,889sqft
:
Get pre-qualified$6,564/mo
Single Family Residence
Built in 1985
0.35 Acres Lot
$-- Zestimate®
$204/sqft
$85/mo HOA
What's special
- 60 days |
- 128 |
- 3 |
Zillow last checked:
Listing updated:
Listed by:
Brian Fleming 816-283-6602,
Vitale Realtors
Source: Heartland MLS as distributed by MLS GRID,MLS#: 2621129
Facts & features
Interior
Bedrooms & bathrooms
- Bedrooms: 5
- Bathrooms: 5
- Full bathrooms: 4
- 1/2 bathrooms: 1
Primary bedroom
- Features: Carpet
- Level: Second
- Area: 270 Square Feet
- Dimensions: 15 x 18
Bedroom 2
- Features: Carpet
- Level: Second
- Area: 196 Square Feet
- Dimensions: 14 x 14
Bedroom 3
- Features: Carpet
- Level: Second
- Area: 182 Square Feet
- Dimensions: 13 x 14
Bedroom 4
- Features: Carpet
- Level: Second
- Area: 196 Square Feet
- Dimensions: 14 x 14
Bedroom 5
- Features: Carpet
- Level: Basement
- Area: 169 Square Feet
- Dimensions: 13 x 13
Dining room
- Features: Wood Floor
- Level: First
- Area: 182 Square Feet
- Dimensions: 13 x 14
Family room
- Features: Wood Floor
- Level: Basement
- Area: 350 Square Feet
- Dimensions: 14 x 25
Kitchen
- Features: Wood Floor
- Level: First
- Area: 384 Square Feet
- Dimensions: 16 x 24
Laundry
- Features: Wood Floor
- Level: First
- Area: 42 Square Feet
- Dimensions: 6 x 7
Library
- Features: Wood Floor
- Level: First
- Area: 195 Square Feet
- Dimensions: 13 x 15
Heating
- Natural Gas, Zoned
Cooling
- Electric, Zoned
Appliances
- Included: Dishwasher, Disposal, Double Oven, Down Draft, Humidifier, Microwave, Built-In Oven, Trash Compactor
- Laundry: Off The Kitchen
Features
- Cedar Closet, Ceiling Fan(s), Central Vacuum, Kitchen Island, Pantry, Walk-In Closet(s), Wet Bar
- Flooring: Wood
- Doors: Storm Door(s)
- Windows: Skylight(s)
- Basement: Daylight,Finished,Full
- Number of fireplaces: 1
- Fireplace features: Family Room, Fireplace Equip
Interior area
- Total structure area: 4,889
- Total interior livable area: 4,889 sqft
- Finished area above ground: 3,361
- Finished area below ground: 1,528
Property
Parking
- Total spaces: 3
- Parking features: Attached, Garage Door Opener
- Attached garage spaces: 3
Features
- Patio & porch: Deck, Screened
- Fencing: Wood
Lot
- Size: 0.35 Acres
Details
- Parcel number: HP060000040008
- Other equipment: Intercom
Construction
Type & style
- Home type: SingleFamily
- Architectural style: Traditional
- Property subtype: Single Family Residence
Materials
- Stone Trim
- Roof: Shingle
Condition
- Year built: 1985
Utilities & green energy
- Sewer: Public Sewer
- Water: Public
Community & HOA
Community
- Security: Security System, Smoke Detector(s)
- Subdivision: Bradford Place
HOA
- Has HOA: Yes
- Services included: Curbside Recycle, Trash
- HOA fee: $1,025 annually
- HOA name: Bradford Place
Location
- Region: Leawood
Financial & listing details
- Price per square foot: $204/sqft
- Tax assessed value: $750,400
- Annual tax amount: $9,616
- Date on market: 5/28/2026
- Listing terms: Cash,Conventional
- Ownership: Private
Estimated market value
Not available
Estimated sales range
Not available
Not available
Price history
| Date | Event | Price |
|---|---|---|
| 5/30/2026 | Pending sale | $995,000$204/sqft |
Source:  Heartland MLS as distributed by MLS GRID #2621129 Report a problem Heartland MLS as distributed by MLS GRID #2621129 Report a problem | ||
| 5/28/2026 | Listed for sale | $995,000+53.1%$204/sqft |
Source: Heartland MLS as distributed by MLS GRID #2621129 Report a problem | ||
| 1/31/2022 | Sold | -- |
Source: Heartland MLS as distributed by MLS GRID #2360292 Report a problem | ||
| 1/7/2022 | Pending sale | $649,750$133/sqft |
Source: Heartland MLS as distributed by MLS GRID #2360292 Report a problem | ||
| 1/6/2022 | Listed for sale | $649,750$133/sqft |
Source: Heartland MLS as distributed by MLS GRID #2360292 Report a problem | ||
Public tax history
| Year | Property taxes | Tax assessment |
|---|---|---|
| 2025 | $9,616 -7.3% | $86,296 -6.9% |
| 2024 | $10,373 +12% | $92,736 +13.2% |
| 2023 | $9,261 +2.7% | $81,937 +4.9% |
| 2022 | $9,017 | $78,085 +30.3% |
| 2021 | -- | $59,938 +6.3% |
| 2020 | $6,944 | $56,396 +6.7% |
| 2019 | -- | $52,831 +17.7% |
| 2018 | -- | $44,896 +0.7% |
| 2017 | $5,778 +3.4% | $44,563 +3.3% |
| 2016 | $5,585 +0.3% | $43,137 +1.6% |
| 2015 | $5,567 +7.6% | $42,470 +2.1% |
| 2013 | $5,172 -7.5% | $41,607 -1% |
| 2012 | $5,588 -0.6% | $42,021 -3.2% |
| 2010 | $5,625 -1.3% | $43,413 -6% |
| 2009 | $5,700 -1.6% | $46,161 -2.7% |
| 2008 | $5,793 +1.7% | $47,449 |
| 2007 | $5,694 +5.3% | $47,449 +4.6% |
| 2006 | $5,407 | $45,367 +3.2% |
| 2005 | -- | $43,964 |
Find assessor info on the county website
Monthly payment
Est. payment
Payment breakdown
Explore the cost of this home by adjusting the details. Changes won't be saved.Climate risks
Neighborhood: 66209
Nearby schools
GreatSchools rating
- 8/10Leawood Elementary SchoolGrades: K-5Distance: 0.6 mi
- 8/10Leawood Middle SchoolGrades: 6-8Distance: 0.6 mi
- 9/10Blue Valley North High SchoolGrades: 9-12Distance: 1.9 mi
Schools provided by the listing agent
- Elementary: Leawood
- Middle: Leawood Middle
- High: Blue Valley North
Source: Heartland MLS as distributed by MLS GRID. This data may not be complete. We recommend contacting the local school district to confirm school assignments for this home.
- $749,9004 bd4 ba3k sqft12213 Wenonga Ln, Leawood, KS 66209Off Market
- $964,6004 bd5 ba3.8k sqft12205 Wenonga Ln, Leawood, KS 66209Off Market

- $669,4004 bd4 ba3.7k sqft12210 Cherokee St, Leawood, KS 66209Off Market
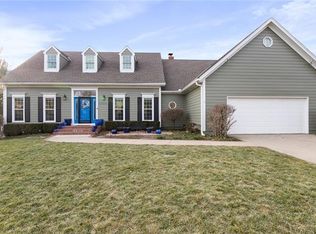
- $703,9004 bd4 ba3.9k sqft12214 Cherokee St, Leawood, KS 66209Off Market
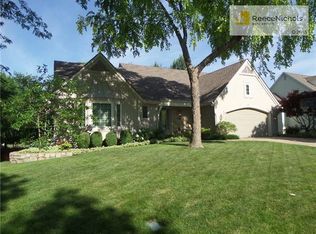
- $634,1004 bd3 ba2.6k sqft12206 Cherokee St, Leawood, KS 66209Off Market
- $780,1004 bd4 ba2.8k sqft12204 Wenonga Ln, Leawood, KS 66209Off Market
- $808,5004 bd6 ba3.6k sqft12201 Wenonga Ln, Leawood, KS 66209Off Market
- $758,8004 bd4 ba3.3k sqft12208 Wenonga Ln, Leawood, KS 66209Off Market
A local agent can set up tours, give advice and negotiate with sellers.
A local lender can help you make sure your offer is ready when you are.
Similar homes
- $899,9005 bd5 ba5k sqft13232 Falmouth St, Leawood, KS 66209For Sale
 MLS ID #2608480, Sunny Qureshi, Platinum Realty LLC. Heartland MLS as distributed by MLS GRID
 - $869,0005 bd5 ba3.8k sqft13283 Fairway St, Leawood, KS 66209For Sale
 MLS ID #2629971, Suzy Goldstein, BHG Kansas City Homes. Heartland MLS as distributed by MLS GRID
 - $679,5004 bd4 ba3.8k sqft11904 Aberdeen Rd, Leawood, KS 66209For Sale
 MLS ID #2621500, Aaron Olla, Real Broker, LLC. Heartland MLS as distributed by MLS GRID
 - $750,0003 bd3 ba3.2k sqft12308 Delmar St, Leawood, KS 66209For Sale
 MLS ID #2624134, Rick Bowers, BHG Kansas City Homes. Heartland MLS as distributed by MLS GRID
 - $990,0004 bd5 ba4.7k sqft5712 W 146th St, Overland Park, KS 66223For SaleMLS ID #2614467, Bala Subramaniam, Blue Valley Living. Heartland MLS as distributed by MLS GRID
- $800,0005 bd4 ba4k sqft10301 Howe Dr, Leawood, KS 66206For SaleMLS ID #2630912, Brevan Woydziak, House Guys USA, LLC. Heartland MLS as distributed by MLS GRID
- $1,000,0005 bd7 ba5.8k sqft11410 W 139th Ter, Overland Park, KS 66221For SaleMLS ID #2628262, Jacqueline Presson, ReeceNichols- Leawood Town Center. Heartland MLS as distributed by MLS GRID
- $650,0003 bd3 ba3.9k sqft12313 Pembroke Ln, Leawood, KS 66209For SaleMLS ID #2625125, Alison Zimmerlin, ReeceNichols - Leawood. Heartland MLS as distributed by MLS GRID
- $850,0004 bd5 ba4.5k sqft5404 W 124th Ter, Overland Park, KS 66209For SaleMLS ID #2618486, The Butler Group, Keller Williams Realty Partners Inc.. Heartland MLS as distributed by MLS GRID
- $699,0003 bd3 ba3.8k sqft12520 Cedar St, Leawood, KS 66209For SaleMLS ID #2622471, Greg Shahan, 395 Realty LLC. Heartland MLS as distributed by MLS GRID
- $875,0005 bd6 ba4.5k sqft8230 W 99th St, Overland Park, KS 66212For SaleMLS ID #2630446, Wes Shields, Platinum Realty LLC. Heartland MLS as distributed by MLS GRID
- $989,0004 bd3 ba3.1k sqft2760 W 133rd Ter, Leawood, KS 66209New ConstructionMLS ID #2568895, Roberta Beringer, Weichert, Realtors Welch & Co.. Heartland MLS as distributed by MLS GRID
- $875,0006 bd5 ba5.5k sqft9019 W 139th Ter, Overland Park, KS 66221For SaleMLS ID #2620128, Jan Madsen, ReeceNichols - Overland Park. Heartland MLS as distributed by MLS GRID
- $860,0003 bd4 ba3.1k sqft11345 Granada Ct, Leawood, KS 66211For SaleMLS ID #2625819, Thrive RealEstate KC Team, KW KANSAS CITY METRO. Heartland MLS as distributed by MLS GRID
- $960,0005 bd5 ba4.3k sqft11606 W 157th Ter, Overland Park, KS 66221For SaleMLS ID #2624514, Debbie Fleet, Weichert, Realtors Welch & Co.. Heartland MLS as distributed by MLS GRID
- $875,0005 bd5 ba5.1k sqft13425 W 128th St, Overland Park, KS 66213For SaleMLS ID #2613758, YFA Team, Your Future Address, LLC. Heartland MLS as distributed by MLS GRID
- $1,190,0005 bd5 ba5.1k sqft7505 El Monte Cir, Prairie Village, KS 66208For SaleMLS ID #2624743, Cjco Team, ReeceNichols - Leawood. Heartland MLS as distributed by MLS GRID
- $1,335,0005 bd5 ba4.6k sqft10426 Alhambra St, Overland Park, KS 66207For SaleMLS ID #2627979, Andy Blake, Real Broker, LLC. Heartland MLS as distributed by MLS GRID
- $1,055,5005 bd5 ba4.4k sqft14798 S Parkhill St, Olathe, KS 66061For SaleMLS ID #2623506, Alex Thome, ReeceNichols - Leawood. Heartland MLS as distributed by MLS GRID
- $739,0004 bd4 ba2.7k sqft1007 W 113th Ter, Kansas City, MO 64114For SaleMLS ID #2630345, Jim Gamble, KW KANSAS CITY METRO. Heartland MLS as distributed by MLS GRID
