In the heart of Kirkland’s coveted Bridle Trails neighborhood, this south facing mid-century home sits in one of the Eastside's most connected neighborhoods, minutes from downtown Kirkland and Bellevue, with parks, trails, top-rated schools, and everyday conveniences all within easy reach. It's the kind of address that's hard to leave and harder to find.A main level floor plan that delivers what buyers are always searching for: 4 true bedrooms on one floor, including a primary suite with a private ¾ bath. Hardwood floors and skylights run throughout, keeping the interiors warm and bright. The updated kitchen features granite countertops, stainless steel appliances, a deep-set sink, and generous prep space. A wood-burning fireplace anchors the living room, while the bonus room is warmed by a wood stove which opens directly onto a large entertainment deck and detached garage. The walkout lower level expands your options considerably: finish it as additional living space, a home office, a gym, or a guest suite, the footprint and flexibility are already there. Outside, the private backyard of nearly 10,000 sq. ft. offers room to garden, play, or expand on your own timeline. Newer roof, fresh paint, and updated flooring mean the big-ticket work is already done. Whether you're commuting, shopping, or just exploring. Trails, transit, and everyday conveniences are right outside the door. When the home, the layout, and the neighborhood all align, you don't wait.
Pending
Listed by: COMPASS • Shannon Campbell
$1,450,000
12210 NE 64th Street, Kirkland, WA 98033
4beds
2,370sqft
:
Get pre-qualified$8,534/mo
Single Family Residence
Built in 1956
9,517 Square Feet Lot
$1,414,100 Zestimate®
$612/sqft
$-- HOA
What's special
Walkout lower levelUpdated kitchenDetached garageHardwood floorsSkylights run throughoutUpdated flooringGenerous prep space
- 33 days |
- 360 |
- 25 |
Likely to sell faster than
Zillow last checked:
Listing updated:
Listed by:
Shannon Campbell,
COMPASS
Source: NWMLS as distributed by MLS GRID,MLS#: 2545147
Facts & features
Interior
Bedrooms & bathrooms
- Bedrooms: 4
- Bathrooms: 2
- Full bathrooms: 1
- 3/4 bathrooms: 1
- Main level bathrooms: 2
- Main level bedrooms: 4
Primary bedroom
- Level: Main
Bedroom
- Level: Main
Bedroom
- Level: Main
Bedroom
- Level: Main
Bathroom full
- Level: Main
Bathroom three quarter
- Level: Main
Bonus room
- Level: Lower
Den office
- Level: Lower
Dining room
- Level: Main
Entry hall
- Level: Main
Family room
- Level: Main
Kitchen without eating space
- Level: Main
Living room
- Level: Main
Utility room
- Level: Lower
Heating
- Fireplace, Forced Air, Natural Gas
Cooling
- None
Appliances
- Included: Dishwasher, Dryer, Refrigerator, Stove(s)/Range(s), Washer, Dishwasher(s), Dryer(s), Refrigerator(s), Washer(s), Water Heater Location: west bedroom closet
Features
- Bath Off Primary, Dining Room
- Flooring: Ceramic Tile, Hardwood, Other, Carpet
- Windows: Dbl Pane/Storm Window, Skylight(s)
- Basement: Partially Finished
- Number of fireplaces: 2
- Fireplace features: Wood Burning, Main Level: 2, Fireplace
Interior area
- Total structure area: 2,370
- Total interior livable area: 2,370 sqft
Video & virtual tour
Property
Parking
- Total spaces: 2
- Parking features: Detached Garage
- Has garage: Yes
- Covered spaces: 2
Features
- Levels: One
- Stories: 1
- Entry location: Main
- Patio & porch: Bath Off Primary, Dbl Pane/Storm Window, Dining Room, Fireplace, Skylight(s), Vaulted Ceiling(s)
- Has view: Yes
- View description: Territorial
Lot
- Size: 9,517 Square Feet
- Dimensions: 80 x 119
- Features: Paved, Cable TV, Deck, Fenced-Partially, Outbuildings
- Topography: Level,Terraces
- Residential vegetation: Garden Space
Details
- Parcel number: 1087700080
- Special conditions: Standard
Construction
Type & style
- Home type: SingleFamily
- Architectural style: Mid-Century Modern,1 Story w/Bsmnt.
- Property subtype: Single Family Residence
Materials
- Wood Siding
- Foundation: Poured Concrete
- Roof: See Remarks
Condition
- Year built: 1956
Utilities & green energy
- Electric: Company: PSE
- Sewer: Sewer Connected, Company: Kirkland Public Utilities
- Water: Public, Company: Kirkland Public Utilities
Community & HOA
Community
- Features: Park, Trail(s)
- Subdivision: Bridle Trails
Location
- Region: Kirkland
Financial & listing details
- Price per square foot: $612/sqft
- Tax assessed value: $1,450,000
- Annual tax amount: $12,583
- Date on market: 6/24/2026
- Cumulative days on market: 35 days
- Listing terms: Conventional
- Inclusions: Dishwasher(s), Dryer(s), Refrigerator(s), Stove(s)/Range(s), Washer(s)
Estimated market value
$1,414,100
$1.34M - $1.48M
$4,463/mo
Price history
| Date | Event | Price |
|---|---|---|
| 7/8/2026 | Pending sale | $1,450,000$612/sqft |
Source:  NWMLS as distributed by MLS GRID #2545147 Report a problem NWMLS as distributed by MLS GRID #2545147 Report a problem | ||
| 6/25/2026 | Listed for sale | $1,450,000$612/sqft |
Source: NWMLS as distributed by MLS GRID #2545147 Report a problem | ||
| 3/6/2022 | Listing removed | -- |
Source: Zillow Rental Manager Report a problem | ||
| 3/3/2022 | Listed for rent | $3,500$1/sqft |
Source: Zillow Rental Manager Report a problem | ||
Public tax history
| Year | Property taxes | Tax assessment |
|---|---|---|
| 2025 | $12,583 +20.8% | $1,450,000 +13.8% |
| 2024 | $10,416 +3.6% | $1,274,000 +9.3% |
| 2023 | $10,050 -8.6% | $1,166,000 -19.6% |
| 2022 | $10,995 +21.9% | $1,450,000 +44.1% |
| 2021 | $9,022 +6.2% | $1,006,000 +15.6% |
| 2020 | $8,492 +4.1% | $870,000 +0.3% |
| 2019 | $8,158 +2.7% | $867,000 -1.1% |
| 2018 | $7,943 +15.6% | $877,000 +31.1% |
| 2017 | $6,870 +31.7% | $669,000 +11.1% |
| 2016 | $5,215 | $602,000 +10.9% |
| 2015 | $5,215 | $543,000 +8.4% |
| 2014 | $5,215 | $501,000 +12.3% |
| 2013 | $5,215 | $446,000 +16.4% |
| 2012 | -- | $383,000 +2.1% |
| 2011 | -- | $375,000 -5.8% |
| 2010 | -- | $398,000 |
| 2009 | -- | $398,000 +5.6% |
| 2007 | -- | $377,000 +17.8% |
| 2006 | -- | $320,000 +10.3% |
| 2005 | -- | $290,000 +29.5% |
| 2001 | $2,581 +0.2% | $224,000 +9.3% |
| 2000 | $2,577 | $205,000 |
Find assessor info on the county website
Monthly payment
Est. payment
Payment breakdown
Explore the cost of this home by adjusting the details. Changes won't be saved.Climate risks
Neighborhood: Bridle Trails
Nearby schools
GreatSchools rating
- 9/10Benjamin Franklin Elementary SchoolGrades: K-5Distance: 0.2 mi
- 10/10Rose Hill Middle SchoolGrades: 6-8Distance: 1 mi
- 10/10Lake Washington High SchoolGrades: 9-12Distance: 0.7 mi
Schools provided by the listing agent
- Elementary: Franklin Elem
- Middle: Rose Hill Middle
- High: Lake Wash High
Source: NWMLS as distributed by MLS GRID. This data may not be complete. We recommend contacting the local school district to confirm school assignments for this home.
- $1,540,0004 bd2 ba1.7k sqft12226 NE 64th St, Kirkland, WA 98033Sold
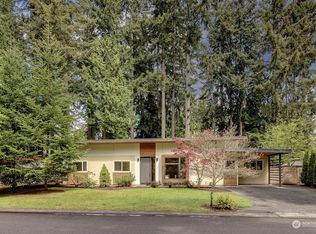
- $1,449,5004 bd2 ba2.1k sqft12229 NE 65th St, Kirkland, WA 98033For Sale

- $3,498,0005 bd5 ba4.1k sqft12127 NE 65th St, Kirkland, WA 98033Sold
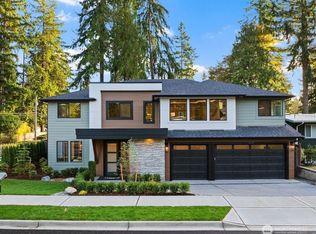
- $1,275,0004 bd2 ba1.7k sqft12241 NE 65th St, Kirkland, WA 98033Sold
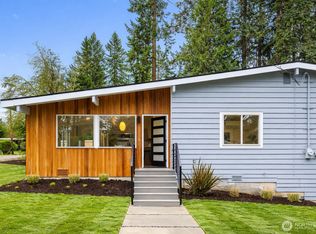
- $1,450,0003 bd2 ba1.2k sqft12220 NE 65th St, Kirkland, WA 98033Sold
- $1,123,0003 bd2 ba1.4k sqft12110 NE 64th St, Kirkland, WA 98033Sold
- $1,850,0006 bd3 ba2.8k sqft12228 NE 62nd St, Kirkland, WA 98033Sold
- $3,298,0005 bd5 ba4.2k sqft12111 NE 64th St, Kirkland, WA 98033Sold
A local agent can set up tours, give advice and negotiate with sellers.
Similar homes
- $1,699,9503 bd2 ba1.7k sqftPettis Hc Alder Grove Kirkland, Kirkland, WA 98033Active
 MLS ID #2558647, Christopher Sudore. NWMLS as distributed by MLS GRID
 - $1,798,0004 bd3 ba2.4k sqft10602 NE 60th Street, Kirkland, WA 98033Active
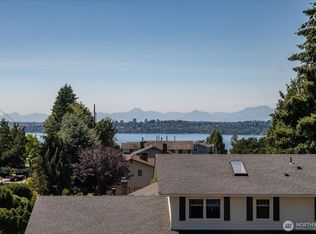 MLS ID #2553331, Shueli Sun. NWMLS as distributed by MLS GRID
 - $1,998,0004 bd3 ba2.1k sqft821 4th Street, Kirkland, WA 98033Active
 MLS ID #2558434, Denise Niles. NWMLS as distributed by MLS GRID
 - $1,850,0004 bd4 ba2.9k sqft6206 114th Avenue NE, Kirkland, WA 98033Active
 MLS ID #2539434, Ali Mills. NWMLS as distributed by MLS GRID
 - $1,249,0004 bd3 ba1.7k sqft10704 126th Avenue NE, Kirkland, WA 98033ActiveMLS ID #2542946, Michael J. Ross. NWMLS as distributed by MLS GRID
- $1,590,0004 bd3 ba3.1k sqftSp 579115, Kirkland, WA 98034ActiveMLS ID #2524127, Nicholas Badran. NWMLS as distributed by MLS GRID
- $1,498,0004 bd3 ba2.3k sqft16639 SE 26th Place, Bellevue, WA 98008ActiveMLS ID #2558170, Julie Taylor. NWMLS as distributed by MLS GRID
- $1,560,0004 bd3 ba2.9k sqftChestnut Hill, Mercer Island, WA 98040ActiveMLS ID #2559222, Michele Schuler. NWMLS as distributed by MLS GRID
- $1,395,0004 bd3 ba2.6k sqftMc Donalds Woodriage Glen Add, Bellevue, WA 98005ActiveMLS ID #2521807, Maggie Sun. NWMLS as distributed by MLS GRID
- $1,450,0003 bd3 ba2.4k sqft1438 159th Avenue SE, Bellevue, WA 98008ActiveMLS ID #2549932, Beth Traverso. NWMLS as distributed by MLS GRID
- $1,550,0004 bd3 ba2.4k sqft23915 NE 80th Street, Redmond, WA 98053ActiveMLS ID #2556948, Andrea J Fjortoft. NWMLS as distributed by MLS GRID
- $1,550,0005 bd4 ba2.5k sqft5733 155th Avenue NE, Redmond, WA 98052ActiveMLS ID #2547530, Justin Day. NWMLS as distributed by MLS GRID
- $1,450,0003 bd3 ba2.5k sqftSahalee Estates, Sammamish, WA 98074ActiveMLS ID #2532612, Angela Jaeger. NWMLS as distributed by MLS GRID
- $1,499,0004 bd2 ba2.8k sqft14910 SE 49th Street, Bellevue, WA 98006ActiveMLS ID #2551875, Mark Ma. NWMLS as distributed by MLS GRID
- $1,729,0004 bd3 ba2.8k sqftBridges At The Glen, Redmond, WA 98053ActiveMLS ID #2556791, Maggie Sun. NWMLS as distributed by MLS GRID
- $1,170,0005 bd3 ba2.5k sqft7047 NE 138th Street, Kirkland, WA 98034ActiveMLS ID #2558142, Geoff Hill. NWMLS as distributed by MLS GRID
- $1,395,0004 bd3 ba2.1k sqft14901 SE 47th Place, Bellevue, WA 98006ActiveMLS ID #2535631, Mark Ma. NWMLS as distributed by MLS GRID
- $1,225,0004 bd3 ba2.1k sqft12016 106th Avenue NE, Kirkland, WA 98034ActiveMLS ID #2517508, Cheyanna Fugo. NWMLS as distributed by MLS GRID
- $1,474,0003 bd3 ba2.1k sqft12926 164h Avenue NE, Redmond, WA 98052ActiveMLS ID #2541708, Maria T Quinteiro. NWMLS as distributed by MLS GRID
- $1,710,0004 bd3 ba2.8k sqft2302 126th Avenue NE, Bellevue, WA 98005ActiveMLS ID #2541823, Britt Wibmer. NWMLS as distributed by MLS GRID
