This turn key home is ready to call your own! Sellers have diligently & lovingly maintained this beauty that backs up to Seasons Park. Stunning updates throughout compliment 4 gracious sized bedrooms and 2 baths with an ambiance that lends to comfortable living. The updated kitchen is abundant with cabinets featuring soft close doors & drawers. Stainless appliances & granite countertops add to the appeal. Enjoy morning coffee or relaxing evenings in the screened in porch. You can enjoy views of the yard and also walk out onto the deck from here. Such a comfortable retreat! Be sure not to miss the new closet organizing system in the primary bedroom walk-in closet. The main bath has a separate shower & tub, double sinks, & walks thru to the primary bedroom. The lower level offers a family room that just begs for fun and entertainment. Enjoy the warmth this winter from the new gas fireplace insert. A 3/4 bath, 2 additional bedrooms, & the utility room completes this level. The 2 car garage is insulated, heated & has epoxied floors. For outdoor entertaining, you will appreciate the beautifully landscaped yard & 44x25 patio. A 15x10 shed makes for great extra storage needs.
Please see the supplement for a list of updates too lengthy to list here.
Pending
$459,900
1222 Saddlebrook Ln, Woodbury, MN 55125
4beds
2,097sqft
:
Get pre-qualified$2,792/mo
Single Family
Built in 1989
10,672 Square Feet Lot
$-- Zestimate®
$219/sqft
$-- HOA
What's special
- 40 days |
- 127 |
- 4 |
Likely to sell faster than
Zillow last checked:
Listing updated:
Listed by:
Nancy K Stadler 612-490-9857,
RE/MAX Results
Source: NorthstarMLS as distributed by MLS GRID,MLS#: 7092985
Facts & features
Interior
Bedrooms & bathrooms
- Bedrooms: 4
- Bathrooms: 2
- Full bathrooms: 1
- 3/4 bathrooms: 1
Bedroom
- Level: Upper
- Area: 164.06 Square Feet
- Dimensions: 11'3"x14'7"
Bedroom 2
- Level: Upper
- Area: 132.08 Square Feet
- Dimensions: 11'11"x11'1"
Bedroom 3
- Level: Lower
- Area: 144.24 Square Feet
- Dimensions: 12'11"x11'2"
Bedroom 4
- Level: Lower
- Area: 149.72 Square Feet
- Dimensions: 16'4"x9'2"
Dining room
- Level: Upper
- Area: 102.71 Square Feet
- Dimensions: 8'6"x11'13"
Family room
- Level: Lower
- Area: 338.72 Square Feet
- Dimensions: 22'4"x15'2"
Foyer
- Level: Main
- Area: 81.28 Square Feet
- Dimensions: 7'4"x11'1"
Kitchen
- Level: Upper
- Area: 225.63 Square Feet
- Dimensions: 15'10"x14'3"
Living room
- Level: Upper
- Area: 193.38 Square Feet
- Dimensions: 12'9x15'2"
Patio
- Level: Lower
- Area: 1147.43 Square Feet
- Dimensions: 44'5"x25'10"
Screened porch
- Level: Upper
- Area: 142.08 Square Feet
- Dimensions: 10'4"x13'9"
Utility room
- Level: Lower
- Area: 129.83 Square Feet
- Dimensions: 13'8"x9'6"
Heating
- Forced Air
Cooling
- Central Air
Appliances
- Included: Dishwasher, Dryer, Gas Water Heater, Water Filtration System, Microwave, Range, Refrigerator, Stainless Steel Appliance(s), Washer, Water Softener Owned
- Laundry: Electric Dryer Hookup, Lower Level, Washer Hookup
Features
- Basement: Block,Daylight,Finished,Sump Basket,Sump Pump
- Number of fireplaces: 1
- Fireplace features: Brick, Gas
Interior area
- Total structure area: 2,237
- Total interior livable area: 2,097 sqft
- Finished area above ground: 1,137
- Finished area below ground: 960
Video & virtual tour
Property
Parking
- Total spaces: 2
- Parking features: Attached
- Attached garage spaces: 2
Accessibility
- Accessibility features: None
Features
- Levels: Multi/Split
- Patio & porch: Deck, Porch, Screened
- Fencing: Chain Link
Lot
- Size: 10,672 Square Feet
- Dimensions: 79 x 135 x 82 x 130
- Features: Tree Coverage - Light
Details
- Additional structures: Storage Shed
- Foundation area: 1100
- Parcel number: 0902821110045
- Zoning description: Residential-Single Family
Construction
Type & style
- Home type: SingleFamily
- Property subtype: Single Family
Materials
- Block, Frame
- Roof: Age 8 Years or Less,Architectural Shingle,Pitched
Condition
- New construction: No
- Year built: 1989
Utilities & green energy
- Electric: Circuit Breakers, 100 Amp Service, Power Company: Xcel Energy
- Gas: Natural Gas
- Sewer: City Sewer/Connected
- Water: City Water/Connected
Community & HOA
Community
- Subdivision: Carriage Farms 2nd Add
HOA
- Has HOA: No
Location
- Region: Woodbury
Financial & listing details
- Price per square foot: $219/sqft
- Tax assessed value: $420,400
- Annual tax amount: $5,138
- Date on market: 6/15/2026
- Cumulative days on market: 38 days
- Road surface type: Paved
Estimated market value
Not available
Estimated sales range
Not available
Not available
Price history
| Date | Event | Price |
|---|---|---|
| 6/27/2026 | Pending sale | $459,900$219/sqft |
Source:  NorthstarMLS as distributed by MLS GRID #7092985 Report a problem NorthstarMLS as distributed by MLS GRID #7092985 Report a problem | ||
| 6/18/2026 | Listed for sale | $459,900+2.2%$219/sqft |
Source: NorthstarMLS as distributed by MLS GRID #7092985 Report a problem | ||
| 6/29/2022 | Sold | $450,000$215/sqft |
Source: NorthstarMLS as distributed by MLS GRID #6196372 Report a problem | ||
| 5/24/2022 | Pending sale | $450,000$215/sqft |
Source: NorthstarMLS as distributed by MLS GRID #6196372 Report a problem | ||
| 5/19/2022 | Listed for sale | $450,000+32.4%$215/sqft |
Source: NorthstarMLS as distributed by MLS GRID #6196372 Report a problem | ||
| 3/20/2020 | Sold | $340,000-2.9%$162/sqft |
Source: NorthstarMLS as distributed by MLS GRID #5473353 Report a problem | ||
| 3/3/2020 | Pending sale | $350,000$167/sqft |
Source: Edina Realty, Inc., a Berkshire Hathaway affiliate #5473353 Report a problem | ||
| 2/7/2020 | Listed for sale | $350,000$167/sqft |
Source: Edina Realty, Inc., a Berkshire Hathaway affiliate #5473353 Report a problem | ||
Public tax history
| Year | Property taxes | Tax assessment |
|---|---|---|
| 2025 | $5,076 -2.2% | $411,700 -8.2% |
| 2024 | $5,192 +12.9% | $448,300 +15.7% |
| 2023 | $4,598 +7.5% | $387,600 +22.3% |
| 2022 | $4,278 +3.8% | $316,800 -2.5% |
| 2021 | $4,122 +0% | $324,800 +4.4% |
| 2020 | $4,120 | $311,000 |
| 2019 | $4,120 | $311,000 +6% |
| 2018 | $4,120 +2.4% | $293,300 +6.2% |
| 2017 | $4,024 +5% | $276,200 +7.8% |
| 2016 | $3,834 +3.7% | $256,100 +3.3% |
| 2015 | $3,696 | $248,000 +26% |
| 2013 | $3,696 +27.9% | $196,800 +6.9% |
| 2012 | $2,890 | $184,100 -10.6% |
| 2011 | $2,890 -3.5% | $205,900 -19.6% |
| 2010 | $2,996 -2% | $256,200 |
| 2009 | $3,058 +4.6% | -- |
| 2008 | $2,924 +3% | -- |
| 2007 | $2,838 +6.4% | -- |
| 2006 | $2,668 +5.2% | -- |
| 2005 | $2,535 +6.5% | -- |
| 2004 | $2,381 +3.7% | -- |
| 2003 | $2,295 +13.4% | -- |
| 2002 | $2,024 -12.1% | -- |
| 2001 | $2,302 | -- |
Find assessor info on the county website
Monthly payment
Est. payment
Payment breakdown
Explore the cost of this home by adjusting the details. Changes won't be saved.Climate risks
Neighborhood: 55125
Nearby schools
GreatSchools rating
- 5/10Woodbury Elementary SchoolGrades: PK-5Distance: 2.4 mi
- 7/10Woodbury Middle SchoolGrades: 6-8Distance: 2.4 mi
- 10/10Woodbury Senior High SchoolGrades: 9-12Distance: 2.4 mi
- $449,3003 bd2 ba1.5k sqft1210 Saddlebrook Ln, Woodbury, MN 55125Off Market
- $511,3004 bd3 ba1.5k sqft1234 Saddlebrook Ln, Woodbury, MN 55125Off Market
- $478,4004 bd3 ba1.3k sqft1246 Saddlebrook Ln, Woodbury, MN 55125Off Market
- $439,6003 bd2 ba2.1k sqft1235 Saddlebrook Ln, Woodbury, MN 55125Off Market

- $443,9003 bd2 ba1.8k sqft1210 Paddock Trl, Woodbury, MN 55125Off Market
- $446,2004 bd3 ba1.7k sqft1198 Saddlebrook Ln, Woodbury, MN 55125Off Market
- $493,0004 bd3 ba2k sqft1258 Saddlebrook Ln, Woodbury, MN 55125Off Market
- $460,7004 bd3 ba1.8k sqft1259 Saddlebrook Ln, Woodbury, MN 55125Off Market
A local agent can set up tours, give advice and negotiate with sellers.
Similar homes
- $435,0004 bd3 ba2.3k sqft1848 Evergreen Draw, Woodbury, MN 55125For Sale
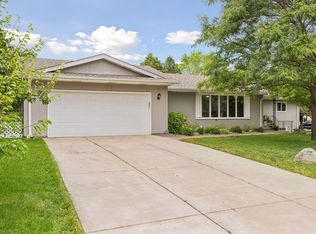
 MLS ID #7103499, Scott S Skjei, Edina Realty, Inc.. NorthstarMLS as distributed by MLS GRID
 - $499,9004 bd2 ba2.3k sqft3169 Leyland Trl, Woodbury, MN 55125For Sale
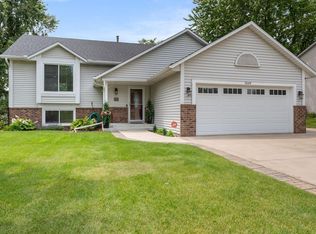 MLS ID #7103110, John E Kawohl, RE/MAX Results. NorthstarMLS as distributed by MLS GRID
 - $530,0004 bd3 ba2.5k sqft9953 Starlight Dr, Woodbury, MN 55125For Sale
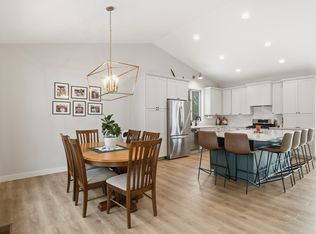 MLS ID #7093565, Suzanne Korum, Keller Williams Integrity WI/MN. NorthstarMLS as distributed by MLS GRID
 - $479,0004 bd3 ba1.6k sqft1049 Bonnieview Dr, Woodbury, MN 55129For Sale
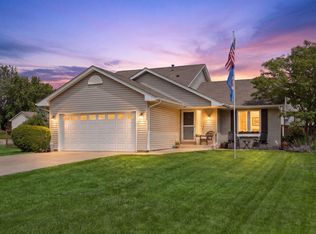 MLS ID #7093018, Gretchen Nelson, Lakes Sotheby's International Realty. NorthstarMLS as distributed by MLS GRID
 - $499,9004 bd4 ba3k sqft7895 Hill Rd, Woodbury, MN 55125For SaleMLS ID #7065433, Kerby & Cristina Real Estate Experts, RE/MAX Results. NorthstarMLS as distributed by MLS GRID
- $415,0002 bd3 ba2.1k sqft1729 Donegal Dr, Woodbury, MN 55125For SaleMLS ID #7106415, Moraghan M. DeRosia, Coldwell Banker Realty. NorthstarMLS as distributed by MLS GRID
- $619,9005 bd4 ba3k sqft1860 Spinaker Dr, Woodbury, MN 55125For SaleMLS ID #7099199, Mark H. Johnson, Edina Realty, Inc.. NorthstarMLS as distributed by MLS GRID
- $540,0004 bd3 ba2.6k sqft10828 Ashley Ln, Woodbury, MN 55129For SaleMLS ID #7108910, Steven M Mahoney, Engel & Volkers Minneapolis. NorthstarMLS as distributed by MLS GRID
- $469,9003 bd3 ba2.8k sqft633 Burlington Rd, Saint Paul, MN 55119For SaleMLS ID #7107314, Renee Lego, RE/MAX Results. NorthstarMLS as distributed by MLS GRID
- $439,9005 bd3 ba2.4k sqft8207 Belden Blvd S, Cottage Grove, MN 55016For SaleMLS ID #7113857, Stephanie Rechtzigel, RE/MAX Results. NorthstarMLS as distributed by MLS GRID
- $500,0004 bd3 ba2k sqft3882 Mersey Way, Eagan, MN 55123For SaleMLS ID #7113163, Sue A. Brown, Coldwell Banker Realty. NorthstarMLS as distributed by MLS GRID
- $425,0005 bd2 ba2.1k sqft1010 Ferndale St N, Maplewood, MN 55119For SaleMLS ID #7084733, Sheri M Rude, Edina Realty, Inc.. NorthstarMLS as distributed by MLS GRID
- $550,0005 bd3 ba2.4k sqft11409 Balsam Way, Woodbury, MN 55129For SaleMLS ID #7063539, Jay Fletch, Edina Realty, Inc.. NorthstarMLS as distributed by MLS GRID
- $449,9003 bd3 ba2.5k sqft13593 Embry Way, Apple Valley, MN 55124For SaleMLS ID #7106824, Kelsie Lembeck, eXp Realty. NorthstarMLS as distributed by MLS GRID
- $460,0005 bd2 ba2.5k sqft1204 Birch Dr, Hudson, WI 54016For SaleMLS ID #7084587, Andrea Rochon, eXp Realty. NorthstarMLS as distributed by MLS GRID
- $475,0005 bd3 ba2k sqft737 Williams Dr, Hastings, MN 55033For SaleMLS ID #7113999, Benjamin Mattson, Keller Williams Realty Integrity Lakes. NorthstarMLS as distributed by MLS GRID
- $470,0005 bd3 ba2.9k sqft6575 Crosby Ave, Inver Grove Heights, MN 55076For SaleMLS ID #7097297, Kirsten Tappe-Heveron, RE/MAX Advantage Plus. NorthstarMLS as distributed by MLS GRID
- $419,9002 bd3 ba1.8k sqft7137 Newbury Rd, Woodbury, MN 55125For SaleMLS ID #7087926, Cheryl L Schopf, RE/MAX Results. NorthstarMLS as distributed by MLS GRID
- $479,9004 bd2 ba2.4k sqft12725 Ethelton Way, Apple Valley, MN 55124For SaleMLS ID #7088657, John M Cameron, Lakes Sotheby's International Realty. NorthstarMLS as distributed by MLS GRID
- $437,0003 bd2 ba1.6k sqft512 Hyde Ave N, Saint Paul, MN 55115For SaleMLS ID #7087058, John Mulkern, Coldwell Banker Realty. NorthstarMLS as distributed by MLS GRID
