From the moment you step inside, you'll feel right at home in this move-in ready 3-bedroom, 2-bathroom gem nestled in a welcoming, family-friendly neighborhood. Thoughtfully designed for everyday living, the spacious layout offers comfortable gathering spaces, generous bedrooms, and the perfect setting to create lasting memories.
Whether it's hosting family movie nights, helping with homework around the kitchen table, or enjoying time outdoors with neighbors and friends, this home is designed to fit every stage of life. Located within a well-maintained HOA community, residents enjoy a neighborhood atmosphere where pride of ownership shines through.
Conveniently situated near schools, parks, shopping, and dining, this home combines the comfort of a close-knit community with the convenience today's families are looking for. Beautifully maintained and truly move-in ready, all that's missing is you. Come see why this house feels like home.
Under contract
$350,000
1223 Lantana Ln, Burleson, TX 76028
3beds
2,208sqft
:
Get pre-qualified$2,466/mo
Single Family Residence
Built in 2011
7,535 Square Feet Lot
$349,000 Zestimate®
$159/sqft
$28/mo HOA
What's special
Generous bedroomsComfortable gathering spacesSpacious layout
- 47 days |
- 73 |
- 1 |
Likely to sell faster than
Zillow last checked:
Listing updated:
Listed by:
Shannon Harnden 0626888 817-312-6165,
Texas Legacy Realty 817-312-6165
Source: NTREIS,MLS#: 21299893
Facts & features
Interior
Bedrooms & bathrooms
- Bedrooms: 3
- Bathrooms: 2
- Full bathrooms: 2
Primary bedroom
- Features: Dual Sinks, En Suite Bathroom, Garden Tub/Roman Tub, Walk-In Closet(s)
- Level: First
- Dimensions: 18 x 20
Bedroom
- Level: First
- Dimensions: 12 x 10
Bedroom
- Level: First
- Dimensions: 12 x 10
Primary bathroom
- Features: Dual Sinks, En Suite Bathroom, Garden Tub/Roman Tub
- Level: First
- Dimensions: 10 x 9
Dining room
- Level: First
- Dimensions: 9 x 10
Other
- Level: First
- Dimensions: 8 x 5
Kitchen
- Features: Breakfast Bar, Built-in Features, Eat-in Kitchen, Granite Counters, Kitchen Island, Pantry
- Level: First
- Dimensions: 12 x 14
Laundry
- Level: First
- Dimensions: 10 x 13
Living room
- Features: Ceiling Fan(s), Fireplace
- Level: First
- Dimensions: 19 x 17
Office
- Level: First
- Dimensions: 10 x 13
Heating
- Central
Cooling
- Central Air, Ceiling Fan(s)
Appliances
- Included: Dishwasher, Electric Range, Electric Water Heater, Disposal, Microwave
- Laundry: Washer Hookup, Dryer Hookup, Laundry in Utility Room
Features
- Decorative/Designer Lighting Fixtures, Double Vanity, Eat-in Kitchen, Granite Counters, High Speed Internet, Kitchen Island, Open Floorplan, Walk-In Closet(s)
- Flooring: Ceramic Tile, Laminate
- Has basement: No
- Number of fireplaces: 1
- Fireplace features: Family Room, Masonry
Interior area
- Total interior livable area: 2,208 sqft
Video & virtual tour
Property
Parking
- Total spaces: 2
- Parking features: Driveway, Garage Faces Front, Garage, Garage Door Opener, Inside Entrance
- Attached garage spaces: 2
Features
- Levels: One
- Stories: 1
- Patio & porch: Covered
- Pool features: None, Community
- Fencing: Back Yard,Privacy,Wood
Lot
- Size: 7,535 Square Feet
- Features: Interior Lot, Landscaped
Details
- Parcel number: 41236734
Construction
Type & style
- Home type: SingleFamily
- Architectural style: Detached
- Property subtype: Single Family Residence
Materials
- Brick
- Foundation: Slab
- Roof: Composition
Condition
- Year built: 2011
Utilities & green energy
- Sewer: Public Sewer
- Water: Public
- Utilities for property: Sewer Available, Water Available
Community & HOA
Community
- Features: Park, Pool, Sidewalks, Curbs
- Security: Fire Alarm
- Subdivision: Mistletoe Hill Ph Iv
HOA
- Has HOA: Yes
- Services included: All Facilities
- HOA fee: $165 semi-annually
- HOA name: Fairways Of Champion Circle
- HOA phone: 214-871-9700
Location
- Region: Burleson
Financial & listing details
- Price per square foot: $159/sqft
- Tax assessed value: $349,471
- Annual tax amount: $8,529
- Date on market: 6/12/2026
- Cumulative days on market: 50 days
- Listing terms: Cash,Conventional,FHA,VA Loan
Estimated market value
$349,000
$332,000 - $366,000
$2,434/mo
Price history
| Date | Event | Price |
|---|---|---|
| 6/22/2026 | Contingent | $350,000$159/sqft |
Source: NTREIS #21299893 Report a problem | ||
| 6/12/2026 | Listed for sale | $350,000-1.7%$159/sqft |
Source: NTREIS #21299893 Report a problem | ||
| 11/23/2021 | Sold | -- |
Source: NTREIS #15004_14693041 Report a problem | ||
| 11/4/2021 | Pending sale | $355,900$161/sqft |
Source: Zillow Offers Report a problem | ||
| 10/24/2021 | Contingent | $355,900$161/sqft |
Source: Zillow Offers Report a problem | ||
| 10/18/2021 | Listed for sale | $355,900+101.2%$161/sqft |
Source: Zillow Offers Report a problem | ||
| 9/15/2021 | Sold | -- |
Source: Agent Provided Report a problem | ||
| 11/18/2011 | Sold | -- |
Source: Agent Provided Report a problem | ||
| 8/4/2011 | Listed for sale | $176,864$80/sqft |
Source: CENTURY 21 LYNCH & ASSOCIATES #11638325 Report a problem | ||
Public tax history
| Year | Property taxes | Tax assessment |
|---|---|---|
| 2025 | $1,620 -3.9% | $349,471 |
| 2024 | $1,685 -8% | $349,471 -4.4% |
| 2023 | $1,832 +2.7% | $365,457 +18.5% |
| 2022 | $1,784 +17.2% | $308,299 +18.2% |
| 2021 | $1,522 +7.9% | $260,853 +8.8% |
| 2020 | $1,411 +6.3% | $239,765 |
| 2019 | $1,327 +8.9% | $239,765 +17% |
| 2018 | $1,219 -78.7% | $205,000 |
| 2017 | $5,721 +14.7% | $205,000 +5.3% |
| 2016 | $4,988 +1.5% | $194,619 +15.6% |
| 2015 | $4,917 | $168,343 -4.5% |
| 2014 | $4,917 | $176,200 |
| 2013 | -- | $176,200 +4.9% |
| 2012 | -- | $168,000 +1100% |
| 2011 | -- | $14,000 |
| 2010 | -- | $14,000 |
| 2009 | -- | $14,000 |
| 2008 | -- | $14,000 |
Find assessor info on the county website
Monthly payment
Est. payment
Payment breakdown
Explore the cost of this home by adjusting the details. Changes won't be saved.Climate risks
Neighborhood: Mistletoe Hill
Nearby schools
GreatSchools rating
- 7/10Judy Hajek Elementary SchoolGrades: PK-5Distance: 0.3 mi
- 5/10Hughes Middle SchoolGrades: 6-8Distance: 1.8 mi
- 6/10Burleson High SchoolGrades: 9-12Distance: 2.9 mi
Schools provided by the listing agent
- Elementary: Judy Hajek
- Middle: Hughes
- High: Burleson
- District: Burleson ISD
Source: NTREIS. This data may not be complete. We recommend contacting the local school district to confirm school assignments for this home.
- $331,6004 bd2 ba2k sqft1227 Lantana Ln, Burleson, TX 76028Off Market
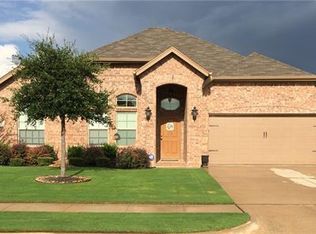
- $341,5004 bd2 ba2.2k sqft1219 Lantana Ln, Burleson, TX 76028Off Market
- $498,7004 bd3 ba3.1k sqft529 Sky View Ct, Burleson, TX 76028Off Market

- $318,0003 bd2 ba1.8k sqft1231 Lantana Ln, Burleson, TX 76028Off Market
- $--4 bd2 ba2.2k sqft1215 Lantana Ln, Burleson, TX 76028Sold
- $403,8004 bd3 ba2.8k sqft1224 Lantana Ln, Burleson, TX 76028Off Market
- $328,5004 bd2 ba1.8k sqft1220 Lantana Ln, Burleson, TX 76028Off Market
- $361,3004 bd2 ba2.2k sqft525 Sky View Ct, Burleson, TX 76028Off Market
A local agent can set up tours, give advice and negotiate with sellers.
A local lender can help you make sure your offer is ready when you are.
Similar homes
- $350,0003 bd2 ba1.4k sqft1006 Darren Dr, Burleson, TX 76028For Sale
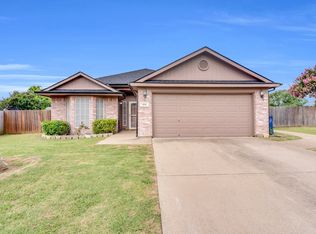 MLS ID #21328029, David Soto. NTREIS
 - $395,0003 bd3 ba2.6k sqft433 Windy Knoll Rd, Fort Worth, TX 76028For Sale
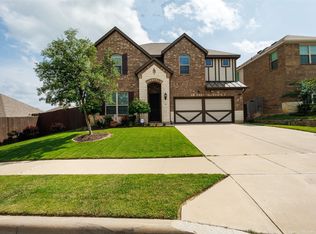 MLS ID #21246775, Lillianne Garcia. NTREIS
 - $370,0004 bd3 ba2.5k sqft309 Hudson Ln, Burleson, TX 76028For Sale
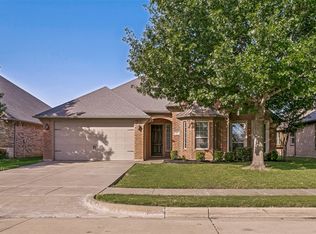 MLS ID #21252042, Steve Young. NTREIS
 - $359,9004 bd2 ba2.2k sqft1733 Colorado Dr, Burleson, TX 76028For Sale
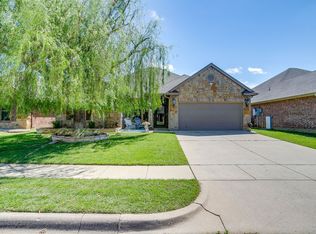 MLS ID #21227618, Regina Hoover. NTREIS
 - $395,0003 bd2 ba2.2k sqft1058 Saint Andrews Dr, Burleson, TX 76028For SaleMLS ID #21335680, Wyatt Swiney. NTREIS
- $380,0004 bd2 ba2.2k sqft779 Little Ridge Ct, Burleson, TX 76028For SaleMLS ID #21291913, Cody Lee. NTREIS
- $339,9004 bd3 ba2.5k sqft525 Oakbrook Dr, Burleson, TX 76028For SaleMLS ID #21311843, Conan Henderson. NTREIS
- $325,0003 bd3 ba1.5k sqft464 Pine St, Burleson, TX 76028For SaleMLS ID #21299857, Shelley Green. NTREIS
- $379,0004 bd2 ba2.5k sqft1675 Potomac Dr, Burleson, TX 76028For SaleMLS ID #21238398, April Clements. NTREIS
- $370,0004 bd2 ba2.1k sqft2720 Pinnacle Dr, Burleson, TX 76028For SaleMLS ID #21244309, Jeff Bankhead. NTREIS
- $319,5003 bd2 ba2k sqft2408 Buffalo Run, Burleson, TX 76028For SaleMLS ID #21221558, Jeremy Stone. NTREIS
- $405,0004 bd3 ba2.3k sqft1033 Rustic Oak Way, Burleson, TX 76028For SaleMLS ID #21331153, Tracy Wiley. NTREIS
- $339,9003 bd2 ba1.8k sqft933 Keel Line Dr, Crowley, TX 76036For SaleMLS ID #21310061, Chandler Crouch. NTREIS
- $270,0003 bd2 ba1.6k sqft1209 Spanish Moss Dr, Burleson, TX 76028For SaleMLS ID #21221057, Shelley Green. NTREIS
- $409,9004 bd2 ba2.3k sqft131 Hawks Ridge Trl, Burleson, TX 76028For SaleMLS ID #21295966, Tracie DeBolt. NTREIS
- $400,0004 bd2 ba2.2k sqft1023 Saint Andrews Dr, Burleson, TX 76028For SaleMLS ID #21075193, Jeff Smith. NTREIS
- $354,0004 bd2 ba2.4k sqft4524 Embercrest Dr, Fort Worth, TX 76123For SaleMLS ID #21302838, Kelli Trice. NTREIS
- $375,0003 bd2 ba2k sqft5115 Prestwick Dr, Arlington, TX 76001For SaleMLS ID #21343138, Thomas Do. NTREIS
- $300,0004 bd2 ba2k sqft1005 Oarlock Dr, Crowley, TX 76036For SaleMLS ID #21300063, Cody Elliott. NTREIS
- $--3 bd2 ba1.6k sqft4716 Feltleaf Ave, Crowley, TX 76036AuctionAuction.com 2
