Check out this beautiful ranch style home in the coveted Hilltop Pines neighborhood! This home's spacious floor plan features 3 bedrooms and 2 bathrooms on the main level, PLUS the opportunity to double your future living space by finishing the basement. Gleaming hardwood flooring graces the main living areas, which are accented by walls of windows allowing in plenty of natural light. The open family room features a soaring vaulted ceiling and a cozy gas fireplace with a split-face marble surround. The upgraded kitchen is a cook's delight, with stainless steel appliances including a gas cooktop, slab granite counters with breakfast bar seating, and a tumbled travertine backsplash. Step into the large primary bedroom, which features a unique art niche along with a luxurious 5-piece bathroom and a walk-in closet. Two more sizable bedrooms and a full bathroom complete the main level. The backyard is a peaceful oasis, with a large flagstone patio and a grassy area for yard games or pets. An installed radon mitigation system and a sump pump provide peace of mind, and the attached garages allow plenty of space for vehicles, tools, toys, or storage. There is nothing left for you to do but make an offer, move in, and LOVE calling this wonderful home your very own!
For sale
Price cut: $20K (7/17)
$690,000
12257 Pine Post Drive, Parker, CO 80138
3beds
4,301sqft
:
Get pre-qualified$4,537/mo
Single Family Residence
Built in 2016
7,405 Square Feet Lot
$-- Zestimate®
$160/sqft
$150/mo HOA
What's special
- 32 days |
- 449 |
- 22 |
Zillow last checked:
Listing updated:
Listed by:
Mark Euler euler.mark@gmail.com,
HQ Homes
Source: REcolorado as distributed by MLS GRID,MLS#: 7906769
Facts & features
Interior
Bedrooms & bathrooms
- Bedrooms: 3
- Bathrooms: 2
- Full bathrooms: 2
- Main level bathrooms: 2
- Main level bedrooms: 3
Bedroom
- Features: Primary Suite
- Level: Main
Bedroom
- Level: Main
Bedroom
- Level: Main
Bathroom
- Features: En Suite Bathroom, Primary Suite
- Level: Main
Bathroom
- Level: Main
Heating
- Forced Air, Natural Gas
Cooling
- Central Air
Features
- Basement: Unfinished
Interior area
- Total structure area: 4,301
- Total interior livable area: 4,301 sqft
- Finished area above ground: 2,172
- Finished area below ground: 0
Property
Parking
- Total spaces: 3
- Parking features: Garage - Attached
- Attached garage spaces: 3
Features
- Levels: One
- Stories: 1
Lot
- Size: 7,405 Square Feet
Details
- Parcel number: R0487423
- Special conditions: Standard
Construction
Type & style
- Home type: SingleFamily
- Property subtype: Single Family Residence
Materials
- Concrete, Frame, Rock
- Roof: Composition
Condition
- Year built: 2016
Utilities & green energy
- Sewer: Public Sewer
Community & HOA
Community
- Subdivision: Pine Bluffs
HOA
- Has HOA: Yes
- Amenities included: Pool
- Services included: Maintenance Grounds, Trash
- HOA fee: $150 monthly
- HOA name: Hammersmith
- HOA phone: 303-980-0700
Location
- Region: Parker
Financial & listing details
- Price per square foot: $160/sqft
- Tax assessed value: $672,668
- Annual tax amount: $4,592
- Date on market: 7/9/2026
- Listing terms: Cash,Conventional,FHA,VA Loan
- Exclusions: Washer, Dryer, Personal Property
- Ownership: Individual
Estimated market value
Not available
Estimated sales range
Not available
Not available
Price history
| Date | Event | Price |
|---|---|---|
| 7/17/2026 | Price change | $690,000-2.8%$160/sqft |
Source:  REcolorado as distributed by MLS GRID #7906769 Report a problem REcolorado as distributed by MLS GRID #7906769 Report a problem | ||
| 7/9/2026 | Listed for sale | $710,000+51.1%$165/sqft |
Source: REcolorado as distributed by MLS GRID #7906769 Report a problem | ||
| 8/12/2016 | Listing removed | $469,900$109/sqft |
Source: D.R. Horton - Denver Report a problem | ||
| 8/11/2016 | Listed for sale | $469,900+3%$109/sqft |
Source: D.R. Horton - Denver Report a problem | ||
| 8/2/2016 | Sold | $456,400-2.9%$106/sqft |
Source: Public Record Report a problem | ||
| 5/6/2016 | Price change | $469,900-1.9%$109/sqft |
Source: D.R. Horton - Denver Report a problem | ||
| 4/17/2016 | Listed for sale | $479,135-1.5%$111/sqft |
Source: D.R. Horton - Denver Report a problem | ||
| 1/11/2016 | Listing removed | $486,382$113/sqft |
Source: D.R. Horton - Denver Report a problem | ||
| 11/14/2015 | Price change | $486,382+1%$113/sqft |
Source: D.R. Horton - Denver Report a problem | ||
| 10/8/2015 | Price change | $481,382+4.7%$112/sqft |
Source: D.R. Horton - Denver Report a problem | ||
| 9/16/2015 | Listed for sale | $459,865$107/sqft |
Source: D.R. Horton - Denver Report a problem | ||
Public tax history
| Year | Property taxes | Tax assessment |
|---|---|---|
| 2025 | $4,370 -1% | $42,040 -11.4% |
| 2024 | $4,415 +16.7% | $47,440 -1% |
| 2023 | $3,782 -3.7% | $47,900 +34.8% |
| 2022 | $3,928 | $35,530 -2.8% |
| 2021 | -- | $36,540 +1.8% |
| 2020 | $3,894 -1.4% | $35,880 |
| 2019 | $3,949 0% | $35,880 +5.7% |
| 2018 | $3,949 -2.8% | $33,930 |
| 2017 | $4,065 +46% | $33,930 +346.4% |
| 2016 | $2,784 +495.7% | $7,600 |
| 2015 | $467 | $7,600 |
Find assessor info on the county website
Monthly payment
Est. payment
Payment breakdown
Explore the cost of this home by adjusting the details. Changes won't be saved.Climate risks
Neighborhood: 80138
Nearby schools
GreatSchools rating
- 7/10Iron Horse Elementary SchoolGrades: PK-5Distance: 0.9 mi
- 5/10Cimarron Middle SchoolGrades: 6-8Distance: 1.3 mi
- 7/10Legend High SchoolGrades: 9-12Distance: 1 mi
Schools provided by the listing agent
- Elementary: Iron Horse
- Middle: Cimarron
- High: Legend
- District: Douglas RE-1
Source: REcolorado as distributed by MLS GRID. This data may not be complete. We recommend contacting the local school district to confirm school assignments for this home.
- $667,6004 bd4 ba2.4k sqft12243 Pine Post Dr, Parker, CO 80138Off Market
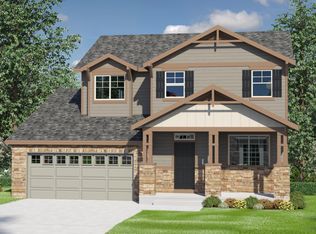
- $663,6003 bd3 ba2.3k sqft12229 Pine Post Dr, Parker, CO 80138Off Market
- $784,2004 bd4 ba4.5k sqft12271 Pine Post Dr, Parker, CO 80138Off Market
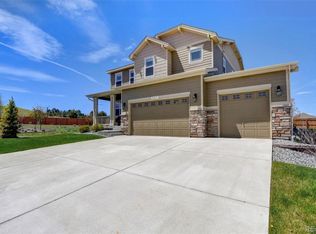
- $855,3005 bd4 ba6k sqft12246 Pine Post Dr, Parker, CO 80138Off Market

- $611,9002 bd2 ba1.7k sqft12215 Pine Post Dr, Parker, CO 80138Off Market
- $685,2002 bd2 ba2.1k sqft12260 Pine Post Dr, Parker, CO 80138Off Market
- $770,0004 bd3 ba4.7k sqft12226 Pine Post Dr, Parker, CO 80138Sold
- $745,3003 bd3 ba3.1k sqft12274 Pine Post Dr, Parker, CO 80138Off Market
A local agent can set up tours, give advice and negotiate with sellers.
Similar homes
- $651,0003 bd3 ba2.9k sqft20890 E Sussex Court, Parker, CO 80138For Sale
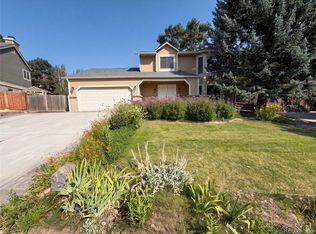
 MLS ID #5253109, Tara Jones, Opendoor Brokerage LLC. REcolorado as distributed by MLS GRID
 - $670,0004 bd4 ba3.4k sqft21998 E Tallkid Avenue, Parker, CO 80138For Sale
 MLS ID #2221219, Gifford Dudley, Coldwell Banker Realty 24. REcolorado as distributed by MLS GRID
 - $724,9004 bd4 ba3.9k sqft21832 E Tallkid Avenue, Parker, CO 80138For Sale
 MLS ID #3164467, Joni Jagger, Coldwell Banker Realty 24. REcolorado as distributed by MLS GRID
 - $665,0004 bd3 ba2.6k sqft11590 Ridgeview Court, Parker, CO 80138For Sale
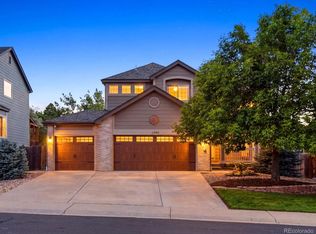 MLS ID #6578126, Haley Swank, Madison & Company Properties. REcolorado as distributed by MLS GRID
 - $559,9993 bd2 ba2.3k sqft20371 Willowbend Lane, Parker, CO 80138For SaleMLS ID #4818851, Jodie Ann Walko, Keller Williams Preferred Realty. REcolorado as distributed by MLS GRID
- $564,9004 bd3 ba2.5k sqft20241 Willowbend Lane, Parker, CO 80138For SaleMLS ID #5795187, Sue Kenner, Keller Williams DTC. REcolorado as distributed by MLS GRID
- $735,0004 bd3 ba3.7k sqft20182 Aintree Place, Parker, CO 80138For SaleMLS ID #8333432, Ann Purcell, RE/MAX Leaders. REcolorado as distributed by MLS GRID
- $689,0004 bd4 ba3.2k sqft10767 Pikeview Lane, Parker, CO 80138For SaleMLS ID #9512135, Camilo Perez, Home Sold Realty, LLC. REcolorado as distributed by MLS GRID
- $675,0004 bd3 ba3.1k sqft20857 E Shefield Place, Parker, CO 80138For SaleMLS ID #4679397, Brian Paul, Compass - Denver. REcolorado as distributed by MLS GRID
- $654,9873 bd3 ba3.1k sqft12097 Desert Hills Street, Parker, CO 80138For SaleMLS ID #6096900, Robert Baker, My Rock Realty, LLC. REcolorado as distributed by MLS GRID
- $695,0006 bd4 ba3.8k sqft19249 E Downy Creek Place, Parker, CO 80134For SaleMLS ID #1602654, Meg Bente, Windermere DTC. REcolorado as distributed by MLS GRID
- $689,0006 bd4 ba3.5k sqft11943 Song Bird Hills Street, Parker, CO 80138For SaleMLS ID #6437271, Kimberly Brown, Coldwell Banker Realty 24. REcolorado as distributed by MLS GRID
- $715,0004 bd3 ba3.5k sqft20820 Omaha Avenue, Parker, CO 80138For SaleMLS ID #8311539, Brad Dunevitz, Redfin Corporation. REcolorado as distributed by MLS GRID
- $669,9004 bd4 ba2.9k sqft20577 E Shefield Court, Parker, CO 80138For SaleMLS ID #6878642, Robert Hryniewich, HomeSmart. REcolorado as distributed by MLS GRID
- $660,0004 bd3 ba2.6k sqft21341 White Ash Court, Parker, CO 80138For SaleMLS ID #7614480, Maureen Clark, Compass - Denver. REcolorado as distributed by MLS GRID
- $900,0004 bd3 ba4k sqft11226 Panorama Court, Parker, CO 80138For SaleMLS ID #6704618, Luke Brenning, MHC Realty Group LLC. REcolorado as distributed by MLS GRID
- $650,0004 bd3 ba4.2k sqft10804 Vista Road, Parker, CO 80138For SaleMLS ID #7661108, Derek Kliner, Realty One Group Platinum Elite. REcolorado as distributed by MLS GRID
- $799,0004 bd4 ba3.8k sqft12077 S Wanderlust Way, Parker, CO 80138For SaleMLS ID #5482019, Jason Edwards, The Denver 100 LLC. REcolorado as distributed by MLS GRID
- $595,0004 bd3 ba2.3k sqft11867 Meadowood Lane, Parker, CO 80138For SaleMLS ID #5951344, Dennis Populorum, Integrity Realty & Management. REcolorado as distributed by MLS GRID
- $670,0004 bd3 ba3.2k sqft11341 S Lost Creek Circle, Parker, CO 80138For SaleMLS ID #9123657, James Mayl, One Avenue Realty. REcolorado as distributed by MLS GRID
