Welcome to this four side brick ranch featuring a spacious, open floor plan. Fresh interior paint, brand new carpet, a newer roof, and a newer HVAC provide peace of mind and move in ready convenience. The bright living room boasts soaring ceilings and flows seamlessly into the separate dining room, making it ideal for both everyday living and entertaining. The large kitchen offers an island, abundant cabinet space, and a sunny breakfast area. Upstairs, you will find a generously sized bedroom perfect for a teen suite, home office, playroom, or flex space. Enjoy the private fenced backyard with plenty of room for pets, play, and outdoor gatherings. Conveniently located near shopoping, restaurants, parks and local activities.
Pending
$399,000
1229 Simonton Glen Way, Lawrenceville, GA 30045
4beds
2,640sqft
:
Get pre-qualified$2,565/mo
Single Family Residence, Residential
Built in 2005
10,454 Square Feet Lot
$396,800 Zestimate®
$151/sqft
$31/mo HOA
What's special
Soaring ceilingsPrivate fenced backyardFour side brick ranchSpacious open floor planNewer roofSeparate dining roomSunny breakfast area
- 40 days |
- 423 |
- 20 |
Likely to sell faster than
Zillow last checked:
Listing updated:
Listed by:
DEVYN LEBLANC,
Keller Williams Realty Atlanta Partners 770-543-8844
Source: FMLS GA,MLS#: 7788706
Facts & features
Interior
Bedrooms & bathrooms
- Bedrooms: 4
- Bathrooms: 2
- Full bathrooms: 2
- Main level bathrooms: 2
- Main level bedrooms: 3
Rooms
- Room types: Dining Room
Primary bedroom
- Features: Master on Main, Oversized Master, Split Bedroom Plan
- Level: Master on Main, Oversized Master, Split Bedroom Plan
Bedroom
- Features: Master on Main, Oversized Master, Split Bedroom Plan
Primary bathroom
- Features: Double Vanity, Separate Tub/Shower, Vaulted Ceiling(s)
Dining room
- Features: Seats 12+, Separate Dining Room
Kitchen
- Features: Breakfast Room, Cabinets Stain, Kitchen Island, Pantry, Stone Counters
Heating
- Central
Cooling
- Ceiling Fan(s), Central Air, Electric
Appliances
- Included: Dishwasher, Disposal, Electric Range, Microwave, Refrigerator
- Laundry: Laundry Room, Main Level
Features
- Bookcases, Cathedral Ceiling(s), Entrance Foyer, High Speed Internet, Recessed Lighting
- Flooring: Carpet, Hardwood
- Windows: Window Treatments
- Basement: None
- Number of fireplaces: 1
- Fireplace features: Great Room
- Common walls with other units/homes: No Common Walls
Interior area
- Total structure area: 2,640
- Total interior livable area: 2,640 sqft
- Finished area above ground: 2,640
Video & virtual tour
Property
Parking
- Total spaces: 2
- Parking features: Driveway, Garage, Garage Door Opener, Garage Faces Front, Kitchen Level, Level Driveway
- Garage spaces: 2
- Has uncovered spaces: Yes
Accessibility
- Accessibility features: Accessible Entrance
Features
- Levels: Two
- Stories: 2
- Patio & porch: Patio
- Exterior features: Private Yard, No Dock
- Pool features: None
- Spa features: None
- Fencing: Back Yard,Fenced,Privacy,Wood
- Has view: Yes
- View description: Neighborhood
- Waterfront features: None
- Body of water: None
Lot
- Size: 10,454 Square Feet
- Dimensions: 54x138x100x128
- Features: Back Yard, Front Yard, Level, Private
Details
- Additional structures: None
- Parcel number: R5182 646
- Other equipment: None
- Horse amenities: None
Construction
Type & style
- Home type: SingleFamily
- Architectural style: Ranch,Traditional
- Property subtype: Single Family Residence, Residential
Materials
- Brick 4 Sides
- Foundation: Slab
- Roof: Composition
Condition
- Resale
- New construction: No
- Year built: 2005
Utilities & green energy
- Electric: 110 Volts
- Sewer: Public Sewer
- Water: Public
- Utilities for property: Cable Available, Electricity Available, Phone Available, Sewer Available, Underground Utilities, Water Available
Green energy
- Energy efficient items: None
- Energy generation: None
Community & HOA
Community
- Features: Homeowners Assoc, Near Schools, Near Shopping, Near Trails/Greenway, Sidewalks, Street Lights
- Security: Smoke Detector(s)
- Subdivision: The Glen At Simonton
HOA
- Has HOA: Yes
- HOA fee: $375 annually
Location
- Region: Lawrenceville
Financial & listing details
- Price per square foot: $151/sqft
- Tax assessed value: $475,200
- Annual tax amount: $7,052
- Date on market: 6/16/2026
- Cumulative days on market: 30 days
- Listing terms: Cash,Conventional,FHA,VA Loan
- Electric utility on property: Yes
- Road surface type: Asphalt
Estimated market value
$396,800
$377,000 - $417,000
$2,512/mo
Price history
| Date | Event | Price |
|---|---|---|
| 7/11/2026 | Pending sale | $399,000$151/sqft |
Source:  FMLS GA #7788706 Report a problem FMLS GA #7788706 Report a problem | ||
| 6/16/2026 | Listed for sale | $399,000+189.3%$151/sqft |
Source: FMLS GA #7788706 Report a problem | ||
| 6/15/2011 | Sold | $137,900-1.4%$52/sqft |
Source: Public Record Report a problem | ||
| 4/3/2011 | Listed for sale | $139,900$53/sqft |
Source: Solid Source Realty, Inc #03041847 Report a problem | ||
Public tax history
| Year | Property taxes | Tax assessment |
|---|---|---|
| 2025 | $7,052 +10.6% | $190,080 +12.6% |
| 2024 | $6,375 +5% | $168,800 +5.3% |
| 2023 | $6,074 +10% | $160,280 +10.1% |
| 2022 | $5,522 +30.1% | $145,600 +35% |
| 2021 | $4,243 +7.8% | $107,880 +9.2% |
| 2020 | $3,936 +3.8% | $98,760 |
| 2019 | $3,793 | $98,760 +18.1% |
| 2018 | $3,793 +21.7% | $83,600 +5.9% |
| 2016 | $3,118 +19.5% | $78,920 +24.1% |
| 2015 | $2,609 | $63,600 +15.3% |
| 2014 | $2,609 +12.5% | $55,160 |
| 2013 | $2,319 | $55,160 |
| 2012 | -- | $55,160 -6.9% |
| 2011 | -- | $59,240 -32.7% |
| 2010 | -- | $88,080 |
| 2009 | -- | $88,080 |
| 2007 | -- | $88,080 |
| 2006 | -- | $88,080 |
Find assessor info on the county website
Monthly payment
Est. payment
Payment breakdown
Explore the cost of this home by adjusting the details. Changes won't be saved.Climate risks
Neighborhood: 30045
Nearby schools
GreatSchools rating
- 5/10Simonton Elementary SchoolGrades: PK-5Distance: 0.2 mi
- 8/10Jordan Middle SchoolGrades: 6-8Distance: 2 mi
- 4/10Central Gwinnett High SchoolGrades: 9-12Distance: 2.8 mi
Schools provided by the listing agent
- Elementary: Simonton
- Middle: Richards - Gwinnett
- High: Central Gwinnett
Source: FMLS GA. This data may not be complete. We recommend contacting the local school district to confirm school assignments for this home.
- $376,9004 bd2 ba3k sqft1219 Simonton Glen Way, Lawrenceville, GA 30045Off Market
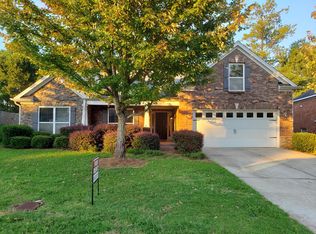
- $388,7004 bd2 ba2.6k sqft1239 Simonton Glen Way, Lawrenceville, GA 30045Off Market
- $398,5004 bd2 ba2.6k sqft1209 Simonton Glen Way, Lawrenceville, GA 30045Off Market

- $400,0004 bd2 ba2.6k sqft1249 Simonton Glen Way, Lawrenceville, GA 30045Sold
- $399,5003 bd3 ba2.4k sqft1222 Simonton Glen Way, Lawrenceville, GA 30045Off Market
- $375,4003 bd3 ba2.2k sqft905 Lewis Ridge Cir, Lawrenceville, GA 30045Off Market
- $391,9003 bd3 ba2.5k sqft915 Lewis Ridge Cir, Lawrenceville, GA 30045Off Market
- $381,2004 bd3 ba2.3k sqft1242 Simonton Glen Way, Lawrenceville, GA 30045Off Market
A local agent can set up tours, give advice and negotiate with sellers.
Similar homes
- $339,9004 bd3 ba2.2k sqft673 Effie Dr, Lawrenceville, GA 30045For Sale

 MLS ID #7791731, Aziza Zeerak, Realty One Group Edge. FMLS GA
 - $464,9005 bd4 ba3.6k sqft1005 Lewis Ridge Cir, Lawrenceville, GA 30045For Sale
 MLS ID #7743317, Cynthia Hoddy, HomeSmart. FMLS GA
 - $415,0004 bd3 ba3.1k sqft775 Paper Creek Dr, Lawrenceville, GA 30046For Sale
 MLS ID #7753064, Sara Vo, First United Realty of Ga, Inc.. FMLS GA
 - $379,0004 bd3 ba2.3k sqft1839 Charcoal Ives Rd, Lawrenceville, GA 30045Active
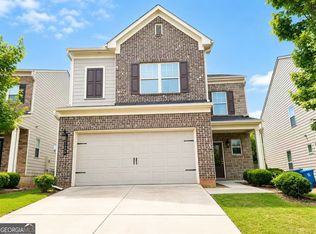
 MLS ID #10789543, Bangtian Zhou, ATL Sweet Home Realty. GAMLS
 - $449,9005 bd3 ba2.8k sqft1415 Union Station Ct, Lawrenceville, GA 30045ActiveMLS ID #10800348, Rolanda Alexander, Century 21 Results. GAMLS
- $450,0005 bd4 ba3k sqft1331 Thomas Daniel Way, Lawrenceville, GA 30045For SaleMLS ID #7792694, MARK SPAIN, Mark Spain Real Estate. FMLS GA
- $399,0004 bd2 ba2k sqft1617 Amhearst Walk Rd, Lawrenceville, GA 30043For SaleMLS ID #7753835, Sara Vo, First United Realty of Ga, Inc.. FMLS GA
- $390,0004 bd3 ba2.2k sqft530 Sterling Pointe Ct, Lawrenceville, GA 30043For SaleMLS ID #7793579, Sara Vo, First United Realty of Ga, Inc.. FMLS GA
- $335,0003 bd2 ba1.5k sqft220 Ashland Manor Dr, Lawrenceville, GA 30045For SaleMLS ID #7777328, Michael Capo, HomeSmart. FMLS GA
- $424,9004 bd3 ba2.4k sqft1300 Chris Lake Dr, Lawrenceville, GA 30046For SaleMLS ID #7793534, DEBORAH COSTEN, Coldwell Banker Realty. FMLS GA
- $419,9004 bd3 ba3.1k sqft920 Providence Dr, Lawrenceville, GA 30044ActiveMLS ID #10790651, Nikki Crowder, Solutions First Realty LLC. GAMLS
- $499,0006 bd5 ba3.4k sqft1328 Avington Glen Dr, Lawrenceville, GA 30045For SaleMLS ID #7795971, Shaji Fernandez, Homeland Realty Group, LLC.. FMLS GA
- $399,9994 bd2 ba2.4k sqft3858 Sweet Iris Cir, Loganville, GA 30052For SaleMLS ID #7786502, TRACY MINICH, REMAX Metro Atlanta. FMLS GA
- $425,0005 bd3 ba2.2k sqft1977 Longmont Dr, Lawrenceville, GA 30044For SaleMLS ID #7783930, Priyanka Junghare, Keller Williams Realty Atlanta Partners. FMLS GA
- $409,9003 bd3 ba2.5k sqft1155 Livery Cir, Lawrenceville, GA 30046ActiveMLS ID #10739142, Haven House Team, Virtual Properties Realty.Net. GAMLS
- $449,9004 bd4 ba3.4k sqft3181 Day Break Ln, Dacula, GA 30019For SaleMLS ID #7810398, Jia Liu, Carter Realty Partners, LLC. FMLS GA
- $469,0005 bd3 ba2.7k sqft209 Serenity Point, Lawrenceville, GA 30046For SaleMLS ID #7782930, Sung Hee Liz CHONG, Keller Williams Realty Chattahoochee North, LLC. FMLS GA
- $395,0003 bd3 ba2.1k sqft709 Flowers Xing, Lawrenceville, GA 30044For SaleMLS ID #7752470, Gisella Lozada-Cattaneo, EXP Realty, LLC.. FMLS GA
- $395,0004 bd3 ba2.5k sqft1082 Eastmill Cv, Dacula, GA 30019For SaleMLS ID #7790687, My Tran, Virtual Properties Realty.com. FMLS GA
- $360,0003 bd2 ba1.4k sqft584 Fernstone Trl, Lawrenceville, GA 30046For SaleMLS ID #7796790, Rusty Wallace, Keller Williams Realty Community Partners. FMLS GA
