Brick-front Boone-built Colonial with Hardiplank siding on a private cul-de-sac lot in Wyndham. 4,085 square feet over three levels on .39 acres backing to woods, with a fenced yard, landscaped beds, exterior lighting, a paver patio with built-in fire pit, and a paved driveway with large parking pad. Three-car side-load garage with pedestrian door to the backyard.
Refinished hardwoods on the main level & Staircase with new balusters. Hardwoods added in the kitchen and eat in dining area. The renovated kitchen has custom soft-close cabinets to the ceiling, quartz counters, tile backsplash, a large island with bar seating, Kitchen Aid appliances, gas range, two pantries (one walk-in with built-ins), garage access, and a large eat-in area overlooking the yard. It opens to the family room, where a stone fireplace w/ custom live edge wood mantel, built-in bookcases, recessed lighting, and two added windows anchor the space. Glass doors lead to the sunroom with built-in cabinetry, backyard views, and a door to the patio. A formal dining room, a front room used as a playroom, and a renovated half bath complete the level.
Five bedrooms up, including a primary suite with backyard views, two walk-in closets with built-ins, dual vanity, frameless glass shower, corner jetted tub, and separate water closet. Two bedrooms share an updated Jack and Jill bath with dual sinks and tub/shower; one has a vaulted ceiling and built-in bookcase, and the back-corner bedroom is also vaulted. Renovated hall bath, second-floor laundry with cabinetry and shelving, and 2024 carpet. A loft between the second and third floors serves as a home office or flex space. The third floor is finished with LVP flooring newly installed, plus walk-in attic storage.
Three-zone HVAC, tankless water heater, roof replaced by previous owners. At the back of the neighborhood on a dead-end double cul-de-sac, a short walk to the community pool and tennis courts. Wyndham surrounds The Dominion Club, membership available separately, minutes from Short Pump.
Pending
$950,000
12305 Bradford Landing Way, Glen Allen, VA 23059
5beds
4,085sqft
Single Family Residence
Built in 2000
0.39 Acres Lot
$960,600 Zestimate®
$233/sqft
$95/mo HOA
What's special
- 25 days |
- 952 |
- 40 |
Likely to sell faster than
Zillow last checked:
Listing updated:
Listed by:
Alicia Soekawa 804-596-9138,
Fiv Realty Co 804-293-8358
Source: CVRMLS,MLS#: 2619904 Originating MLS: Central Virginia Regional MLS
Originating MLS: Central Virginia Regional MLSFacts & features
Interior
Bedrooms & bathrooms
- Bedrooms: 5
- Bathrooms: 4
- Full bathrooms: 3
- 1/2 bathrooms: 1
Rooms
- Room types: Center Hall
Primary bedroom
- Description: Carpet, en suite w/ his&hers WIC, dbl vanity
- Level: Second
- Dimensions: 19.9 x 14.1
Bedroom 2
- Description: Carpet, CF, Jack & Jill bath
- Level: Second
- Dimensions: 13.1 x 11.7
Bedroom 3
- Description: Carpet, Shares Jack & Jill bath w/ dbl vanity
- Level: Second
- Dimensions: 13.3 x 11.1
Bedroom 4
- Description: Carpet, CF & 2 huge closets, vaulted ceiling
- Level: Second
- Dimensions: 18.2 x 11.6
Bedroom 5
- Description: Carpet, CF and large closet
- Level: Second
- Dimensions: 13.5 x 13.0
Additional room
- Description: Lg. Hall/Loft is perfect tucked away office space!
- Level: Second
- Dimensions: 16.10 x 6.10
Dining room
- Description: Crown molding/chair rail, chandelier, off kitchen
- Level: First
- Dimensions: 13.11 x 13.1
Family room
- Description: Built ins, open to kitchen, gas FP
- Level: First
- Dimensions: 18.4 x 15.5
Florida room
- Description: Walls of windows, lots of natural light
- Level: First
- Dimensions: 18.9 x 13.6
Foyer
- Description: Welcoming foyer w/ beautiful hardwood floors
- Level: First
- Dimensions: 10.3 x 9.0
Other
- Description: Tub & Shower
- Level: Second
Half bath
- Level: First
Kitchen
- Description: Eat in, center island, SST appliances
- Level: First
- Dimensions: 22.0 x 17.0
Laundry
- Description: Cabinetry & storage, celing light
- Level: Second
- Dimensions: 5.11 x 5.2
Living room
- Description: Crown molding, ceiling fan & recessed lighting
- Level: First
- Dimensions: 13.5 x 13.0
Recreation
- Description: Home gym; 6th bedroom; Theatre room, walk in attic
- Level: Third
- Dimensions: 23.9 x 19.11
Heating
- Forced Air, Natural Gas, Zoned
Cooling
- Central Air, Zoned
Appliances
- Included: Dishwasher, Gas Cooking, Disposal, Gas Water Heater, Microwave, Oven, Stove, Tankless Water Heater
- Laundry: Washer Hookup, Dryer Hookup
Features
- Bookcases, Built-in Features, Breakfast Area, Bay Window, Tray Ceiling(s), Ceiling Fan(s), Dining Area, Separate/Formal Dining Room, Double Vanity, Eat-in Kitchen, French Door(s)/Atrium Door(s), Fireplace, Granite Counters, High Ceilings, High Speed Internet, Jetted Tub, Kitchen Island, Loft, Bath in Primary Bedroom, Pantry, Recessed Lighting
- Flooring: Partially Carpeted, Tile, Vinyl, Wood
- Doors: French Doors, Storm Door(s)
- Windows: Window Treatments
- Basement: Crawl Space
- Attic: Floored,Walk-In
- Number of fireplaces: 1
- Fireplace features: Gas, Vented
Interior area
- Total interior livable area: 4,085 sqft
- Finished area above ground: 4,085
- Finished area below ground: 0
Video & virtual tour
Property
Parking
- Total spaces: 3
- Parking features: Attached, Driveway, Garage, Garage Door Opener, Off Street, Oversized, Paved, Garage Faces Rear, Two Spaces, Garage Faces Side
- Attached garage spaces: 3
- Has uncovered spaces: Yes
Features
- Levels: Two
- Stories: 2
- Patio & porch: Patio, Stoop
- Exterior features: Sprinkler/Irrigation, Lighting, Paved Driveway
- Pool features: In Ground, Lap, Outdoor Pool, Pool, Community
- Has spa: Yes
- Fencing: Back Yard,Fenced,Picket
Lot
- Size: 0.39 Acres
- Features: Dead End, Landscaped, Cul-De-Sac, Level
- Topography: Level
Details
- Parcel number: 7347806213
- Zoning description: R3
Construction
Type & style
- Home type: SingleFamily
- Architectural style: Colonial,Two Story
- Property subtype: Single Family Residence
Materials
- Brick, Drywall, Frame, HardiPlank Type
- Roof: Asphalt,Shingle
Condition
- Resale
- New construction: No
- Year built: 2000
Utilities & green energy
- Sewer: Public Sewer
- Water: Public
Community & HOA
Community
- Features: Basketball Court, Common Grounds/Area, Clubhouse, Lake, Playground, Pond, Pool, Street Lights, Tennis Court(s), Trails/Paths
- Security: Smoke Detector(s)
- Subdivision: Bradford At Wyndham
HOA
- Has HOA: Yes
- Amenities included: Management
- Services included: Clubhouse, Common Areas, Pool(s), Recreation Facilities, Trash
- HOA fee: $285 quarterly
Location
- Region: Glen Allen
Financial & listing details
- Price per square foot: $233/sqft
- Tax assessed value: $916,900
- Annual tax amount: $7,610
- Date on market: 7/28/2026
- Exclusions: Garage Fridge
- Ownership: Individuals
- Ownership type: Sole Proprietor
Estimated market value
$960,600
$913,000 - $1.01M
$3,733/mo
Price history
| Date | Event | Price |
|---|---|---|
| 7/31/2026 | Pending sale | $950,000$233/sqft |
Source:  CVRMLS #2619904 Report a problem CVRMLS #2619904 Report a problem | ||
| 7/29/2026 | Listed for sale | $950,000+8.6%$233/sqft |
Source: CVRMLS #2619904 Report a problem | ||
| 4/16/2024 | Sold | $875,000+2.9%$214/sqft |
Source: CVRMLS #2402994 Report a problem | ||
| 3/4/2024 | Pending sale | $850,000$208/sqft |
Source: CVRMLS #2402994 Report a problem | ||
| 2/27/2024 | Listed for sale | $850,000$208/sqft |
Source: CVRMLS #2402994 Report a problem | ||
Public tax history
| Year | Property taxes | Tax assessment |
|---|---|---|
| 2025 | -- | $863,600 +26.6% |
| 2024 | -- | $681,900 |
| 2023 | $5,796 +13.1% | $681,900 +13.1% |
| 2022 | $5,126 +14.6% | $603,100 +17.3% |
| 2021 | $4,474 +3.2% | $514,200 |
| 2020 | $4,334 | $514,200 +3.2% |
| 2019 | $4,334 | $498,200 |
| 2018 | $4,334 +100% | $498,200 |
| 2017 | $2,167 -50% | $498,200 |
| 2016 | $4,334 +10% | $498,200 +6.5% |
| 2015 | $3,939 | $467,900 +3.3% |
| 2014 | $3,939 | $452,800 +6.7% |
| 2013 | -- | $424,500 |
| 2012 | -- | $424,500 |
| 2011 | -- | $424,500 |
| 2010 | -- | $424,500 -15.3% |
| 2009 | -- | $501,000 |
| 2008 | -- | -- |
| 2006 | -- | -- |
| 2005 | -- | -- |
| 2004 | -- | -- |
| 2003 | -- | -- |
| 2002 | -- | -- |
| 2001 | -- | $332,200 +7.1% |
| 2000 | -- | $310,300 |
Find assessor info on the county website
Monthly payment
Est. payment
Payment breakdown
Explore the cost of this home by adjusting the details. Changes won't be saved.Climate risks
Neighborhood: Wyndham
Nearby schools
GreatSchools rating
- 10/10Shady Grove Elementary SchoolGrades: PK-5Distance: 1 mi
- 8/10Short Pump Middle SchoolGrades: 6-8Distance: 2.6 mi
- 8/10Deep Run High SchoolGrades: 9-12Distance: 2.4 mi
Schools provided by the listing agent
- Elementary: Shady Grove
- Middle: Short Pump
- High: Deep Run
Source: CVRMLS. This data may not be complete. We recommend contacting the local school district to confirm school assignments for this home.
- $788,5006 bd3 ba3k sqft12309 Bradford Landing Way, Glen Allen, VA 23059Off Market

- $964,8004 bd3 ba4.1k sqft12301 Bradford Landing Way, Glen Allen, VA 23059Off Market
- $883,3005 bd4 ba3.5k sqft12313 Bradford Landing Way, Glen Allen, VA 23059Off Market

- $901,1006 bd4 ba3.6k sqft12304 Bradford Landing Way, Glen Allen, VA 23059Off Market
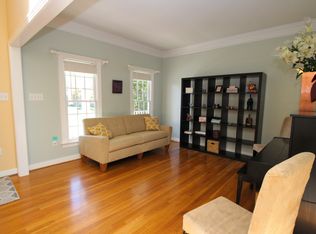
- $983,5006 bd5 ba4.2k sqft12308 Bradford Landing Way, Glen Allen, VA 23059Off Market
- $779,6005 bd3 ba2.7k sqft12317 Bradford Landing Way, Glen Allen, VA 23059Off Market
- $904,3005 bd4 ba3.8k sqft12312 Bradford Landing Way, Glen Allen, VA 23059Off Market
- $941,6006 bd5 ba3.7k sqft12300 Reed Forest Ct, Glen Allen, VA 23059Sold
A local agent can set up tours, give advice and negotiate with sellers.
Similar homes
- $849,9505 bd4 ba3.5k sqft12320 Bradford Landing Way, Glen Allen, VA 23059For Sale
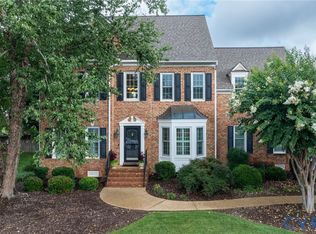 MLS ID #2621295, Kevin Allocca, Neumann & Dunn Real Estate. CVRMLS
 - $1,049,0004 bd4 ba4.7k sqft12204 Malham Way, Glen Allen, VA 23059For Sale
 MLS ID #2621170, Blake Eudailey, BHHS PenFed Realty. CVRMLS
 - $739,9005 bd4 ba3.3k sqft11801 Alder Ridge Pl, Glen Allen, VA 23059For Sale
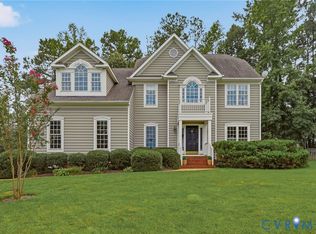 MLS ID #2622925, Tiffany Stevens, Real Broker LLC. CVRMLS
 - $984,0006 bd5 ba3.9k sqft11612 Rolling Leaf Ln, Glen Allen, VA 23059For Sale
 MLS ID #2621061, Mindy Connor, Real Broker LLC. CVRMLS
 - $900,0005 bd5 ba5.5k sqft2130 Manakin Rd, Manakin Sabot, VA 23103For SaleMLS ID #2622169, Sarah Bice, Sarah Bice & Associates RE. CVRMLS
- $800,0005 bd5 ba3.8k sqft12156 Turning Branch Cir, Glen Allen, VA 23059For SaleMLS ID #2618840, Cabell Childress, Long & Foster REALTORS. CVRMLS
- $775,0005 bd4 ba3.3k sqft5029 Coachmans Carriage Ter, Glen Allen, VA 23059For SaleMLS ID #2622180, Marcie Mazursky, Coldwell Banker Elite. CVRMLS
- $1,000,0005 bd4 ba3.8k sqft4016 Tottenham Ct, Henrico, VA 23233For SaleMLS ID #2622167, Lynn Thomas, Long & Foster REALTORS. CVRMLS
- $998,1006 bd4 ba3.8k sqft4560 Bacova Club Ct, Glen Allen, VA 23059For SaleMLS ID #2613348, Bala Gatla, Nine Realty LLC. CVRMLS
- $799,0005 bd4 ba3.4k sqft12668 Greenwood Rd, Glen Allen, VA 23059For SaleMLS ID #2617646, Alyssa Devereaux, Compass. CVRMLS
- $1,299,0005 bd5 ba4.8k sqft12112 Blairmont Ct, Glen Allen, VA 23059For SaleMLS ID #2620122, Kyle Yeatman, Long & Foster REALTORS. CVRMLS
- $1,100,0004 bd4 ba2.7k sqft11159 Broken Bit Ln, Ashland, VA 23005For SaleMLS ID #10649838, Marie Disharoon. REIN Inc.
- $1,200,0005 bd4 ba4.4k sqft11528 Longview Landing Dr, Henrico, VA 23233For SaleMLS ID #2618754, Jenny Maraghy, Compass. CVRMLS
- $799,9504 bd5 ba4.2k sqft12669 Fawn Ln, Henrico, VA 23233For SaleMLS ID #2610401, Catena Armstrong, Rashkind Saunders & Co.. CVRMLS
- $939,9005 bd4 ba3.9k sqft14718 Goddingham Ct, Midlothian, VA 23113For SaleMLS ID #2616498, Ronald Evans, Long & Foster REALTORS. CVRMLS
- $915,0006 bd4 ba4.1k sqft1822 Ducatus Dr, Midlothian, VA 23113For SaleMLS ID #2612174, Tamara McGhee, Real Broker LLC. CVRMLS
- $869,0005 bd5 ba4.4k sqft324 Willway Dr, Manakin Sabot, VA 23103For SaleMLS ID #2618829, Tamara McGhee, Real Broker LLC. CVRMLS
- $859,9004 bd3 ba3k sqft13155 Greenwood Creek Dr, Ashland, VA 23005For SaleMLS ID #2620070, Thomas Hennerty, Netrealtynow.com. CVRMLS
- $799,0005 bd4 ba3.4k sqft3704 Ivy Home Ct, Henrico, VA 23233For SaleMLS ID #2617915, Daphne MacDougall, The Steele Group. CVRMLS
- $1,300,0005 bd4 ba4.3k sqft305 Glenmeade Cir, Manakin Sabot, VA 23103For SaleMLS ID #2620513, Laura Peery, The Steele Group. CVRMLS
