Bartonville Estate: 3 Acres, Extensively Updated, Established Equestrian Community
Welcome to one of Bartonville's most coveted addresses — an established, protected equestrian neighborhood where the country feel is permanent while the world grows up around you. Bridle paths border the rear of this 3-acre property, multimillion-dollar estates are your neighbors, and you'll never feel the overcrowding reshaping the areas just outside these boundaries.
Since 2021, every major system has been upgraded: a new aerobic septic system, downstairs AC, new windows, including a full rear wall of sliding glass doors, shiplap and paint, enclosed garage flooring, a complete remodel of the downstairs bathroom, and new roofs on the house and all outbuildings (2024). The purchase also includes professional architectural plans for a kitchen and laundry remodel.
Two master suites, along with two additional bedrooms, two full bathrooms, and a half bath. The property features a horse-ready barn, is fully cross-fenced, and includes 3 acres—an opportunity that can't be matched at this price point as land in Bartonville is rapidly disappearing.
You're minutes from DFW Airport, Texas Motor Speedway, Downtown Denton, Fort Worth, and Dallas. Flower Mound mailing address — Bartonville location, with none of the taxes or restrictions.
This is an exceptional value in a market where comparable acreage in this area is well above this price. Schedule a tour of this homestead-ready property.
Pending
$1,200,000
1231 Latigo Ln, Flower Mound, TX 75022
4beds
2,427sqft
:
Get pre-qualified$8,707/mo
Single Family Residence
Built in 1983
3 Acres Lot
$1,130,700 Zestimate®
$494/sqft
$-- HOA
What's special
Enclosed garage flooringHorse-ready barnTwo master suitesDownstairs acFully cross-fencedTwo additional bedroomsShiplap and paint
- 50 days |
- 85 |
- 2 |
Likely to sell faster than
Zillow last checked:
Listing updated:
Listed by:
Dallas Powers 0695328,
CRS Realty - DFW LLC 469-758-0012
Source: NTREIS,MLS#: 21292585
Facts & features
Interior
Bedrooms & bathrooms
- Bedrooms: 4
- Bathrooms: 4
- Full bathrooms: 3
- 1/2 bathrooms: 1
Primary bedroom
- Level: First
- Dimensions: 14 x 14
Primary bedroom
- Level: Second
- Dimensions: 14 x 20
Living room
- Level: First
- Dimensions: 23 x 22
Heating
- Central, Fireplace(s), Natural Gas, Zoned
Cooling
- Central Air, Ceiling Fan(s), Electric, Multi Units, Zoned
Appliances
- Included: Electric Cooktop, Refrigerator, Washer
- Laundry: Electric Dryer Hookup, Laundry in Utility Room
Features
- Wet Bar, Eat-in Kitchen, High Speed Internet, Kitchen Island, Multiple Master Suites, Pantry, Cable TV, Walk-In Closet(s)
- Flooring: Bamboo, Carpet, Ceramic Tile, Engineered Hardwood, Vinyl
- Windows: Bay Window(s), Skylight(s), Window Coverings
- Has basement: No
- Number of fireplaces: 1
- Fireplace features: Family Room, Wood Burning
Interior area
- Total interior livable area: 2,427 sqft
Video & virtual tour
Property
Parking
- Parking features: Asphalt, Converted Garage, Electric Gate, Heated Garage
Features
- Levels: Two
- Stories: 2
- Patio & porch: Front Porch, Side Porch, Wrap Around
- Pool features: None
- Fencing: Full
Lot
- Size: 3 Acres
- Features: Acreage, Level, Pasture
Details
- Additional structures: Barn(s), Corral(s), Stable(s), Workshop
- Parcel number: R98845
Construction
Type & style
- Home type: SingleFamily
- Architectural style: Detached
- Property subtype: Single Family Residence
- Attached to another structure: Yes
Materials
- Roof: Composition
Condition
- Year built: 1983
Utilities & green energy
- Sewer: Aerobic Septic
- Water: Public
- Utilities for property: Electricity Connected, Natural Gas Available, Septic Available, Water Available, Cable Available
Community & HOA
Community
- Security: Carbon Monoxide Detector(s), Security Gate, Smoke Detector(s), Security Lights
- Subdivision: Mep & Prr
HOA
- Has HOA: No
Location
- Region: Flower Mound
Financial & listing details
- Price per square foot: $494/sqft
- Tax assessed value: $1,091,340
- Annual tax amount: $403
- Date on market: 6/5/2026
- Cumulative days on market: 47 days
- Listing terms: Cash,Conventional,FHA,VA Loan
- Exclusions: Garage shelf units. Antiques: downstairs bathroom antique wall cabinet. Antique wardrobes and bookcases and curtains in downstairs bedrooms.
Estimated market value
$1,130,700
$1.07M - $1.19M
$3,695/mo
Price history
| Date | Event | Price |
|---|---|---|
| 6/17/2026 | Pending sale | $1,200,000$494/sqft |
Source: NTREIS #21292585 Report a problem | ||
| 6/5/2026 | Listed for sale | $1,200,000+60%$494/sqft |
Source: NTREIS #21292585 Report a problem | ||
| 6/11/2021 | Sold | -- |
Source: Agent Provided Report a problem | ||
| 5/24/2021 | Pending sale | $750,000$309/sqft |
Source: NTREIS #14567453 Report a problem | ||
| 5/16/2021 | Price change | $750,000-3.2%$309/sqft |
Source: NTREIS #14567453 Report a problem | ||
| 5/9/2021 | Price change | $775,000-3.1%$319/sqft |
Source: NTREIS #14567453 Report a problem | ||
| 5/1/2021 | Listed for sale | $800,000$330/sqft |
Source: NTREIS #14567453 Report a problem | ||
| 9/8/2020 | Listing removed | $800,000$330/sqft |
Source: Keller Williams Realty #14406612 Report a problem | ||
| 8/7/2020 | Listed for sale | $800,000+1.9%$330/sqft |
Source: Keller Williams Realty #14406612 Report a problem | ||
| 7/6/2020 | Listing removed | $784,900$323/sqft |
Source: Miller Homes Group PLLC #14268851 Report a problem | ||
| 5/19/2020 | Listed for sale | $784,900-3.1%$323/sqft |
Source: Owner Report a problem | ||
| 4/18/2020 | Listing removed | $810,000$334/sqft |
Source: Miller Homes Group PLLC #14268851 Report a problem | ||
| 12/26/2019 | Listed for sale | $810,000$334/sqft |
Source: Owner Report a problem | ||
Public tax history
| Year | Property taxes | Tax assessment |
|---|---|---|
| 2025 | $403 -18.6% | $664,316 -19.5% |
| 2024 | $495 +164.7% | $825,398 +9.4% |
| 2023 | $187 -39.8% | $754,617 +21% |
| 2022 | $310 -93.8% | $623,709 +57.7% |
| 2021 | $5,017 -4.1% | $395,476 +36.1% |
| 2020 | $5,232 -4.7% | $290,589 -27.8% |
| 2019 | $5,488 -1.8% | $402,619 +38.8% |
| 2018 | $5,586 | $290,073 +3.8% |
| 2017 | -- | $279,334 +9.9% |
| 2016 | $4,689 | $254,145 +14.4% |
| 2015 | -- | $222,059 -15.1% |
| 2007 | -- | $261,535 +5.4% |
| 2005 | $4,976 | $248,025 +0.3% |
| 2004 | -- | $247,379 +13.8% |
| 2003 | -- | $217,456 +7.2% |
| 2002 | -- | $202,875 +5.8% |
| 2001 | -- | $191,745 |
Find assessor info on the county website
Monthly payment
Est. payment
Payment breakdown
Explore the cost of this home by adjusting the details. Changes won't be saved.Climate risks
Neighborhood: 75022
Nearby schools
GreatSchools rating
- 8/10Dorothy P Adkins Elementary SchoolGrades: PK-5Distance: 1.2 mi
- 9/10Harpool Middle SchoolGrades: 6-8Distance: 3 mi
- 7/10Guyer High SchoolGrades: 9-12Distance: 4.6 mi
Schools provided by the listing agent
- Elementary: Dorothy P Adkins
- Middle: Tom Harpool
- High: Guyer
- District: Denton ISD
Source: NTREIS. This data may not be complete. We recommend contacting the local school district to confirm school assignments for this home.
- $1,885,5008.38 Acres608 Wiesen Way, Argyle, TX 76226Lot/Land
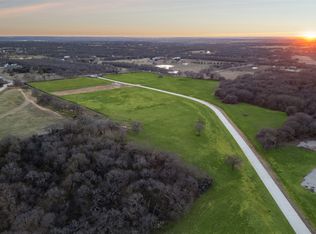
- $1,696,7506.17 Acres625 Wiesen Way, Argyle, TX 76226Lot/Land
- $24,729-- bd-- ba-- sqft147 McMakin Rd, Bartonville, TX 76226Off Market
- $--19.3 Acres1920 Jeter Road, Bartonville, TX 76226Off Market
- $936,8003 bd3 ba2.6k sqft1491 Land Fall Cir, Bartonville, TX 76226Off Market
- $751,800-- bd-- ba-- sqft2001 E Jeter Rd, Bartonville, TX 76226Off Market
- $320,900-- bd-- ba960 sqft1916 E Jeter Rd, Bartonville, TX 76226Off Market
- $876,6003 bd3 ba3k sqft1673 Land Fall Cir, Bartonville, TX 76226Off Market
A local agent can set up tours, give advice and negotiate with sellers.
A local lender can help you make sure your offer is ready when you are.
Similar homes
- $869,9003 bd2 ba2.3k sqft981 Witherspoon Way, Flower Mound, TX 75022For Sale
 MLS ID #21309510, Sophie Diaz. NTREIS
 - $884,0004 bd4 ba3.3k sqft4016 Bordeaux Cir, Flower Mound, TX 75022For Sale
 MLS ID #21293913, Tatum Dezzutti. NTREIS
 - $1,325,0004 bd2 ba2.6k sqft3358 Crawford Dr, Corinth, TX 76210For Sale
 MLS ID #21324033, Scott Hogg. NTREIS
 - $975,0004 bd3 ba2.4k sqft660 Chinn Chapel Rd, Copper Canyon, TX 75077For Sale
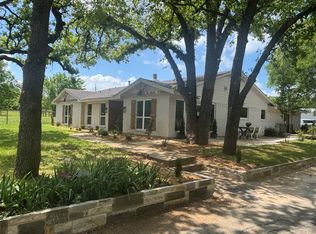 MLS ID #21233596, Rainie Bulloch. NTREIS
 - $1,250,0003 bd3 ba2.3k sqft309 Sanders Rd, Denton, TX 76210For SaleMLS ID #21187604, Ben Schoenthal. NTREIS
- $824,0005 bd4 ba2.9k sqft524 Oakridge Trl, Copper Canyon, TX 75077For SaleMLS ID #21321143, Carolyn Benson. NTREIS
- $825,0004 bd3 ba2.6k sqft462 Loma Alta Dr, Flower Mound, TX 75022For SaleMLS ID #21338628, Joanna Bedi Rodriguez. NTREIS
- $1,150,0004 bd3 ba2.9k sqft3780 Bridges Ct, Aubrey, TX 76227For SaleMLS ID #21289154, Jared English. NTREIS
- $899,0005 bd3 ba3.1k sqft525 Estates Dr, Copper Canyon, TX 75077For SaleMLS ID #21291134, Tatum Dezzutti. NTREIS
- $1,225,0003 bd3 ba3.1k sqft100 Swisher Rd, Shady Shores, TX 76208For SaleMLS ID #21215927, Michael Hershenberg. NTREIS
- $707,5004 bd3 ba2.3k sqft3472 N Masch Branch Rd, Denton, TX 76207For SaleMLS ID #21340153, Kelsi Bannahan. NTREIS
- $617,0004 bd3 ba2.6k sqft2125 Columbia Dr, Flower Mound, TX 75022For SaleMLS ID #21266377, Yaroslava Berlizova. NTREIS
- $1,094,0003 bd3 ba2.3k sqft5094 E McKinney St, Denton, TX 76208For SaleMLS ID #21256015, Veronica Yeary. NTREIS
- $949,9004 bd4 ba3.2k sqft1804 Doubletree Trl, Flower Mound, TX 75028For SaleMLS ID #21227500, Steve Mondloch. NTREIS
- $675,0004 bd3 ba3.2k sqft920 Brush Creek Rd, Argyle, TX 76226For SaleMLS ID #21253760, Greg York. NTREIS
- $950,0003 bd2 ba2.1k sqft1261 Emerald Cir, Southlake, TX 76092For SaleMLS ID #21114189, Sonya Nabily. NTREIS
- $795,9004 bd4 ba3.4k sqft837 Glen Garry Dr, Flower Mound, TX 75022For SaleMLS ID #21309704, Vanita Tahim. NTREIS
- $1,500,0005 bd2 ba1.8k sqft11005 Cowboy Ln, Roanoke, TX 76262For SaleMLS ID #21225159, Shelly Woodcox Unruh. NTREIS
- $1,100,0003 bd4 ba2.3k sqft10609 Jackson Rd, Krum, TX 76249For SaleMLS ID #21290333, Mckinley Goodger. NTREIS
- $1,729,5005 bd4 ba3.5k sqft2705 N Quail Run Ct, Southlake, TX 76092For SaleMLS ID #21299403, Michael Hershenberg. NTREIS
