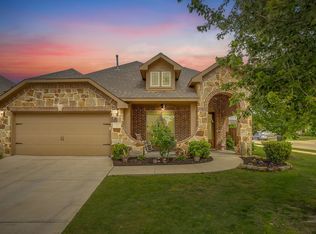
Thoughtfully updated and inviting, this Hidden Vistas home- zoned to Centennial HS and near walking and biking trails- offers exceptional curb appeal and a timeless presence. Step inside to an inviting open-concept layout designed for both everyday living and effortless entertaining. The spacious living, kitchen and dining areas flow seamlessly together, all anchored by handsome luxury vinyl flooring that carries throughout the main entertaining spaces. The kitchen is both stylish and functional, featuring painted cabinetry, a large granite island, subway tile backsplash and an ideal dining area overlooking the backyard. The living room has vaulted ceilings and is grounded by a striking fireplace with a black stacked stone surround, creating a warm and sophisticated focal point. The beautifully designed first floor includes a private primary suite tucked away for comfort, complete with an ensuite bath offering a separate soaking tub, walk-in shower, and dual closets. A secondary bedroom and full bath are also located downstairs, along with a dedicated study with French doors just off the entry, ideal for working from home. Upstairs, wood-look vinyl flooring continues into a spacious game room. There are two generously sized bedrooms that share a hall bath with double sinks, ample storage and a tub-shower. The backyard is truly a standout—an outdoor retreat designed for fun and relaxation. Enjoy a play pool with rock surround, plus a versatile sport court complete with basketball markings that can easily accommodate pickleball or other activities. A grassy area adds even more space for play or pets, making this a true outdoor paradise. Offering a seamless blend of style and function, this home is turnkey and ready for its next owner to enjoy.
Under contract
Price cut: $20K (5/22)
$459,500
1232 Rushmore Dr, Burleson, TX 76028
4beds
2,647sqft
:
Get pre-qualified$3,238/mo
Single Family Residence
Built in 2020
10,367 Square Feet Lot
$-- Zestimate®
$174/sqft
$38/mo HOA
What's special
- 72 days |
- 301 |
- 20 |
Likely to sell faster than
Zillow last checked:
Listing updated:
Listed by:
Ashley Mooring 0593375 817-731-8466,
Briggs Freeman Sotheby's Int'l 817-731-8466
Source: NTREIS,MLS#: 21278933
Facts & features
Interior
Bedrooms & bathrooms
- Bedrooms: 4
- Bathrooms: 3
- Full bathrooms: 3
Primary bedroom
- Features: Built-in Features, Ceiling Fan(s), Dual Sinks, Double Vanity, En Suite Bathroom, Garden Tub/Roman Tub, Linen Closet, Sitting Area in Primary, Separate Shower, Walk-In Closet(s)
- Level: First
- Dimensions: 15 x 16
Bedroom
- Features: Ceiling Fan(s), Split Bedrooms, Walk-In Closet(s)
- Level: First
- Dimensions: 12 x 11
Bedroom
- Features: Ceiling Fan(s), Walk-In Closet(s)
- Level: Second
- Dimensions: 12 x 11
Bedroom
- Features: Ceiling Fan(s)
- Level: Second
- Dimensions: 12 x 11
Primary bathroom
- Features: Built-in Features, Dual Sinks, Double Vanity, En Suite Bathroom, Garden Tub/Roman Tub, Linen Closet, Sitting Area in Primary, Sink, Separate Shower
- Level: First
- Dimensions: 13 x 13
Dining room
- Level: First
- Dimensions: 12 x 10
Other
- Features: Built-in Features, Separate Shower
- Level: First
- Dimensions: 12 x 5
Other
- Features: Built-in Features, Dual Sinks
- Level: Second
- Dimensions: 8 x 8
Game room
- Features: Ceiling Fan(s)
- Level: Second
- Dimensions: 18 x 17
Kitchen
- Features: Built-in Features, Eat-in Kitchen, Granite Counters, Kitchen Island, Pantry, Stone Counters, Walk-In Pantry
- Level: First
- Dimensions: 12 x 15
Living room
- Features: Ceiling Fan(s), Fireplace
- Level: First
- Dimensions: 17 x 20
Office
- Features: Ceiling Fan(s)
- Level: First
- Dimensions: 11 x 13
Utility room
- Features: Built-in Features, Utility Room
- Level: First
- Dimensions: 6 x 12
Heating
- Central, Fireplace(s), Natural Gas, Zoned
Cooling
- Central Air, Ceiling Fan(s), Electric, Zoned
Appliances
- Included: Some Gas Appliances, Dishwasher, Electric Oven, Gas Cooktop, Disposal, Microwave, Plumbed For Gas, Tankless Water Heater, Vented Exhaust Fan
Features
- Built-in Features, Decorative/Designer Lighting Fixtures, Double Vanity, Eat-in Kitchen, Granite Counters, High Speed Internet, In-Law Floorplan, Kitchen Island, Open Floorplan, Pantry, Cable TV, Vaulted Ceiling(s), Walk-In Closet(s), Wired for Sound
- Flooring: Carpet, Luxury Vinyl Plank, Tile, Wood
- Has basement: No
- Number of fireplaces: 1
- Fireplace features: Gas, Gas Starter, Living Room
Interior area
- Total interior livable area: 2,647 sqft
Video & virtual tour
Property
Parking
- Total spaces: 2
- Parking features: Door-Multi, Direct Access, Driveway, Enclosed, Garage, Garage Door Opener, Inside Entrance, Kitchen Level, Lighted
- Attached garage spaces: 2
Features
- Levels: Two
- Stories: 2
- Exterior features: Basketball Court, Private Yard, Sport Court
- Has private pool: Yes
- Pool features: In Ground, Pool, Private, Sport, Salt Water
- Fencing: Back Yard,Fenced,Wood
Lot
- Size: 10,367 Square Feet
- Features: Interior Lot, Landscaped, Level, Subdivision, Sprinkler System, Few Trees
Details
- Additional structures: Shed(s), Storage
- Parcel number: 126261841508
Construction
Type & style
- Home type: SingleFamily
- Architectural style: Traditional,Detached
- Property subtype: Single Family Residence
Materials
- Brick
- Foundation: Slab
- Roof: Composition
Condition
- Year built: 2020
Utilities & green energy
- Sewer: Public Sewer
- Water: Public
- Utilities for property: Electricity Available, Electricity Connected, Natural Gas Available, Phone Available, Sewer Available, Separate Meters, Underground Utilities, Water Available, Cable Available
Community & HOA
Community
- Features: Community Mailbox, Curbs
- Security: Carbon Monoxide Detector(s), Smoke Detector(s)
- Subdivision: Hidden Vistas-Ph 9
HOA
- Has HOA: Yes
- Services included: Association Management
- HOA fee: $450 annually
- HOA name: Star Management
- HOA phone: 682-990-8500
Location
- Region: Burleson
Financial & listing details
- Price per square foot: $174/sqft
- Tax assessed value: $527,262
- Annual tax amount: $12,476
- Date on market: 5/22/2026
- Cumulative days on market: 114 days
- Listing terms: Cash,Conventional,FHA,VA Loan
Estimated market value
Not available
Estimated sales range
Not available
Not available
Price history
| Date | Event | Price |
|---|---|---|
| 7/7/2026 | Contingent | $459,500$174/sqft |
Source: NTREIS #21278933 Report a problem | ||
| 5/22/2026 | Price change | $459,500-4.2%$174/sqft |
Source: NTREIS #21278933 Report a problem | ||
| 4/10/2026 | Listed for sale | $479,500$181/sqft |
Source: NTREIS #21234741 Report a problem | ||
Public tax history
| Year | Property taxes | Tax assessment |
|---|---|---|
| 2025 | $12,476 +3% | $527,262 |
| 2024 | $12,112 +4.5% | $527,262 +3.5% |
| 2023 | $11,586 +20.5% | $509,262 +33.3% |
| 2022 | $9,611 -0.4% | $382,140 +3% |
| 2021 | $9,649 +390% | $371,057 +411.3% |
| 2020 | $1,969 | $72,571 |
Find assessor info on the county website
Monthly payment
Est. payment
Payment breakdown
Explore the cost of this home by adjusting the details. Changes won't be saved.Climate risks
Neighborhood: 76028
Nearby schools
GreatSchools rating
- 4/10Norwood Elementary SchoolGrades: PK-5Distance: 0.7 mi
- 6/10Nick Kerr Middle SchoolGrades: 6-8Distance: 2 mi
- 5/10Burleson Centennial High SchoolGrades: 9-12Distance: 2.1 mi
Schools provided by the listing agent
- Elementary: Norwood
- Middle: Kerr
- High: Burleson Centennial
- District: Burleson ISD
Source: NTREIS. This data may not be complete. We recommend contacting the local school district to confirm school assignments for this home.
- $371,8004 bd2 ba1.7k sqft1228 Rushmore Dr, Burleson, TX 76028Off Market
- $455,5003 bd1 ba2.7k sqft1236 Rushmore Dr, Burleson, TX 76028Off Market
- $--4 bd3 ba2.4k sqft1224 Rushmore Dr, Burleson, TX 76028Sold
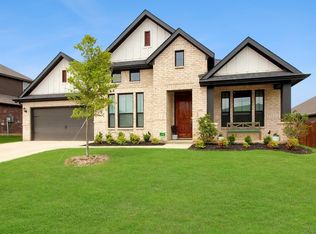
- $358,6005 bd2 ba2k sqft1240 Rushmore Dr, Burleson, TX 76028Off Market
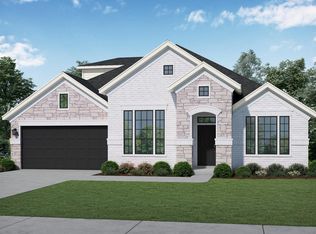
- $420,0004 bd2 ba2.3k sqft1216 Rushmore Dr, Burleson, TX 76028Off Market
- $420,3004 bd2 ba2k sqft1244 Rushmore Dr, Burleson, TX 76028Off Market
- $367,6004 bd2 ba1.9k sqft1241 Rushmore Dr, Burleson, TX 76028Off Market
- $425,5004 bd2 ba2.2k sqft1233 Rushmore Dr, Burleson, TX 76028Off Market
A local agent can set up tours, give advice and negotiate with sellers.
A local lender can help you make sure your offer is ready when you are.
Similar homes
- $470,0005 bd3 ba3.1k sqft1134 Destrehan Dr, Burleson, TX 76028For Sale
 MLS ID #21318481, Jodi Davis. NTREIS
 - $465,0004 bd4 ba3.7k sqft1004 Tara Dr, Burleson, TX 76028For Sale
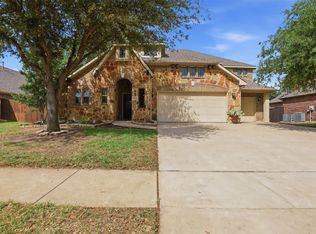 MLS ID #21237739, Raina Bryant. NTREIS
 - $489,9004 bd3 ba2.7k sqft1905 Silver Falls Dr, Burleson, TX 76028For Sale
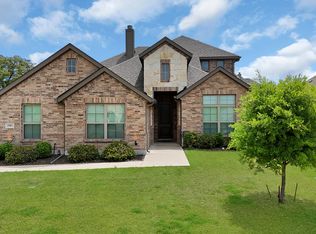 MLS ID #21240689, Sarah Padgett. NTREIS
 - $405,0004 bd3 ba2.3k sqft1033 Rustic Oak Way, Burleson, TX 76028For Sale
 MLS ID #21331153, Tracy Wiley. NTREIS
 - $425,0004 bd4 ba3k sqft1174 Spring Cress Dr, Burleson, TX 76028For SaleMLS ID #21099094, Angela Hornburg. NTREIS
- $425,0004 bd3 ba2.4k sqft2721 Buffalo Run, Burleson, TX 76028For SaleMLS ID #21229214, Sarah Powell. NTREIS
- $425,0004 bd3 ba2.5k sqft2501 Bunker Hill Dr, Burleson, TX 76028For SaleMLS ID #21232207, Gabriela Emerton. NTREIS
- $499,0003 bd3 ba3k sqft2705 River Path Ct, Burleson, TX 76028For SaleMLS ID #21258542, Briar Nelson. NTREIS
- $560,0005 bd4 ba3.2k sqft1116 Bear Oak Dr, Burleson, TX 76028For SaleMLS ID #21275725, Jeremy Stone. NTREIS
- $479,9004 bd4 ba3.2k sqft517 Ramon St, Burleson, TX 76028For SaleMLS ID #21206734, Derek Westley. NTREIS
- $400,0004 bd2 ba2.2k sqft1023 Saint Andrews Dr, Burleson, TX 76028For SaleMLS ID #21075193, Jeff Smith. NTREIS
- $529,0004 bd3 ba3.9k sqft1220 Clairemont Ln, Burleson, TX 76028For SaleMLS ID #21174083, Sherri Murphy. NTREIS
- $389,9003 bd3 ba2.6k sqft433 Windy Knoll Rd, Fort Worth, TX 76028For SaleMLS ID #21246775, Lillianne Garcia. NTREIS
- $325,0003 bd3 ba1.5k sqft464 Pine St, Burleson, TX 76028For SaleMLS ID #21299857, Shelley Green. NTREIS
- $479,9003 bd2 ba2k sqft6316 Rhoden Ave, Godley, TX 76044For SaleMLS ID #21339719, Flor Alvarado. NTREIS
- $459,9004 bd3 ba2.6k sqft5912 Trail Marker Ct, Fort Worth, TX 76123For SaleMLS ID #21290116, Drew O'Connell. NTREIS
- $459,5003 bd2 ba2k sqft6343 Rustic Edge St, Godley, TX 76044For SaleMLS ID #21284440, Stacey Gaither. NTREIS
- $589,0003 bd2 ba2k sqft12332 Wagon Bow Dr, Burleson, TX 76028For SaleMLS ID #21235187, Joel Arredondo. NTREIS
- $535,0004 bd4 ba3.1k sqft117 Mockingbird Hill Dr, Joshua, TX 76058For SaleMLS ID #21342366, Graham Stiles. NTREIS
- $485,0005 bd3 ba2.1k sqft9448 Wildcat Rdg, Godley, TX 76044For SaleMLS ID #21341602, April Clements. NTREIS
