Stunning waterfront pool home with bonus room! Welcome to 1236 Natrona, a beautifully maintained 3-bedroom, 2 and a half bath home offering the perfect blend of comfort, style, and Florida living. Step inside to find a bright, open floor plan that has been newly painted in a tasteful neutral color throughout the entire home. New carpet and whole house grout restoration. Roof replaced in 2022. Plumbing and electric updated. Repiped hot and cold potable waterlines. New electrical panel and surge protector. Surge protector has a lifetime warranty. The home boasts cathedral ceilings, abundant natural light, and charming finishes throughout. The kitchen, with all new appliances, has ample cabinet space and a breakfast bar that overlooks the living area and breakfast nook. The breakfast nook looks out to the pool and patio through a large aquarium window. The primary suite offers a private retreat featuring a slider to walk out to the patio which overlooks the pool and patio. The Primary Suite also includes: 2 walk-in closets and an en-suite bath featuring dual sinks and a relaxing soaking tub. Two additional bedrooms provide plenty of space for family or guests, while the second bathroom adds convenience to visitors. The second bedroom has a view of the canal while the third bedroom offers a walk-in closet. This spacious property has a large, 20x20 bonus room, ideal as a game room, home office, gym or guest suite; the possibilities are endless! Step outside to your backyard oasis which features a sparkling pool overlooking a tranquil freshwater canal, offering the perfect setting for morning coffee, sunset views, or weekend gatherings. The large pool patio- lanai combination also features an outdoor shower, 1/2 bathroom off the pool to allow guests privacy and keep traffic out of the house. The pool cage was newly rescreened. Additional highlights include an additional family room, indoor laundry with washer and dryer combination, quiet neighborhood, and no H.O.A. Conveniently located near the Coco Plum plaza for shopping and dining, City Hall, Post office, park and Mullen Community Center, 2 miles to I-75, and very close proximity to 3 nearby schools with bus pick-up in the neighborhood including: Cranberry Elementary, Heron Creek Middle School, and North Port High School. Whether you are interested in this home as a vacation home, or desire to make it your permanent abode, you will not be disappointed! You have to see this house to appreciate all its charm and appeal!
Pending
Price cut: $10K (7/13)
$370,000
1236 NATRONA DRIVE, NORTH PORT, FL 34286
3beds
2,372sqft
:
Get pre-qualified$2,353/mo
Single Family Residence
Built in 2003
10,000 Square Feet Lot
$-- Zestimate®
$156/sqft
$-- HOA
What's special
Stunning waterfront pool homeCharming finishes throughoutAbundant natural lightAdditional family roomBright open floor planLarge pool patio-lanai combinationCathedral ceilings
- 211 days |
- 965 |
- 79 |
Zillow last checked:
Listing updated:
Listed by:
Trish Chkreba 941-445-1886,
MICHAEL SAUNDERS & COMPANY 941-485-5421
Source: Stellar MLS,MLS#: N6141684 Originating MLS: Venice
Originating MLS: Venice
Facts & features
Interior
Bedrooms & bathrooms
- Bedrooms: 3
- Bathrooms: 3
- Full bathrooms: 2
- 1/2 bathrooms: 1
Rooms
- Room types: Bonus Room
Primary bedroom
- Features: Walk-In Closet(s)
- Level: First
- Area: 247 Square Feet
- Dimensions: 13x19
Bedroom 2
- Features: Walk-In Closet(s)
- Level: First
- Area: 144 Square Feet
- Dimensions: 12x12
Bedroom 3
- Features: Built-in Closet
- Level: First
- Area: 132 Square Feet
- Dimensions: 12x11
Primary bathroom
- Features: Tub with Separate Shower Stall
- Level: First
Balcony porch lanai
- Level: First
- Area: 200 Square Feet
- Dimensions: 20x10
Bonus room
- Features: No Closet
- Level: First
- Area: 400 Square Feet
- Dimensions: 20x20
Dining room
- Level: First
- Area: 168 Square Feet
- Dimensions: 14x12
Family room
- Level: First
- Area: 247 Square Feet
- Dimensions: 13x19
Kitchen
- Features: Breakfast Bar, Pantry
- Level: First
- Area: 180 Square Feet
- Dimensions: 15x12
Living room
- Level: First
- Area: 256 Square Feet
- Dimensions: 16x16
Heating
- Electric
Cooling
- Central Air
Appliances
- Included: Dishwasher, Dryer, Range, Range Hood, Refrigerator, Washer
- Laundry: Laundry Room
Features
- Cathedral Ceiling(s), Ceiling Fan(s), High Ceilings, Kitchen/Family Room Combo, Living Room/Dining Room Combo, Split Bedroom, Vaulted Ceiling(s), Walk-In Closet(s)
- Flooring: Carpet, Ceramic Tile
- Doors: French Doors
- Has fireplace: No
Interior area
- Total structure area: 2,857
- Total interior livable area: 2,372 sqft
Video & virtual tour
Property
Parking
- Parking features: Driveway
- Has uncovered spaces: Yes
Features
- Levels: One
- Stories: 1
- Patio & porch: Screened
- Exterior features: Rain Gutters
- Has private pool: Yes
- Pool features: In Ground, Lap
- Has view: Yes
- View description: Pool, Water
- Water view: Water
- Waterfront features: Canal - Freshwater
Lot
- Size: 10,000 Square Feet
- Features: City Lot
Details
- Parcel number: 0979039304
- Zoning: RSF2
- Special conditions: None
Construction
Type & style
- Home type: SingleFamily
- Property subtype: Single Family Residence
Materials
- Block
- Foundation: Slab
- Roof: Shingle
Condition
- Completed
- New construction: No
- Year built: 2003
Utilities & green energy
- Sewer: Septic Tank
- Water: Public
- Utilities for property: Cable Connected, Electricity Connected, Public
Community & HOA
Community
- Security: Security System
- Pet fee: $0 monthly
- Subdivision: PORT CHARLOTTE SUB 10
HOA
- Has HOA: No
Location
- Region: North Port
Financial & listing details
- Price per square foot: $156/sqft
- Tax assessed value: $316,000
- Annual tax amount: $5,026
- Date on market: 12/29/2025
- Cumulative days on market: 195 days
- Ownership: Fee Simple
- Total actual rent: 0
- Electric utility on property: Yes
- Road surface type: Paved, Asphalt
Estimated market value
Not available
Estimated sales range
Not available
Not available
Price history
| Date | Event | Price |
|---|---|---|
| 7/17/2026 | Pending sale | $370,000$156/sqft |
Source:  Stellar MLS #N6141684 Report a problem Stellar MLS #N6141684 Report a problem | ||
| 7/13/2026 | Price change | $370,000-2.6%$156/sqft |
Source: Stellar MLS #N6141684 Report a problem | ||
| 5/1/2026 | Listed for sale | $380,000$160/sqft |
Source: Stellar MLS #N6141684 Report a problem | ||
| 4/27/2026 | Pending sale | $380,000$160/sqft |
Source: Stellar MLS #N6141684 Report a problem | ||
| 4/13/2026 | Price change | $380,000-2.6%$160/sqft |
Source: Stellar MLS #N6141684 Report a problem | ||
| 4/1/2026 | Pending sale | $390,000$164/sqft |
Source: Stellar MLS #N6141684 Report a problem | ||
| 3/27/2026 | Price change | $390,000-2.5%$164/sqft |
Source: Stellar MLS #N6141684 Report a problem | ||
| 2/16/2026 | Price change | $400,000-3.6%$169/sqft |
Source: Stellar MLS #N6141684 Report a problem | ||
| 12/29/2025 | Listed for sale | $415,000+107.5%$175/sqft |
Source: Stellar MLS #N6141684 Report a problem | ||
| 3/14/2014 | Sold | $200,000-2.3%$84/sqft |
Source: Public Record Report a problem | ||
| 2/20/2014 | Price change | $204,7000%$86/sqft |
Source: CENTURY 21 Aztec & Associates #C7047880 Report a problem | ||
| 2/13/2014 | Price change | $204,8000%$86/sqft |
Source: CENTURY 21 Aztec & Associates #C7047880 Report a problem | ||
| 12/25/2013 | Price change | $204,900-1%$86/sqft |
Source: CENTURY 21 Aztec & Associates #C7047880 Report a problem | ||
| 12/4/2013 | Price change | $206,900-3.3%$87/sqft |
Source: CENTURY 21 Aztec & Associates #C7047880 Report a problem | ||
| 11/6/2013 | Price change | $214,000-1.4%$90/sqft |
Source: CENTURY 21 Aztec & Associates #C7047880 Report a problem | ||
| 10/30/2013 | Price change | $217,000-5.2%$91/sqft |
Source: CENTURY 21 Aztec & Associates #C7047880 Report a problem | ||
| 9/30/2013 | Listed for sale | $229,000+34.7%$97/sqft |
Source: iseemedia #C7047880 Report a problem | ||
| 8/30/2011 | Sold | $170,000-10.5%$72/sqft |
Source: Public Record Report a problem | ||
| 6/2/2011 | Price change | $189,900-5.1%$80/sqft |
Source: Win Win Or No Deal LLC #A3944278 Report a problem | ||
| 10/10/2010 | Price change | $200,000+0.5%$84/sqft |
Source: CENTURY 21 ALMAR & ASSOCIATES #C7017917 Report a problem | ||
| 9/24/2010 | Price change | $199,000-9.5%$84/sqft |
Source: ALLISON JAMES ESTATES & HOMES #C7011887 Report a problem | ||
| 5/7/2010 | Listed for sale | $220,000+2833.3%$93/sqft |
Source: RE/MAX ANCHOR REALTY GROUP #C7011887 Report a problem | ||
| 5/14/2002 | Sold | $7,500$3/sqft |
Source: Public Record Report a problem | ||
Public tax history
| Year | Property taxes | Tax assessment |
|---|---|---|
| 2025 | $5,027 -7.9% | $316,000 -9.7% |
| 2024 | $5,460 -15.9% | $350,000 -17% |
| 2023 | $6,496 +77.7% | $421,800 +85.6% |
| 2022 | $3,655 +1.3% | $227,216 +3% |
| 2021 | $3,607 +0.6% | $220,598 +1.4% |
| 2020 | $3,587 +3.2% | $217,552 +2.3% |
| 2019 | $3,476 | $212,661 +1.9% |
| 2018 | $3,476 +6.8% | $208,696 +2.1% |
| 2017 | $3,253 -5.6% | $204,404 +2.1% |
| 2016 | $3,447 | $200,200 +15.5% |
| 2015 | $3,447 +13% | $173,400 +33.8% |
| 2014 | $3,050 +12.9% | $129,600 |
| 2013 | $2,702 +7.8% | $129,600 +8.5% |
| 2012 | $2,507 +46.4% | $119,500 +7.4% |
| 2011 | $1,712 -14.5% | $111,300 -13.2% |
| 2010 | $2,004 -22.5% | $128,200 -4.9% |
| 2009 | $2,585 | $134,800 -23.1% |
| 2008 | $2,585 -16.5% | $175,200 -10.7% |
| 2007 | $3,096 | $196,158 +2.5% |
| 2006 | -- | $191,374 +3% |
| 2005 | -- | $185,800 +25.6% |
| 2004 | $3,080 +614.4% | $147,900 +2012.9% |
| 2003 | $431 +100.2% | $7,000 |
| 2002 | $215 +3.9% | $7,000 |
| 2001 | $207 -0.6% | $7,000 |
| 2000 | $208 | $7,000 |
Find assessor info on the county website
Monthly payment
Est. payment
Payment breakdown
Explore the cost of this home by adjusting the details. Changes won't be saved.Climate risks
Neighborhood: 34286
Nearby schools
GreatSchools rating
- 7/10Cranberry Elementary SchoolGrades: PK-5Distance: 1 mi
- 8/10Heron Creek Middle SchoolGrades: 6-8Distance: 2.1 mi
- 3/10North Port High SchoolGrades: PK,9-12Distance: 2 mi
Schools provided by the listing agent
- Elementary: Cranberry Elementary
- Middle: Heron Creek Middle
- High: North Port High
Source: Stellar MLS. This data may not be complete. We recommend contacting the local school district to confirm school assignments for this home.
- $250,9002 bd2 ba1.1k sqft1218 E Natrona Dr, North Port, FL 34286Off Market
- $358,9003 bd2 ba2.1k sqft1258 Natrona Dr, North Pt, FL 34286Off Market
- $29,0003 bd2 ba2.1k sqft1258 Natrona Dr, North port, FL 34286Sold
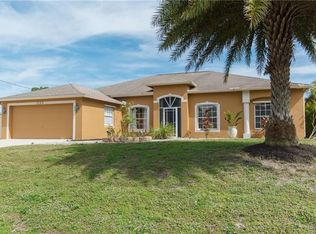
- $376,8003 bd3 ba1.6k sqft3614 Lorton Ave, North Port, FL 34286Off Market
- $5,7000.518 Acres3614 Lorton Ave, North port, FL 34286Off Market
- $327,9003 bd2 ba2k sqft1249 Natrona Dr, North Port, FL 34286Off Market
- $20,000-- bd-- ba-- sqftPatio Ter, North port, FL 34286Sold
- $25,00010,000 Square FeetLorton Avenue Lot #12, North Pt, FL 34286Sold
A local agent can set up tours, give advice and negotiate with sellers.
Similar homes
- $374,9003 bd2 ba1.6k sqft3575 LUBEC AVENUE, NORTH PORT, FL 34287For Sale
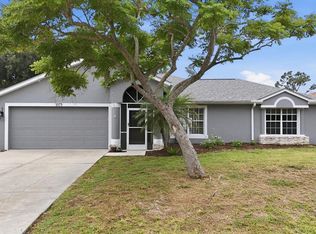
 MLS ID #A4696137, Tammy Cline, COLDWELL BANKER SUNSTAR REALTY. Stellar MLS
 - $339,9003 bd2 ba1.8k sqft2004 BOCA CHICA AVENUE, NORTH PORT, FL 34286For Sale
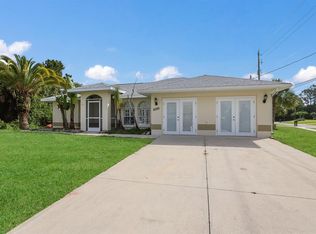 MLS ID #A4697123, Fevil Patel, FINE PROPERTIES. Stellar MLS
 - $289,9003 bd2 ba1.1k sqft3781 WAYWARD AVENUE, NORTH PORT, FL 34286For Sale
 MLS ID #A4695063, Anthony Chabot, MAPP REALTY & INVESTMENT CO. Stellar MLS
 - $479,9003 bd2 ba2.2k sqft3706 SLAYTON AVENUE, NORTH PORT, FL 34286For Sale
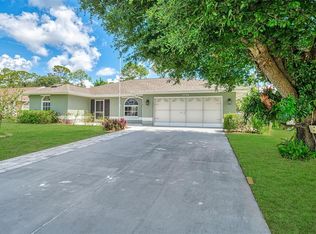 MLS ID #N6144903, Sheli Rodriguez, WELLEN REALTY. Stellar MLS
 - $329,0003 bd2 ba1.9k sqft4042 DULUTH TERRACE, NORTH PORT, FL 34286For SaleMLS ID #N6144941, Lori Driscoll-Kendrick, COLDWELL BANKER SUNSTAR REALTY. Stellar MLS
- $339,0003 bd2 ba1.8k sqft2637 COURTLAND AVENUE, NORTH PORT, FL 34286For SaleMLS ID #N6143751, Adrienne Barba, GULF SHORES REALTY ERA POWERED. Stellar MLS
- $350,0003 bd2 ba1.8k sqft2038 MINCEY TERRACE, NORTH PORT, FL 34286For SaleMLS ID #N6141097, Regina Melman, RE/MAX PALM REALTY OF VENICE. Stellar MLS
- $299,0003 bd2 ba1.4k sqft3535 SHAWNEE TERRACE, NORTH PORT, FL 34286For SaleMLS ID #O6427497, Jonathon, PA McLeod, KELLER WILLIAMS ELITE REALTY. Stellar MLS
- $479,5003 bd2 ba1.9k sqft1687 WISE DRIVE, NORTH PORT, FL 34286For SaleMLS ID #N6144347, Teresa Haberman, AYERS AND ASSOCIATES REAL ESTATE. Stellar MLS
- $419,0003 bd2 ba1.9k sqft3691 SESAME STREET, NORTH PORT, FL 34287For SaleMLS ID #A4696348, David Griffin, KELLER WILLIAMS ISLAND LIFE REAL ESTATE. Stellar MLS
- $299,9003 bd2 ba1.7k sqft3291 HORACE AVENUE, NORTH PORT, FL 34286For SaleMLS ID #N6144458, Max Pereira, EXIT KING REALTY. Stellar MLS
- $449,0003 bd2 ba1.9k sqft2179 W PRICE BLVD, NORTH PORT, FL 34286For SaleMLS ID #A4630949, Mihaela Dragan, FINE PROPERTIES. Stellar MLS
- $423,5003 bd2 ba2.2k sqft16352 CHICOPEE AVENUE, PORT CHARLOTTE, FL 33954For SaleMLS ID #C7528622, Patricia Upp, LPT REALTY, LLC. Stellar MLS
- $319,9003 bd2 ba2k sqft2771 WHISPERING PINE LANE, NORTH PORT, FL 34287For SaleMLS ID #TB8520242, Rob Bermes, EPIQUE REALTY INC.. Stellar MLS
- $245,0003 bd2 ba1.2k sqft3186 MARITA AVENUE, NORTH PORT, FL 34286For SaleMLS ID #A4692089, Lori Campbell, ALLEGIANT REAL ESTATE GROUP. Stellar MLS
- $385,0003 bd2 ba1.7k sqft12108 HERNANDO ROAD, NORTH PORT, FL 34287For SaleMLS ID #N6141123, Regina Melman, RE/MAX PALM REALTY OF VENICE. Stellar MLS
- $389,0003 bd2 ba2k sqft19836 MIDWAY BOULEVARD, PORT CHARLOTTE, FL 33948For SaleMLS ID #C7527525, Meaghan Smith, RE/MAX PALM REALTY. Stellar MLS
- $429,0003 bd2 ba1.8k sqft7888 EVINRUDE AVENUE, NORTH PORT, FL 34291For SaleMLS ID #D6145689, Chuck Allford, RE/MAX ALLIANCE GROUP. Stellar MLS
- $315,0003 bd2 ba1.8k sqft1550 S BISCAYNE DRIVE, NORTH PORT, FL 34287For SaleMLS ID #N6143254, Regina Melman, RE/MAX PALM REALTY OF VENICE. Stellar MLS
- $339,9003 bd2 ba1.5k sqft12037 MALLORCA AVENUE, NORTH PORT, FL 34287For SaleMLS ID #N6144035, Regina Melman, RE/MAX PALM REALTY OF VENICE. Stellar MLS
