Welcome to this beautifully updated 4-bedroom home located in a vibrant, well-connected neighborhood close to the interstate and shopping. New paint and carpet installed in October '25, this home is truly move-in ready. Inside, you'll love the flexible bonus room, ideal for a home office, 5th bedroom or guest space, as well as the formal dining room that's perfect for entertaining. Outside, enjoy the added space of a widened driveway, offering more room for parking. The back patio has also been extended to create a generous sitting area, ideal for relaxing or hosting friends. A 12x16 shed provides extra storage or workshop potential. This home offers the perfect blend of comfort, updates, and convenience, -schedule your showing today!
Under contract - not showing
$374,900
1236 Winterset Dr, Clarksville, TN 37040
4beds
2,520sqft
:
Get pre-qualified$2,322/mo
Single Family Residence, Residential
Built in 2017
9,583 Square Feet Lot
$-- Zestimate®
$149/sqft
$40/mo HOA
What's special
Flexible bonus room
- 34 days |
- 228 |
- 18 |
Zillow last checked:
Listing updated:
Listed by:
Meagan Miller 931-338-2945,
Keller Williams Realty Clarksville 931-648-8500
Source: RealTracs MLS as distributed by MLS GRID,MLS#: 3262615
Facts & features
Interior
Bedrooms & bathrooms
- Bedrooms: 4
- Bathrooms: 3
- Full bathrooms: 2
- 1/2 bathrooms: 1
Bedroom 1
- Area: 399 Square Feet
- Dimensions: 21x19
Bedroom 2
- Area: 120 Square Feet
- Dimensions: 12x10
Bedroom 3
- Area: 132 Square Feet
- Dimensions: 11x12
Bedroom 4
- Area: 144 Square Feet
- Dimensions: 12x12
Dining room
- Features: Formal
- Level: Formal
- Area: 150 Square Feet
- Dimensions: 15x10
Kitchen
- Area: 240 Square Feet
- Dimensions: 15x16
Living room
- Area: 224 Square Feet
- Dimensions: 16x14
Other
- Features: Utility Room
- Level: Utility Room
- Area: 25 Square Feet
- Dimensions: 5x5
Recreation room
- Features: Second Floor
- Level: Second Floor
- Area: 320 Square Feet
- Dimensions: 16x20
Heating
- Central, Dual, Heat Pump
Cooling
- Ceiling Fan(s), Central Air, Dual, Electric
Appliances
- Included: Oven, Range, Dishwasher, Freezer, Ice Maker, Microwave, Refrigerator, Stainless Steel Appliance(s)
- Laundry: Electric Dryer Hookup, Washer Hookup
Features
- Ceiling Fan(s), Entrance Foyer, Extra Closets, Pantry, High Speed Internet, Kitchen Island
- Flooring: Carpet, Laminate, Vinyl
- Basement: None
- Number of fireplaces: 1
- Fireplace features: Electric
Interior area
- Total structure area: 2,520
- Total interior livable area: 2,520 sqft
- Finished area above ground: 2,520
Property
Parking
- Total spaces: 2
- Parking features: Garage Faces Front, Concrete, Driveway
- Attached garage spaces: 2
- Has uncovered spaces: Yes
Features
- Levels: Two
- Stories: 2
- Patio & porch: Patio, Covered, Porch
- Fencing: Privacy
Lot
- Size: 9,583 Square Feet
Details
- Additional structures: Storage
- Parcel number: 063008L K 00400 00002008L
- Special conditions: Standard,Owner Agent
Construction
Type & style
- Home type: SingleFamily
- Architectural style: Traditional
- Property subtype: Single Family Residence, Residential
Materials
- Stone, Vinyl Siding
- Roof: Shingle
Condition
- New construction: No
- Year built: 2017
Utilities & green energy
- Sewer: Public Sewer
- Water: Public
- Utilities for property: Electricity Available, Water Available, Underground Utilities
Community & HOA
Community
- Subdivision: Summerfield
HOA
- Has HOA: Yes
- Amenities included: Playground, Sidewalks, Underground Utilities
- Services included: Trash
- HOA fee: $40 monthly
- Second HOA fee: $350 one time
Location
- Region: Clarksville
Financial & listing details
- Price per square foot: $149/sqft
- Tax assessed value: $377,500
- Annual tax amount: $2,850
- Date on market: 7/7/2026
- Electric utility on property: Yes
Estimated market value
Not available
Estimated sales range
Not available
Not available
Price history
| Date | Event | Price |
|---|---|---|
| 7/29/2026 | Listing removed | $2,300$1/sqft |
Source: Zillow Rentals Report a problem | ||
| 7/25/2026 | Pending sale | $374,900$149/sqft |
Source:  RealTracs MLS as distributed by MLS GRID #3262615 Report a problem RealTracs MLS as distributed by MLS GRID #3262615 Report a problem | ||
| 7/7/2026 | Listed for sale | $374,900-2.6%$149/sqft |
Source: RealTracs MLS as distributed by MLS GRID #3262615 Report a problem | ||
| 7/1/2026 | Listing removed | $384,900$153/sqft |
Source: RealTracs MLS as distributed by MLS GRID #3191404 Report a problem | ||
| 6/26/2026 | Listed for rent | $2,300$1/sqft |
Source: Zillow Rentals Report a problem | ||
| 6/26/2026 | Listing removed | $2,300$1/sqft |
Source: RealTracs MLS as distributed by MLS GRID #3181895 Report a problem | ||
| 6/8/2026 | Price change | $384,900-1.3%$153/sqft |
Source: RealTracs MLS as distributed by MLS GRID #3191404 Report a problem | ||
| 6/4/2026 | Price change | $2,300-6.1%$1/sqft |
Source: RealTracs MLS as distributed by MLS GRID #3181895 Report a problem | ||
| 5/22/2026 | Price change | $389,900-1.3%$155/sqft |
Source: RealTracs MLS as distributed by MLS GRID #3191404 Report a problem | ||
| 5/7/2026 | Listed for sale | $394,900+12.9%$157/sqft |
Source: RealTracs MLS as distributed by MLS GRID #3191404 Report a problem | ||
| 5/2/2026 | Price change | $2,450-5.6%$1/sqft |
Source: RealTracs MLS as distributed by MLS GRID #3181895 Report a problem | ||
| 5/2/2026 | Listing removed | $349,900$139/sqft |
Source: RealTracs MLS as distributed by MLS GRID #3185221 Report a problem | ||
| 4/30/2026 | Listed for sale | $349,900-11.4%$139/sqft |
Source: RealTracs MLS as distributed by MLS GRID #3185221 Report a problem | ||
| 4/27/2026 | Listed for rent | $2,595$1/sqft |
Source: RealTracs MLS as distributed by MLS GRID #3181895 Report a problem | ||
| 10/31/2025 | Listing removed | $394,900$157/sqft |
Source: RealTracs MLS as distributed by MLS GRID #2986548 Report a problem | ||
| 10/30/2025 | Price change | $394,900-0.8%$157/sqft |
Source: RealTracs MLS as distributed by MLS GRID #2986548 Report a problem | ||
| 10/20/2025 | Price change | $397,900-0.3%$158/sqft |
Source: RealTracs MLS as distributed by MLS GRID #2986548 Report a problem | ||
| 9/30/2025 | Price change | $398,900-0.3%$158/sqft |
Source: RealTracs MLS as distributed by MLS GRID #2986548 Report a problem | ||
| 9/7/2025 | Price change | $399,900-4.8%$159/sqft |
Source: RealTracs MLS as distributed by MLS GRID #2986548 Report a problem | ||
| 9/1/2025 | Listed for sale | $419,900+3.7%$167/sqft |
Source: RealTracs MLS as distributed by MLS GRID #2986548 Report a problem | ||
| 8/15/2025 | Listing removed | $404,900$161/sqft |
Source: RealTracs MLS as distributed by MLS GRID #2822158 Report a problem | ||
| 8/1/2025 | Price change | $404,900-1%$161/sqft |
Source: RealTracs MLS as distributed by MLS GRID #2822158 Report a problem | ||
| 7/17/2025 | Listed for rent | $2,595$1/sqft |
Source: RealTracs MLS as distributed by MLS GRID #2943296 Report a problem | ||
| 7/6/2025 | Listed for sale | $408,900+98.5%$162/sqft |
Source: RealTracs MLS as distributed by MLS GRID #2822158 Report a problem | ||
| 12/20/2017 | Sold | $205,990+505.9%$82/sqft |
Source: Public Record Report a problem | ||
| 5/12/2017 | Sold | $34,000$13/sqft |
Source: Public Record Report a problem | ||
Public tax history
| Year | Property taxes | Tax assessment |
|---|---|---|
| 2024 | $2,812 +12% | $94,375 +58.5% |
| 2023 | $2,512 +3.5% | $59,525 |
| 2022 | $2,428 +41.1% | $59,525 +3.5% |
| 2021 | $1,720 -25.6% | $57,525 |
| 2020 | $2,312 +0% | $57,525 |
| 2019 | $2,312 | $57,525 +5.4% |
| 2018 | $2,312 +40.8% | $54,575 |
| 2017 | $1,642 +408% | -- |
| 2016 | $323 | $7,500 |
Find assessor info on the county website
Monthly payment
Est. payment
Payment breakdown
Explore the cost of this home by adjusting the details. Changes won't be saved.Climate risks
Neighborhood: Arbour Greene
Nearby schools
GreatSchools rating
- 8/10Northeast Elementary SchoolGrades: PK-5Distance: 1.6 mi
- 8/10Kirkwood MiddleGrades: 6-8Distance: 7.3 mi
- 7/10Kirkwood HighGrades: 9-12Distance: 7.4 mi
Schools provided by the listing agent
- Elementary: Hazelwood Elementary
- Middle: Kirkwood Middle
- High: Kirkwood High
Source: RealTracs MLS as distributed by MLS GRID. This data may not be complete. We recommend contacting the local school district to confirm school assignments for this home.
- $359,1004 bd3 ba2.2k sqft56 Summerfield LOT 56, Clarksville, TN 37040Off Market

- $380,6004 bd3 ba2.4k sqft131 Summerfield, Clarksville, TN 37040Off Market
- $391,6005 bd3 ba2.8k sqft1240 Winterset Dr, Clarksville, TN 37040Off Market
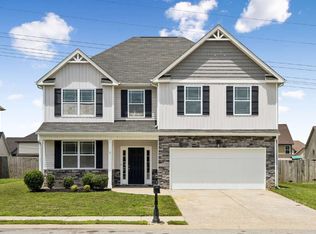
- $392,3005 bd3 ba3k sqft1232 Winterset Dr, Clarksville, TN 37040Off Market
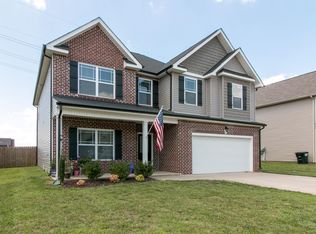
- $383,8004 bd3 ba2.5k sqft140 Summerfield, Clarksville, TN 37040Off Market
- $397,2005 bd3 ba2.7k sqft105 Summerfield LOT 105, Clarksville, TN 37040Off Market
- $358,3004 bd3 ba2.2k sqft126 Summerfield, Clarksville, TN 37040Off Market
- $342,0004 bd3 ba2k sqft148 Summerfield, Clarksville, TN 37040Off Market
A local agent can set up tours, give advice and negotiate with sellers.
A local lender can help you make sure your offer is ready when you are.
Similar homes
- $390,0004 bd3 ba2k sqft1381 Millet Dr, Clarksville, TN 37040For Sale

 MLS ID #3304732, Daniel Hendzel. RealTracs MLS as distributed by MLS GRID
 - $379,9004 bd3 ba2.3k sqft488 Kinslow Ct, Clarksville, TN 37040For Sale
 MLS ID #3304536, Patrycja Ellens. RealTracs MLS as distributed by MLS GRID
 - $369,9004 bd3 ba2.1k sqft3748 Windhaven Dr, Clarksville, TN 37040For Sale
 MLS ID #3245408, Kyrstin Frate. RealTracs MLS as distributed by MLS GRID
 - $414,9005 bd3 ba2.2k sqft1533 Kestrel Dr, Clarksville, TN 37040For Sale
 MLS ID #3309175, Joann L Garcia. RealTracs MLS as distributed by MLS GRID
 - $414,9004 bd3 ba2.7k sqft1483 Kingbird Dr, Clarksville, TN 37040For SaleMLS ID #3333519, Kimi Hutchinson. RealTracs MLS as distributed by MLS GRID
- $340,0004 bd3 ba2.1k sqft3738 Gray Fox Dr, Clarksville, TN 37040For SaleMLS ID #3242577, Samantha Kellett. RealTracs MLS as distributed by MLS GRID
- $385,0005 bd3 ba2.5k sqft2362 Danbury Dr, Clarksville, TN 37042For SaleMLS ID #3306117, Laurie Grekousis. RealTracs MLS as distributed by MLS GRID
- $414,9005 bd3 ba2.3k sqft301 Kildeer Dr Lot 603, Clarksville, TN 37040New ConstructionMLS ID #3318768, Brittany Pace-Raley. RealTracs MLS as distributed by MLS GRID
- $354,9003 bd3 ba1.9k sqft105 Lucerne Ln, Clarksville, TN 37040For SaleMLS ID #3260117, Kyrstin Frate. RealTracs MLS as distributed by MLS GRID
- $335,0004 bd3 ba1.8k sqft3446 Southwood Dr, Clarksville, TN 37042For SaleMLS ID #3322419, Ciera Netherton. RealTracs MLS as distributed by MLS GRID
- $375,0004 bd3 ba2.2k sqft960 Princeton Dr, Clarksville, TN 37042For SaleMLS ID #3205236, Elyse Lorraine Rasmussen. RealTracs MLS as distributed by MLS GRID
- $389,0004 bd3 ba2.4k sqft1013 Harrison Way, Clarksville, TN 37042For SaleMLS ID #3304692, Bobby Johnson. RealTracs MLS as distributed by MLS GRID
- $370,0004 bd3 ba2.3k sqft1037 Harrison Way, Clarksville, TN 37042For SaleMLS ID #3231279, Autumn Faughn. RealTracs MLS as distributed by MLS GRID
- $379,9003 bd2 ba1.8k sqft641 Woodrush Dr Lot 566, Clarksville, TN 37040New ConstructionMLS ID #3149525, Linda Singletary. RealTracs MLS as distributed by MLS GRID
- $445,0004 bd3 ba3k sqft3148 Timberdale Dr, Clarksville, TN 37042For SaleMLS ID #3232483, Felicia Waller. RealTracs MLS as distributed by MLS GRID
- $355,9004 bd3 ba2.4k sqft735 Sturdivant Dr, Clarksville, TN 37042For SaleMLS ID #3150358, Judy Norton ABR, GRI, SFR. RealTracs MLS as distributed by MLS GRID
- $315,0003 bd3 ba1.8k sqft246 Stone Bluff Way, Clarksville, TN 37040For SaleMLS ID #3216143, Stefanny Dang. RealTracs MLS as distributed by MLS GRID
- $375,0004 bd3 ba2.1k sqft153 Sycamore Hill Dr, Clarksville, TN 37042For SaleMLS ID #3243589, Hannah Price. RealTracs MLS as distributed by MLS GRID
- $429,0004 bd4 ba3k sqft1708 Spring Haven Dr, Clarksville, TN 37042For SaleMLS ID #3281024, Lanis Frederick. RealTracs MLS as distributed by MLS GRID
- $375,0003 bd3 ba2.2k sqft767 Banister Dr, Clarksville, TN 37042For SaleMLS ID #3216132, Eric Workman. RealTracs MLS as distributed by MLS GRID
