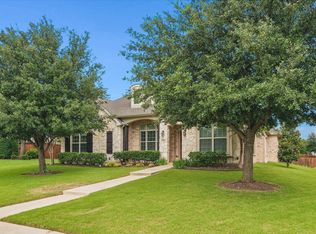
Absolutely beautiful 4-2.5-3 in coveted Cobb Farm in N Frisco close to PGA Headquarters, great shopping, restaurants, schools, and the Dallas N Tollway. This home shows like a model... HW floors, stone fireplace to ceiling, nice landscaping with trees, open plan, plantation shutters, shades, custom front door, BoB fence with steel poles for longevity, Lennox AC in 2025, and plenty of other upgrades. Faces west so plenty of shade on the back porch in the afternoon. Nice large living room has plenty of natural light. Generous sized master bedroom and bath with oversized shower and tub. Community includes pool and playground.
Pending
Price cut: $20K (7/13)
$579,000
12376 Jules Dr, Frisco, TX 75033
4beds
2,462sqft
:
Get pre-qualifiedN/A
Single Family Residence
Built in 2013
10,193 Square Feet Lot
$571,800 Zestimate®
$235/sqft
$78/mo HOA
What's special
Stone fireplace to ceilingNice landscaping with treesOpen planPlantation shutters
- 23 days |
- 532 |
- 29 |
Likely to sell faster than
Zillow last checked:
Listing updated:
Listed by:
Bryan Waser 0483862 972-743-6337,
WaserGroup Real Estate Service 972-743-6337
Source: NTREIS,MLS#: 21320681
Facts & features
Interior
Bedrooms & bathrooms
- Bedrooms: 4
- Bathrooms: 3
- Full bathrooms: 2
- 1/2 bathrooms: 1
Primary bedroom
- Level: First
- Dimensions: 17 x 13
Bedroom
- Level: First
- Dimensions: 12 x 11
Bedroom
- Level: First
- Dimensions: 12 x 10
Bedroom
- Level: First
- Dimensions: 12 x 11
Breakfast room nook
- Level: First
- Dimensions: 11 x 10
Dining room
- Level: First
- Dimensions: 17 x 13
Kitchen
- Level: First
- Dimensions: 14 x 11
Living room
- Level: First
- Dimensions: 19 x 15
Heating
- Central, Natural Gas
Cooling
- Central Air, Ceiling Fan(s), Electric
Appliances
- Included: Dishwasher, Electric Oven, Gas Cooktop, Disposal, Gas Water Heater, Microwave
- Laundry: Laundry in Utility Room
Features
- Decorative/Designer Lighting Fixtures, Granite Counters, High Speed Internet, Kitchen Island, Open Floorplan, Cable TV, Vaulted Ceiling(s), Wired for Data, Walk-In Closet(s)
- Flooring: Carpet, Ceramic Tile, Wood
- Windows: Window Coverings
- Has basement: No
- Number of fireplaces: 1
- Fireplace features: Gas Log, Gas Starter, Stone
Interior area
- Total interior livable area: 2,462 sqft
Video & virtual tour
Property
Parking
- Total spaces: 3
- Parking features: Door-Single, Driveway, Garage, Garage Door Opener, Tandem
- Attached garage spaces: 3
Features
- Levels: One
- Stories: 1
- Exterior features: Lighting, Rain Gutters
- Pool features: None, Community
- Fencing: Privacy,Wood
Lot
- Size: 10,193 Square Feet
- Features: Interior Lot
Details
- Parcel number: R468600
Construction
Type & style
- Home type: SingleFamily
- Architectural style: Detached
- Property subtype: Single Family Residence
Materials
- Foundation: Slab
- Roof: Composition
Condition
- Year built: 2013
Utilities & green energy
- Sewer: Public Sewer
- Water: Public
- Utilities for property: Sewer Available, Water Available, Cable Available
Community & HOA
Community
- Features: Playground, Pool, Curbs, Sidewalks
- Security: Security System, Carbon Monoxide Detector(s), Smoke Detector(s)
- Subdivision: Cobb Farm Ph 2
HOA
- Has HOA: Yes
- Services included: All Facilities
- HOA fee: $469 semi-annually
- HOA name: Cma
- HOA phone: 972-943-2828
Location
- Region: Frisco
Financial & listing details
- Price per square foot: $235/sqft
- Tax assessed value: $594,000
- Annual tax amount: $9,687
- Date on market: 7/3/2026
- Cumulative days on market: 16 days
- Listing terms: Cash,Conventional,FHA,VA Loan
Estimated market value
$571,800
$543,000 - $600,000
$3,226/mo
Price history
| Date | Event | Price |
|---|---|---|
| 7/22/2026 | Pending sale | $579,000$235/sqft |
Source: NTREIS #21320681 Report a problem | ||
| 7/16/2026 | Contingent | $579,000$235/sqft |
Source: NTREIS #21320681 Report a problem | ||
| 7/13/2026 | Price change | $579,000-3.3%$235/sqft |
Source: NTREIS #21320681 Report a problem | ||
| 7/3/2026 | Listed for sale | $599,000$243/sqft |
Source: NTREIS #21320681 Report a problem | ||
Public tax history
| Year | Property taxes | Tax assessment |
|---|---|---|
| 2025 | $1,104 +16.6% | $594,000 +17.9% |
| 2024 | $947 -9.5% | $504,000 -8.7% |
| 2023 | $1,046 -2.9% | $552,000 +11.5% |
| 2022 | $1,077 +15.3% | $495,000 +23.6% |
| 2021 | $934 +9.2% | $400,531 +5.4% |
| 2020 | $855 -3.3% | $380,000 -3.2% |
| 2019 | $884 +8.9% | $392,530 +9% |
| 2018 | $812 -88.9% | $360,000 +5.9% |
| 2017 | $7,339 | $340,000 |
| 2016 | $7,339 +11.1% | $340,000 +9.7% |
| 2015 | $6,607 | $310,000 +2.9% |
| 2014 | $6,607 | $301,392 +1112.9% |
| 2013 | $6,607 | $24,849 |
| 2012 | -- | $24,849 |
Find assessor info on the county website
Monthly payment
Est. payment
Payment breakdown
Explore the cost of this home by adjusting the details. Changes won't be saved.Climate risks
Neighborhood: 75033
Nearby schools
GreatSchools rating
- 9/10Pink Elementary SchoolGrades: PK-6Distance: 1.1 mi
- 9/10Trent MiddleGrades: 6-8Distance: 0.4 mi
- 7/10Memorial High SchoolGrades: 9-12Distance: 0.7 mi
Schools provided by the listing agent
- Elementary: Phillips
- Middle: Stafford
- High: Lone Star
- District: Frisco ISD
Source: NTREIS. This data may not be complete. We recommend contacting the local school district to confirm school assignments for this home.
- $591,1004 bd3 ba2.4k sqft12420 Jules Dr, Frisco, TX 75033Off Market

- $669,1004 bd3 ba3.3k sqft12354 Jules Dr, Frisco, TX 75033Off Market
- $690,3004 bd4 ba4k sqft12442 Jules Dr, Frisco, TX 75033Off Market

- $566,0003 bd2 ba2k sqft12332 Jules Dr, Frisco, TX 75033Off Market

- $704,3004 bd4 ba3.7k sqft12371 Jules Dr, Frisco, TX 75033Off Market
- $604,0004 bd2 ba2.9k sqft12409 Jules Dr, Frisco, TX 75033Off Market
- $650,1004 bd4 ba3.3k sqft12343 Jules Dr, Frisco, TX 75033Off Market
- $660,7004 bd3 ba3.7k sqft12457 Jules Dr, Frisco, TX 75033Off Market
A local agent can set up tours, give advice and negotiate with sellers.
A local lender can help you make sure your offer is ready when you are.
Similar homes
- $635,0004 bd3 ba2.3k sqft12166 Stacy Cv, Frisco, TX 75033For Sale
 MLS ID #21282806, Dan Cooper. NTREIS
 - $654,9004 bd4 ba2.9k sqft3095 Ida Dr, Frisco, TX 75033For Sale
 MLS ID #21298320, Mary Carlino. NTREIS
 - $825,0004 bd3 ba2.7k sqft4938 Livingston Dr, Frisco, TX 75033For Sale
 MLS ID #21329395, Denise McPeters. NTREIS
 - $565,0003 bd2 ba2.2k sqft2644 Hannah Cir, Frisco, TX 75033For Sale
 MLS ID #21235001, Zak Anderson. NTREIS
 - $640,0004 bd3 ba3k sqft11202 Monarch Dr, Frisco, TX 75033For SaleMLS ID #21265882, Darla Gray. NTREIS
- $675,0003 bd3 ba2.9k sqft3199 Somerset Ln, Frisco, TX 75033For SaleMLS ID #21315379, Rosemary Granitz. NTREIS
- $559,9903 bd2 ba2.1k sqft9655 Corinth Ln, Frisco, TX 75035For SaleMLS ID #21303055, Sasi Soundirarassou. NTREIS
- $650,0004 bd4 ba3.2k sqft3885 Johnson St, Frisco, TX 75034For SaleMLS ID #21339794, Natalie Newberry. NTREIS
- $675,0004 bd4 ba3.5k sqft960 Remuda Rd, Frisco, TX 75033For SaleMLS ID #21296814, Mark Bradford. NTREIS
- $575,0004 bd3 ba3k sqft2597 Still Springs Dr, Little Elm, TX 75068For SaleMLS ID #21295681, Rhonda Bennett. NTREIS
- $540,0004 bd3 ba2.5k sqft13775 Blackwolf Run Trl, Frisco, TX 75035For SaleMLS ID #21230809, Joy McCann-Glispie. NTREIS
- $470,0003 bd2 ba2k sqft13348 Mondovi Dr, Frisco, TX 75033For SaleMLS ID #21258255, Will Harris. NTREIS
- $519,9904 bd3 ba2.5k sqft2721 Driftwood Creek Trl, Prosper, TX 75078For SaleMLS ID #21320304, Ryan Rite. NTREIS
- $585,0004 bd4 ba3k sqft500 Cherry Spring Dr, McKinney, TX 75072For SaleMLS ID #21284216, Dalia Zouen. NTREIS
- $539,0004 bd2 ba2.4k sqft5601 Belle Chasse Ln, Frisco, TX 75035For SaleMLS ID #21313541, Howard Cheung. NTREIS
- $521,5004 bd3 ba2.9k sqft2913 Dockside Dr, Little Elm, TX 75068For SaleMLS ID #21298787, Shubhra Bhattacharya. NTREIS
- $499,9004 bd3 ba2.7k sqft4321 Bayport Dr, Frisco, TX 75036For SaleMLS ID #21293918, Christy Hwang. NTREIS
- $599,9004 bd4 ba2.9k sqft3717 Wildridge Blvd, Oak Point, TX 75068For SaleMLS ID #86269816, Nancy Allen, Yaalx Realty Goup, LLC. HAR
- $525,0004 bd3 ba2.6k sqft505 Knoll Park Ct, McKinney, TX 75072For SaleMLS ID #21321314, Jodi Kerby. NTREIS
- $689,9004 bd4 ba3.6k sqft12952 Ridge Spring Dr, Frisco, TX 75035For SaleMLS ID #21312746, Marilyn Newton. NTREIS
