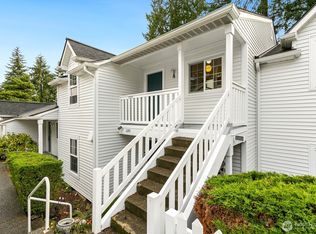
Welcome home to this beautifully updated top-floor condo that perfectly blends comfort, style, and convenience. From the moment you step inside, you’ll be drawn in by soaring vaulted ceilings, abundant natural light, and thoughtful upgrades throughout. The stunning kitchen features sleek quartz countertops, stainless steel appliances, modern cabinetry, and white tile backsplash. Engineered hardwood floors flow seamlessly through the main living areas, leading you to a cozy wood-burning fireplace that creates the perfect place to unwind. Retreat to the spacious primary suite, complete with access to a private covered patio where you can enjoy peaceful views year-round. The updated bathroom is where you'll find the in-unit washer & dryer. Garage spot also incuded for parking or extra storage. Located just minutes from downtown Factoria, you’ll love the easy access to shopping, dining, and everyday amenities.
Pending inspection
Listed by: Theory Real Estate • Austin Miller
Price cut: $20K (7/16)
$370,000
12385 SE 41st Lane #61, Bellevue, WA 98006
1beds
744sqft
:
Get pre-qualified$2,870/mo
Condominium
Built in 1982
-- sqft lot
$355,500 Zestimate®
$497/sqft
$547/mo HOA
What's special
- 37 days |
- 303 |
- 17 |
Zillow last checked:
Listing updated:
Listed by:
Austin Miller,
Theory Real Estate
Source: NWMLS as distributed by MLS GRID,MLS#: 2542091
Facts & features
Interior
Bedrooms & bathrooms
- Bedrooms: 1
- Bathrooms: 1
- Full bathrooms: 1
- Main level bathrooms: 1
- Main level bedrooms: 1
Primary bedroom
- Level: Main
Bathroom full
- Level: Main
Dining room
- Level: Main
Entry hall
- Level: Main
Kitchen without eating space
- Level: Main
Living room
- Level: Main
Utility room
- Level: Main
Heating
- Fireplace, Wall Furnace, Electric
Cooling
- None
Appliances
- Included: Dishwasher, Disposal, Dryer, Microwave, Refrigerator, Stove(s)/Range(s), Washer, Dishwasher(s), Dryer(s), Garbage Disposal, Microwave(s), Refrigerator(s), Washer(s)
Features
- Flooring: Engineered Hardwood, Laminate, Carpet
- Windows: Insulated Windows, Skylight(s)
- Number of fireplaces: 1
- Fireplace features: Wood Burning, Main Level: 1, Fireplace
Interior area
- Total structure area: 744
- Total interior livable area: 744 sqft
Property
Parking
- Total spaces: 1
- Parking features: Individual Garage
- Has garage: Yes
- Covered spaces: 1
Features
- Levels: One
- Stories: 1
- Entry location: Main
- Patio & porch: Fireplace, Insulated Windows, Skylight(s), Top Floor, Vaulted Ceiling(s)
- Has view: Yes
- View description: Territorial
Lot
- Features: Cul-De-Sac, Curbs, Dead End Street, Open Lot, Paved, Sidewalk
Details
- Parcel number: 1735000420
- Special conditions: Standard
Construction
Type & style
- Home type: Condo
- Architectural style: Condo (1 Level)
- Property subtype: Condominium
Materials
- Wood Siding, Wood Products
- Roof: Composition
Condition
- Year built: 1982
Utilities & green energy
- Electric: Company: Puget Sound Energy
- Sewer: Company: City of Bellevue Utilities
- Water: Company: City of Bellevue Utilities
Green energy
- Energy efficient items: Insulated Windows
Community & HOA
Community
- Features: Cable TV
- Subdivision: Factoria
HOA
- Services included: Maintenance Grounds, Sewer, Water
- HOA fee: $547 monthly
Location
- Region: Bellevue
Financial & listing details
- Price per square foot: $497/sqft
- Annual tax amount: $2,576
- Date on market: 6/18/2026
- Cumulative days on market: 38 days
- Listing terms: Conventional
- Inclusions: Dishwasher(s), Dryer(s), Garbage Disposal, Microwave(s), Refrigerator(s), Stove(s)/Range(s), Washer(s)
Estimated market value
$355,500
$338,000 - $373,000
$1,928/mo
Price history
| Date | Event | Price |
|---|---|---|
| 7/23/2026 | Pending sale | $370,000$497/sqft |
Source:  NWMLS as distributed by MLS GRID #2542091 Report a problem NWMLS as distributed by MLS GRID #2542091 Report a problem | ||
| 7/16/2026 | Price change | $370,000-5.1%$497/sqft |
Source: NWMLS as distributed by MLS GRID #2542091 Report a problem | ||
| 6/18/2026 | Listed for sale | $389,950+7.6%$524/sqft |
Source: NWMLS as distributed by MLS GRID #2542091 Report a problem | ||
| 9/8/2020 | Sold | $362,500-2%$487/sqft |
Source: NWMLS as distributed by MLS GRID #1584138 Report a problem | ||
| 8/8/2020 | Pending sale | $369,995$497/sqft |
Source: RE/MAX Northwest Realtors #1584138 Report a problem | ||
| 6/14/2020 | Price change | $369,995-6.3%$497/sqft |
Source: RE/MAX Northwest Realtors #1584138 Report a problem | ||
| 5/5/2020 | Price change | $395,000-1.3%$531/sqft |
Source: RE/MAX Northwest Realtors #1584138 Report a problem | ||
| 3/27/2020 | Listed for sale | $400,000+9.6%$538/sqft |
Source: RE/MAX Northwest Realtors #1584138 Report a problem | ||
| 5/16/2018 | Sold | $365,000+4.3%$491/sqft |
Source: NWMLS as distributed by MLS GRID #1273226 Report a problem | ||
| 4/20/2018 | Pending sale | $349,950$470/sqft |
Source: Realogics Sotheby's International Realty #1273226 Report a problem | ||
| 4/13/2018 | Listed for sale | $349,950+34.6%$470/sqft |
Source: Realogics Sotheby's International Realty #1273226 Report a problem | ||
| 12/20/2016 | Sold | $260,000$349/sqft |
Source: NWMLS as distributed by MLS GRID #1035292 Report a problem | ||
| 11/6/2016 | Pending sale | $260,000$349/sqft |
Source: Windermere Real Estate/East, Inc. #1035292 Report a problem | ||
| 9/30/2016 | Listed for sale | $260,000+23.7%$349/sqft |
Source: Windermere Real Estate/East, Inc. #1035292 Report a problem | ||
| 4/24/2015 | Sold | $210,200+0.6%$283/sqft |
Source: NWMLS as distributed by MLS GRID #748085 Report a problem | ||
| 3/22/2015 | Pending sale | $209,000$281/sqft |
Source: Keller Williams - Kirkland #748085 Report a problem | ||
| 3/15/2015 | Price change | $209,000-5%$281/sqft |
Source: Keller Williams - Kirkland #748085 Report a problem | ||
| 2/28/2015 | Listed for sale | $219,950$296/sqft |
Source: Keller Williams - Kirkland #748085 Report a problem | ||
Public tax history
Tax history is unavailable.
Monthly payment
Est. payment
Payment breakdown
Explore the cost of this home by adjusting the details. Changes won't be saved.Climate risks
Neighborhood: Factoria
Nearby schools
GreatSchools rating
- 9/10Newport Heights Elementary SchoolGrades: PK-5Distance: 1.1 mi
- 10/10Tyee Middle SchoolGrades: 6-8Distance: 0.8 mi
- 10/10Newport Senior High SchoolGrades: 9-12Distance: 0.3 mi
- $385,0001 bd1 ba744 sqft12387 SE 41st Ln #60, Bellevue, WA 98006Sold
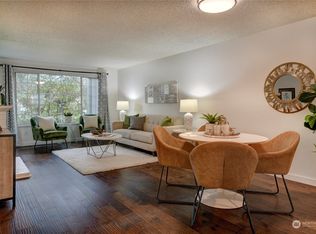
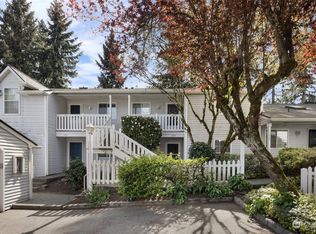
- $520,0002 bd1 ba897 sqft12369 SE 41st Ln #52, Bellevue, WA 98006Sold
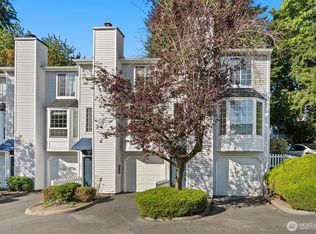
- $565,0002 bd2 ba1.1k sqft12351 SE 41st Ln #45, Bellevue, WA 98006Sold
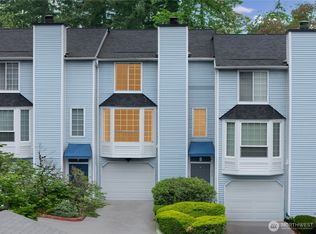
- $569,9002 bd2 ba1.1k sqft12313 SE 41st Ln, Bellevue, WA 98006Sold
- $525,0002 bd2 ba1k sqft12300 SE 41st Ln #24, Bellevue, WA 98006Sold
- $562,5812 bd2 ba1.1k sqft12353 SE 41st Ln #46, Bellevue, WA 98006Sold
- $516,0002 bd1 ba925 sqft12379 SE 41st Ln #57, Bellevue, WA 98006Sold
- $489,0002 bd1 ba897 sqft12389 SE 41st Ln #63, Bellevue, WA 98006For Sale
A local agent can set up tours, give advice and negotiate with sellers.
Similar homes
- $325,0001 bd1 ba690 sqftWensley Court, Bellevue, WA 98006Active
 MLS ID #2516461, Sarah Vincent. NWMLS as distributed by MLS GRID
 - $489,0002 bd1 ba897 sqftConcord Hill Condo, Bellevue, WA 98006Active
 MLS ID #2346247, Moon-Ok Kim. NWMLS as distributed by MLS GRID
 - $520,0002 bd2 ba1k sqftLakemont, Bellevue, WA 98006Active
 MLS ID #2555826, Hao N. Dang. NWMLS as distributed by MLS GRID
 - $389,0002 bd2 ba1k sqftCoal Creek Park, Newcastle, WA 98059Active
 MLS ID #2495304, Karna Cristina. NWMLS as distributed by MLS GRID
 - $369,9502 bd1 ba802 sqftWalker's Run, Newcastle, WA 98059ActiveMLS ID #2533759, Mariko Mitsui. NWMLS as distributed by MLS GRID
- $455,0002 bd2 ba885 sqftMercer Park, Bellevue, WA 98005ActiveMLS ID #2544746, Lilia Anderson. NWMLS as distributed by MLS GRID
- $393,0001 bd1 ba766 sqftWaterford, Kirkland, WA 98034ActiveMLS ID #2559657, Kimberley "ALEX" Thomas. NWMLS as distributed by MLS GRID
- $425,0002 bd1 ba896 sqftBrookside Condo, Bellevue, WA 98004ActiveMLS ID #2546598, Angel Hou. NWMLS as distributed by MLS GRID
- $399,0002 bd2 ba920 sqftWalker's Run, Newcastle, WA 98059ActiveMLS ID #2529478, Julie Scozzafave. NWMLS as distributed by MLS GRID
- $369,9902 bd1 ba768 sqftThe Redwoods Condominium, Redmond, WA 98052ActiveMLS ID #2543488, Kimberleigh King. NWMLS as distributed by MLS GRID
- $325,0002 bd1 ba763 sqftTimber Ridge Condominium, Woodinville, WA 98072ActiveMLS ID #2559254, Karen B Hake. NWMLS as distributed by MLS GRID
- $341,9901 bd1 ba757 sqftSixty-01, Redmond, WA 98052ActiveMLS ID #2526420, Mallory Martin. NWMLS as distributed by MLS GRID
- $389,0001 bd1 ba893 sqft55 Williams Condominium, Renton, WA 98057ActiveMLS ID #2536491, Ann Stanford. NWMLS as distributed by MLS GRID
- $269,0001 bd1 ba720 sqftLaurel Park, Kirkland, WA 98033ActiveMLS ID #2550094, Catherine Ferrera. NWMLS as distributed by MLS GRID
- $329,0002 bd2 ba1k sqftHeritage Forest, Renton, WA 98059ActiveMLS ID #2553025, Danielle Goheen. NWMLS as distributed by MLS GRID
- $350,0001 bd1 ba750 sqftDeer Park, Redmond, WA 98052ActiveMLS ID #2545676, Kaming Wong. NWMLS as distributed by MLS GRID
- $485,0003 bd2 ba1k sqftSammamish Hills, Issaquah, WA 98027ActiveMLS ID #2519668, Erin M. Ewing. NWMLS as distributed by MLS GRID
- $549,0002 bd2 ba983 sqftTowne Condo, Bellevue, WA 98005ActiveMLS ID #2487793, Gretchen Schmidt. NWMLS as distributed by MLS GRID
- $365,0002 bd1 ba890 sqftVentura Community Club, Redmond, WA 98052ActiveMLS ID #2485815, Emily Roberts. NWMLS as distributed by MLS GRID
- $349,9502 bd2 ba1k sqftHuntington Heights, Renton, WA 98055ActiveMLS ID #2535167, Lori A. McArthur. NWMLS as distributed by MLS GRID
