Rare find! Contemporary feel with high ceilings, arches, beams, open spaces with an airy feel! Ranch home with upper level bonus room with half bath! Both primary bedroom and 2nd bedroom have access to private bath. You will love all the extra storage and cabinets owner has added to den, kitchen and laundry area! Kitchen is updated with stainless appliances and white cabinets. See through fireplace to great room and den! Sun room with door leading to large private deck for entertaining! Primary bedroom features double sinks and 2 walk in closets! Easy show and easy to fall in love with this charming home!
Pending
Price cut: $15K (6/30)
$250,000
1243 Blue Bird Dr, Indianapolis, IN 46231
2beds
1,978sqft
:
Get pre-qualified$1,697/mo
Residential, Single Family Residence
Built in 2002
7,405 Square Feet Lot
$-- Zestimate®
$126/sqft
$98/mo HOA
What's special
High ceilings
- 45 days |
- 183 |
- 14 |
Zillow last checked:
Listing updated:
Listed by:
Kathleen Tearman 317-514-3569,
F.C. Tucker Company
Source: MIBOR as distributed by MLS GRID,MLS#: 22091289
Facts & features
Interior
Bedrooms & bathrooms
- Bedrooms: 2
- Bathrooms: 3
- Full bathrooms: 2
- 1/2 bathrooms: 1
- Main level bathrooms: 2
- Main level bedrooms: 2
Primary bedroom
- Level: Main
- Area: 168 Square Feet
- Dimensions: 14x12
Bedroom 2
- Level: Main
- Area: 132 Square Feet
- Dimensions: 12x11
Bonus room
- Level: Upper
- Area: 198 Square Feet
- Dimensions: 22x9
Dining room
- Level: Main
- Area: 150 Square Feet
- Dimensions: 15x10
Great room
- Level: Main
- Area: 154 Square Feet
- Dimensions: 14x11
Kitchen
- Level: Main
- Area: 96 Square Feet
- Dimensions: 12x8
Laundry
- Level: Main
- Area: 54 Square Feet
- Dimensions: 9x6
Library
- Level: Main
- Area: 90 Square Feet
- Dimensions: 10x9
Sun room
- Level: Main
- Area: 132 Square Feet
- Dimensions: 12x11
Heating
- Forced Air, Natural Gas
Cooling
- Central Air
Appliances
- Included: Dishwasher, Dryer, Disposal, Gas Water Heater, Humidifier, MicroHood, Electric Oven, Refrigerator, Washer, Water Softener Owned
- Laundry: In Unit, Laundry Room
Features
- Attic Access, Breakfast Bar, Built-in Features, Cathedral Ceiling(s), Entrance Foyer, Ceiling Fan(s), High Speed Internet, Pantry, Walk-In Closet(s)
- Windows: Wood Work Painted
- Has basement: No
- Attic: Access Only
- Number of fireplaces: 1
- Fireplace features: Double Sided, Library, Gas Log, Great Room
Interior area
- Total structure area: 1,978
- Total interior livable area: 1,978 sqft
Property
Parking
- Total spaces: 2
- Parking features: Attached, Concrete, Garage Door Opener
- Attached garage spaces: 2
- Details: Garage Parking Other(Finished Garage)
Features
- Levels: One and One Half
- Stories: 1
- Patio & porch: Covered, Deck
- Exterior features: Other
Lot
- Size: 7,405 Square Feet
Details
- Parcel number: 320917237010000027
- Special conditions: Defects/None Noted,Sales Disclosure Supplements
- Horse amenities: None
Construction
Type & style
- Home type: SingleFamily
- Architectural style: Traditional
- Property subtype: Residential, Single Family Residence
- Attached to another structure: Yes
Materials
- Brick, Vinyl Siding
- Foundation: Slab
Condition
- Updated/Remodeled
- New construction: No
- Year built: 2002
Utilities & green energy
- Electric: 200+ Amp Service
- Water: Public
- Utilities for property: Electricity Connected
Community & HOA
Community
- Features: Low Maintenance Lifestyle, Curbs, Sidewalks
- Subdivision: Meadowlark Lakes
HOA
- Has HOA: Yes
- Amenities included: Insurance, Maintenance Grounds, Management, Snow Removal
- Services included: Entrance Common, Insurance, Maintenance Grounds, Management, Snow Removal
- HOA fee: $590 semi-annually
- HOA phone: 317-570-4358
Location
- Region: Indianapolis
Financial & listing details
- Price per square foot: $126/sqft
- Tax assessed value: $258,200
- Annual tax amount: $2,714
- Date on market: 6/10/2026
- Cumulative days on market: 46 days
- Electric utility on property: Yes
Estimated market value
Not available
Estimated sales range
Not available
Not available
Price history
| Date | Event | Price |
|---|---|---|
| 7/7/2026 | Pending sale | $250,000$126/sqft |
Source:  MIBOR as distributed by MLS GRID #22091289 Report a problem MIBOR as distributed by MLS GRID #22091289 Report a problem | ||
| 6/30/2026 | Price change | $250,000-5.7%$126/sqft |
Source: MIBOR as distributed by MLS GRID #22091289 Report a problem | ||
| 6/10/2026 | Listed for sale | $265,000+112%$134/sqft |
Source: MIBOR as distributed by MLS GRID #22091289 Report a problem | ||
| 9/28/2012 | Sold | $125,000-3.7%$63/sqft |
Source: MIBOR as distributed by MLS GRID #21176005 Report a problem | ||
| 6/28/2012 | Price change | $129,759-3.6%$66/sqft |
Source: Heritage Estates Co. Report a problem | ||
| 6/15/2012 | Price change | $134,634-1.7%$68/sqft |
Source: Heritage Estates Co. Report a problem | ||
| 5/11/2012 | Listed for sale | $136,900$69/sqft |
Source: Heritage Estates Co. #21176005 Report a problem | ||
Public tax history
| Year | Property taxes | Tax assessment |
|---|---|---|
| 2025 | $2,534 +12.9% | $258,200 +13.9% |
| 2024 | $2,245 +5% | $226,600 +12% |
| 2023 | $2,138 +9.9% | $202,300 +5.6% |
| 2022 | $1,944 +10.4% | $191,600 +10% |
| 2021 | $1,761 +3.7% | $174,200 +10.8% |
| 2020 | $1,698 +1.4% | $157,200 +4.7% |
| 2019 | $1,675 +22.2% | $150,200 +2.8% |
| 2018 | $1,371 +2.3% | $146,100 +6.6% |
| 2017 | $1,340 +5% | $137,100 +2.3% |
| 2016 | $1,276 +4.5% | $134,000 +9.7% |
| 2014 | $1,221 -0.9% | $122,100 -0.9% |
| 2013 | $1,232 -9.5% | $123,200 -9.5% |
| 2011 | $1,361 -8% | $136,100 -8% |
| 2010 | $1,480 -2% | $148,000 -3.9% |
| 2009 | $1,510 +2.2% | $154,000 -3.1% |
| 2007 | $1,476 -30% | $158,900 -6.4% |
| 2006 | $2,108 | $169,700 |
Find assessor info on the county website
Monthly payment
Est. payment
Payment breakdown
Explore the cost of this home by adjusting the details. Changes won't be saved.Climate risks
Neighborhood: 46231
Nearby schools
GreatSchools rating
- 7/10Hickory Elementary SchoolGrades: K-4Distance: 3.8 mi
- 10/10Avon Middle School SouthGrades: 7-8Distance: 3.9 mi
- 10/10Avon High SchoolGrades: 9-12Distance: 3.2 mi
Schools provided by the listing agent
- High: Avon High School
Source: MIBOR as distributed by MLS GRID. This data may not be complete. We recommend contacting the local school district to confirm school assignments for this home.
- $237,2002 bd2 ba1.3k sqft10799 Whippoorwill Ln, Indianapolis, IN 46231Off Market
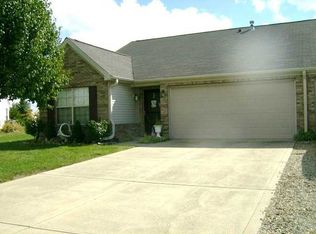
- $223,8002 bd2 ba1.1k sqft1231 Blue Bird Dr, Indianapolis, IN 46231Off Market
- $232,5002 bd2 ba1.1k sqft10795 Whippoorwill Ln, Indianapolis, IN 46231Sold
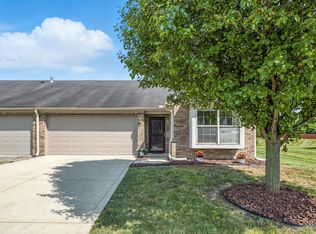
- $230,1002 bd2 ba1.3k sqft1225 Blue Bird Dr, Indianapolis, IN 46231Off Market
- $243,7002 bd2 ba1.3k sqft10798 Whippoorwill Ln, Indianapolis, IN 46231Off Market
- $245,7002 bd2 ba1.3k sqft10791 Whippoorwill Ln, Indianapolis, IN 46231Off Market
- $252,6002 bd2 ba1.5k sqft1219 Blue Bird Dr, Indianapolis, IN 46231Off Market
- $230,0002 bd2 ba1.1k sqft10793 Oriole Ct, Indianapolis, IN 46231Sold
A local agent can set up tours, give advice and negotiate with sellers.
Similar homes
- $255,0003 bd3 ba2k sqft2032 Southernwood Ln, Indianapolis, IN 46231Active
 MLS ID #22110743, Alex Akinyosoye, Zion Group REALTORS, LLC. MIBOR as distributed by MLS GRID
 - $255,0003 bd2 ba2.2k sqft3130 Summerfield Dr, Indianapolis, IN 46214Active
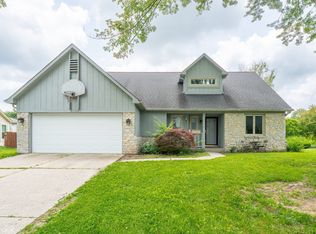 MLS ID #22107321, Ryan Hendren, RE/MAX Advanced Realty. MIBOR as distributed by MLS GRID
 - $265,0002 bd2 ba1.6k sqft5843 Oberlies Way, Plainfield, IN 46168Active
 MLS ID #22110787, Brandon Lawson, Weichert, Realtors - Lawson & Co.. MIBOR as distributed by MLS GRID
 - $244,0002 bd2 ba1.4k sqft8140 Burnett Blvd, Avon, IN 46123Active
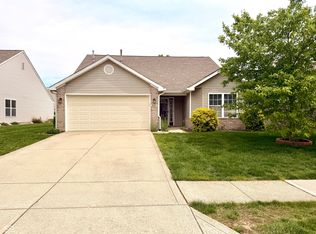 MLS ID #22089424, Elle Winslow, The Stewart Home Group. MIBOR as distributed by MLS GRID
 - $264,9002 bd2 ba1.6k sqft339 Lakewood Ct, Avon, IN 46123ActiveMLS ID #22113150, Steve Daniely, Landtree, REALTORS®. MIBOR as distributed by MLS GRID
- $249,9003 bd3 ba1.8k sqft6442 E Flat Rock Dr, Camby, IN 46113ActiveMLS ID #22114686, Michele Marsh, Integrity Home Realty. MIBOR as distributed by MLS GRID
- $250,0004 bd3 ba2.3k sqft1501 Round Lake Rd, Greenwood, IN 46143ActiveMLS ID #22115087, Mark Studebaker, Trueblood Real Estate. MIBOR as distributed by MLS GRID
- $255,0004 bd3 ba2.1k sqft3956 Beaconsfield Ln, Indianapolis, IN 46228ActiveMLS ID #22113230, Rolland Vickrey, Harcourt Real Estate Team. MIBOR as distributed by MLS GRID
- $319,9004 bd3 ba2k sqft541 Yorktown Ln, Avon, IN 46123ActiveMLS ID #22103060, Michael Carter, RE/MAX Advanced Realty. MIBOR as distributed by MLS GRID
- $279,0003 bd2 ba1.3k sqft227 Park Place Ct, Avon, IN 46123ActiveMLS ID #22091672, Shelby Farrar, Opendoor Brokerage LLC. MIBOR as distributed by MLS GRID
- $296,0003 bd3 ba1.7k sqft6706 Oak Lake Dr, Indianapolis, IN 46214ActiveMLS ID #22108227, Rafael Aguilar, Keller Williams Indy Metro NE. MIBOR as distributed by MLS GRID
- $252,0004 bd3 ba1.7k sqft278 Broadmoor Bnd, Pittsboro, IN 46167For Sale
 MLS ID #840655, Keri Hir, Keri Hir. NIRA as distributed by MLS GRID
 - $245,0003 bd2 ba1.3k sqft5360 Lakeside Manor Dr, Indianapolis, IN 46254ActiveMLS ID #22113028, Kendall Bullock, Keller Williams Indy Metro NE. MIBOR as distributed by MLS GRID
- $287,9003 bd2 ba1.4k sqft524 Jubilee Ln, Avon, IN 46123ActiveMLS ID #22106379, Edward James, REMAX ONE. MIBOR as distributed by MLS GRID
- $259,0003 bd2 ba1.6k sqft8551 Buffalo Ridge Dr, Indianapolis, IN 46227ActiveMLS ID #22102268, Donna Towns, CENTURY 21 Scheetz. MIBOR as distributed by MLS GRID
- $246,0004 bd3 ba1.7k sqft3469 Aylesford Ln, Indianapolis, IN 46228ActiveMLS ID #22109629, Shelby Farrar, Opendoor Brokerage LLC. MIBOR as distributed by MLS GRID
- $250,0003 bd2 ba1.2k sqft223 Taylor St, Mooresville, IN 46158ActiveMLS ID #22112140, Andrew Murrey, New Start Home Realty, LLC. MIBOR as distributed by MLS GRID
- $244,9003 bd3 ba1.3k sqft5538 Pilgrim Dr, Indianapolis, IN 46254ActiveMLS ID #22102283, Luis Coronel, Realty of America LLC. MIBOR as distributed by MLS GRID
- $250,0003 bd3 ba1.4k sqft120 White Lick Dr, Indianapolis, IN 46227ActiveMLS ID #22105506, Ngun Til, Landtree, REALTORS®. MIBOR as distributed by MLS GRID
- $294,7352 bd2 ba1.5k sqft5728 Cross Bridge Ct, Plainfield, IN 46168ActiveMLS ID #22106578, Beth Adams, Carpenter, REALTORS®. MIBOR as distributed by MLS GRID
