Very attractive ranch style home located on a cul-de-sac street in very popular Waterford Lakes community with a very nice clubhouse. Super floorplan with cathedral ceiling great room with fireplace and bay window that also incorporates a dining room area. Updated kitchen with new premium cabinets with several drawers and soft close doors and counter tops installed 2011. Planning desk plus pantry. The family room is great flex space that has a large closet and could serve as a third bedroom. The primary bedroom has a huge walkin closet. Covered front porch plus covered back patio to relax on because the homeowners association mows the grass and shovels the snow. This property has a private driveway verses many others with a shared drive. The sellers have made many updates in addition to the kitchen cabinets and tops: Gas stove 2018, furnace and air conditioner 2013, new front windows 2020, epoxy garage floor 2020, flooring in family room 2020 and new roof 2020. The home shows well, come take a look.
Active
$264,900
339 Lakewood Ct, Avon, IN 46123
2beds
1,631sqft
:
Get pre-qualified$1,923/mo
Residential, Condominium
Built in 2000
-- sqft lot
$-- Zestimate®
$162/sqft
$210/mo HOA
What's special
Covered front porchPrivate drivewayBay windowCathedral ceiling great roomDining room areaUpdated kitchenSuper floorplan
- 19 days |
- 535 |
- 13 |
Likely to sell faster than
Zillow last checked:
Listing updated:
Listed by:
Steve Daniely 317-888-3331,
Landtree, REALTORS®
Source: MIBOR as distributed by MLS GRID,MLS#: 22113150
Facts & features
Interior
Bedrooms & bathrooms
- Bedrooms: 2
- Bathrooms: 2
- Full bathrooms: 2
- Main level bathrooms: 2
- Main level bedrooms: 2
Primary bedroom
- Level: Main
- Area: 176 Square Feet
- Dimensions: 16x11
Bedroom 2
- Level: Main
- Area: 130 Square Feet
- Dimensions: 10x13
Dining room
- Level: Main
- Area: 126 Square Feet
- Dimensions: 14x9
Family room
- Level: Main
- Area: 192 Square Feet
- Dimensions: 16x12
Great room
- Level: Main
- Area: 280 Square Feet
- Dimensions: 20x14
Kitchen
- Level: Main
- Area: 153 Square Feet
- Dimensions: 17x9
Laundry
- Level: Main
- Area: 63 Square Feet
- Dimensions: 7x9
Heating
- Forced Air, Natural Gas
Cooling
- Central Air
Appliances
- Included: Dishwasher, Disposal, Gas Water Heater, MicroHood, Gas Oven, Refrigerator
Features
- Attic Access, Double Vanity, Breakfast Bar, Cathedral Ceiling(s), High Speed Internet, Pantry, Walk-In Closet(s)
- Has basement: No
- Attic: Access Only
- Number of fireplaces: 1
- Fireplace features: Great Room
- Common walls with other units/homes: 1 Common Wall
Interior area
- Total structure area: 1,631
- Total interior livable area: 1,631 sqft
Property
Parking
- Total spaces: 2
- Parking features: Attached
- Attached garage spaces: 2
Accessibility
- Accessibility features: Accessible Approach with Ramp, Accessible Entrance, Accessible Full Bath
Features
- Levels: One
- Stories: 1
- Entry location: Ground Level
- Patio & porch: Covered
Lot
- Size: 6,098 Square Feet
- Features: Cul-De-Sac, Storm Sewer
Details
- Parcel number: 321001310013000031
- Horse amenities: None
Construction
Type & style
- Home type: Condo
- Architectural style: Ranch
- Property subtype: Residential, Condominium
- Attached to another structure: Yes
Materials
- Brick, Wood Siding
- Foundation: Slab
Condition
- New construction: No
- Year built: 2000
Utilities & green energy
- Water: Public
Community & HOA
Community
- Features: Low Maintenance Lifestyle, Clubhouse, Lake
- Subdivision: Waterford Lakes
HOA
- Has HOA: Yes
- Amenities included: Clubhouse, Insurance, Maintenance, Management, Snow Removal, Maintenance Grounds
- Services included: Clubhouse, Insurance, Lawncare, Maintenance Grounds, Maintenance Structure, Maintenance, Management, Snow Removal
- HOA fee: $210 monthly
Location
- Region: Avon
Financial & listing details
- Price per square foot: $162/sqft
- Tax assessed value: $195,500
- Annual tax amount: $1,996
- Date on market: 7/10/2026
- Cumulative days on market: 20 days
Estimated market value
Not available
Estimated sales range
Not available
Not available
Price history
| Date | Event | Price |
|---|---|---|
| 7/10/2026 | Listed for sale | $264,900$162/sqft |
Source:  MIBOR as distributed by MLS GRID #22113150 Report a problem MIBOR as distributed by MLS GRID #22113150 Report a problem | ||
Public tax history
| Year | Property taxes | Tax assessment |
|---|---|---|
| 2025 | $2,029 +10.2% | $195,500 +7% |
| 2024 | $1,841 +4.1% | $182,700 +9.4% |
| 2023 | $1,769 +7% | $167,000 +5% |
| 2022 | $1,653 +1.3% | $159,100 +7.1% |
| 2021 | $1,631 +4.2% | $148,500 +2.1% |
| 2020 | $1,566 +2.3% | $145,500 +5.1% |
| 2019 | $1,531 +23.1% | $138,400 +3.7% |
| 2018 | $1,244 +1.9% | $133,500 +7.3% |
| 2017 | $1,221 -0.8% | $124,400 +1.9% |
| 2016 | $1,231 +4.3% | $122,100 +3.5% |
| 2014 | $1,180 +1.7% | $118,000 +1.7% |
| 2013 | $1,160 -16.6% | $116,000 -16.6% |
| 2011 | $1,391 | $139,100 |
| 2010 | $1,391 | $139,100 |
| 2009 | $1,391 -11.8% | $139,100 -8.6% |
| 2007 | $1,578 -15.4% | $152,270 -2.1% |
| 2006 | $1,865 | $155,600 +24.1% |
| 2005 | -- | $125,400 |
Find assessor info on the county website
Monthly payment
Est. payment
Payment breakdown
Explore the cost of this home by adjusting the details. Changes won't be saved.Climate risks
Neighborhood: 46123
Nearby schools
GreatSchools rating
- 8/10Maple Elementary SchoolGrades: K-4Distance: 0.9 mi
- 10/10Avon Middle School NorthGrades: 7-8Distance: 0.9 mi
- 10/10Avon High SchoolGrades: 9-12Distance: 2.1 mi
Schools provided by the listing agent
- Elementary: Maple Elementary School
- High: Avon High School
Source: MIBOR as distributed by MLS GRID. This data may not be complete. We recommend contacting the local school district to confirm school assignments for this home.
- $262,6002 bd2 ba1.6k sqft343 Lakewood Ct, Avon, IN 46123Off Market
- $250,3003 bd3 ba1.6k sqft323 Lakewood Ct, Avon, IN 46123Off Market
- $262,1002 bd2 ba1.5k sqft357 Lakewood Ct, Avon, IN 46123Off Market
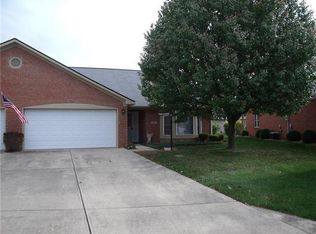
- $251,8003 bd3 ba1.6k sqft319 Lakewood Ct, Avon, IN 46123Off Market
- $241,0003 bd3 ba1.6k sqft342 Waterford Ln, Avon, IN 46123Off Market
- $250,4002 bd2 ba1.6k sqft328 Waterford Ln, Avon, IN 46123Off Market
- $248,3002 bd2 ba1.6k sqft346 Waterford Ln, Avon, IN 46123Off Market
- $230,0002 bd2 ba1.6k sqft324 Waterford Ln, Avon, IN 46123Sold
A local agent can set up tours, give advice and negotiate with sellers.
Similar homes
- $287,9003 bd2 ba1.4k sqft524 Jubilee Ln, Avon, IN 46123Active
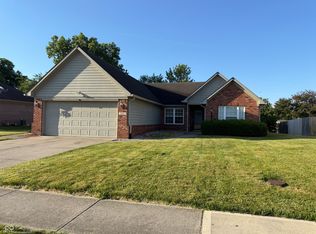 MLS ID #22106379, Edward James, REMAX ONE. MIBOR as distributed by MLS GRID
 - $279,0003 bd2 ba1.3k sqft227 Park Place Ct, Avon, IN 46123Active
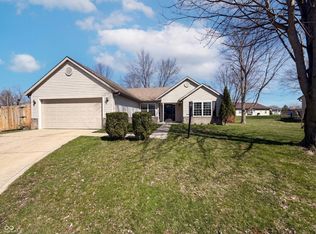 MLS ID #22091672, Shelby Farrar, Opendoor Brokerage LLC. MIBOR as distributed by MLS GRID
 - $298,0003 bd2 ba1.4k sqft890 Millbrook Dr, Avon, IN 46123Active
 MLS ID #22109568, Joylee Kivett, REMAX ONE. MIBOR as distributed by MLS GRID
 - $244,0002 bd2 ba1.4k sqft8140 Burnett Blvd, Avon, IN 46123Active
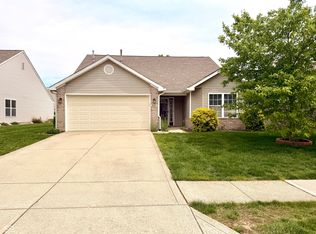 MLS ID #22089424, Elle Winslow, The Stewart Home Group. MIBOR as distributed by MLS GRID
 - $280,0002 bd2 ba1.4k sqft4133 Galena Dr, Avon, IN 46123ActiveMLS ID #22085427, Jeanette Hammel, Carpenter, REALTORS®. MIBOR as distributed by MLS GRID
- $265,0002 bd2 ba1.6k sqft5843 Oberlies Way, Plainfield, IN 46168ActiveMLS ID #22110787, Brandon Lawson, Weichert, Realtors - Lawson & Co.. MIBOR as distributed by MLS GRID
- $290,0003 bd2 ba1.7k sqft2644 Sunningdale Ct, Indianapolis, IN 46234ActiveMLS ID #22115181, Deborah Flowers, Carpenter, REALTORS®. MIBOR as distributed by MLS GRID
- $319,9004 bd3 ba2k sqft541 Yorktown Ln, Avon, IN 46123ActiveMLS ID #22103060, Michael Carter, RE/MAX Advanced Realty. MIBOR as distributed by MLS GRID
- $349,0003 bd2 ba2.1k sqft6787 Wilmot Ln, Avon, IN 46123ActiveMLS ID #22108441, Michael Price, REMAX ONE. MIBOR as distributed by MLS GRID
- $305,0004 bd2 ba2.1k sqft8427 Country Meadows Dr, Indianapolis, IN 46234ActiveMLS ID #22116351, Cristalys Bieker, Sycamore Roots Realty. MIBOR as distributed by MLS GRID
- $249,9003 bd3 ba1.8k sqft6442 E Flat Rock Dr, Camby, IN 46113ActiveMLS ID #22114686, Michele Marsh, Integrity Home Realty. MIBOR as distributed by MLS GRID
- $269,9003 bd2 ba1.3k sqft520 W Lincoln St, Danville, IN 46122ActiveMLS ID #22099509, Shelbi Swails, Batts Real Estate Group. MIBOR as distributed by MLS GRID
- $275,0004 bd2 ba2.3k sqft714 Spring Valley Ct, Indianapolis, IN 46231ActiveMLS ID #22097290, Mark Coffey, Keller Williams Indy Metro Partners. MIBOR as distributed by MLS GRID
- $294,7352 bd2 ba1.5k sqft5728 Cross Bridge Ct, Plainfield, IN 46168ActiveMLS ID #22106578, Beth Adams, Carpenter, REALTORS®. MIBOR as distributed by MLS GRID
- $255,0003 bd2 ba2.2k sqft3130 Summerfield Dr, Indianapolis, IN 46214ActiveMLS ID #22107321, Ryan Hendren, RE/MAX Advanced Realty. MIBOR as distributed by MLS GRID
- $224,9003 bd2 ba1.3k sqft318 Kirk Dr W, Indianapolis, IN 46234ActiveMLS ID #22102930, Nicholas Walters, CENTURY 21 Scheetz. MIBOR as distributed by MLS GRID
- $296,0003 bd3 ba1.7k sqft6706 Oak Lake Dr, Indianapolis, IN 46214ActiveMLS ID #22108227, Rafael Aguilar, Keller Williams Indy Metro NE. MIBOR as distributed by MLS GRID
- $275,0002 bd2 ba1.9k sqft1112 N Lynhurst Dr, Indianapolis, IN 46224ActiveMLS ID #22103708, Kimberly Brennan, New Start Home Realty, LLC. MIBOR as distributed by MLS GRID
- $233,0003 bd1 ba1k sqft9019 Panorama Ct, Indianapolis, IN 46234ActiveMLS ID #22107217, Jeffrey Cloyd, RE/MAX Advanced Realty. MIBOR as distributed by MLS GRID
- $209,9993 bd3 ba1.7k sqft937 Ardsley Dr, Indianapolis, IN 46234ActiveMLS ID #22102260, Manoucheka Lacoste, Keller Williams Indy Metro NE. MIBOR as distributed by MLS GRID
