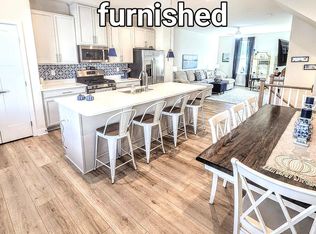
Stunning Nearly-New 4-Story Townhome | 2,765Sq Ft | Designer Interiors Welcome home to this beautifully appointed, nearly new four-story townhouse offering approximately 2,765 square feet of thoughtfully designed living space. With 4 spacious bedrooms, 3 full baths, and 1 half bath, this home combines modern comfort with elevated style. Still under warranty! Professionally decorated by an interior designer, every level showcases curated finishes, cohesive color palettes, and high-end details that make the space feel both sophisticated and inviting. The open-concept living areas are perfect for entertaining, while the multiple levels provide flexibility for work, relaxation, and privacy. Highlights include: • Expansive 4-story layout with abundant natural light • Designer-selected furnishings and décor throughout. Includes $14,000 Hunter Douglas Woven Wood Shades with lifetime warranty. • Generous primary suite and well-proportioned secondary bedrooms • Modern kitchen and living spaces ideal for hosting • Less than one year old — move-in ready in impeccable condition Rooftop deck with views of Assateague Island and the Atlantic Ocean. Loads of community amenities to enjoy the next phase of your life. Kayak launch, crabbing pier, tennis, pickleball and basketball courts, picnic areas, walking trails, Clubhouse with fitness center, and indoor & outdoor pools. Furnishings may be available for purchase at an additional cost, offering a turnkey opportunity for buyers who appreciate the current aesthetic. (Some furniture pieces and artwork will be excluded.) This is a rare opportunity to own a like-new, professionally styled home without the wait. Schedule your showing today.
For sale
Price cut: $3K (7/28)
$479,999
12433 Coastal Marsh Dr #5, Berlin, MD 21811
4beds
2,765sqft
Townhouse
Built in 2025
-- sqft lot
$478,600 Zestimate®
$174/sqft
$390/mo HOA
What's special
Curated finishesCohesive color palettesHigh-end detailsGenerous primary suiteWell-proportioned secondary bedrooms
- 131 days |
- 110 |
- 13 |
Zillow last checked:
Listing updated:
Listed by:
Norman Domingo 888-838-9044,
XRealty.NET LLC 888-838-9044
Source: Bright MLS,MLS#: MDWO2037924
Facts & features
Interior
Bedrooms & bathrooms
- Bedrooms: 4
- Bathrooms: 4
- Full bathrooms: 3
- 1/2 bathrooms: 1
- Main level bathrooms: 1
Basement
- Area: 0
Heating
- Other, Natural Gas
Cooling
- Heat Pump, Electric
Appliances
- Included: Microwave, Built-In Range, Dryer, ENERGY STAR Qualified Dishwasher, ENERGY STAR Qualified Refrigerator, Ice Maker, Self Cleaning Oven, Stainless Steel Appliance(s), Washer, Tankless Water Heater
- Laundry: Upper Level
Features
- Ceiling Fan(s), Family Room Off Kitchen, Open Floorplan, Kitchen Island, Kitchen - Table Space, Primary Bath(s), Recessed Lighting, Walk-In Closet(s), 9'+ Ceilings
- Windows: Window Treatments
- Has basement: No
- Has fireplace: No
Interior area
- Total structure area: 2,765
- Total interior livable area: 2,765 sqft
- Finished area above ground: 2,765
- Finished area below ground: 0
Property
Parking
- Total spaces: 2
- Parking features: Built In, Asphalt, Attached
- Attached garage spaces: 2
- Has uncovered spaces: Yes
Accessibility
- Accessibility features: None
Features
- Levels: Three
- Stories: 3
- Patio & porch: Deck
- Exterior features: Underground Lawn Sprinkler
- Pool features: Community
Details
- Additional structures: Above Grade, Below Grade
- Parcel number: 2410770316
- Zoning: R2
- Special conditions: Standard
Construction
Type & style
- Home type: Townhouse
- Architectural style: Coastal
- Property subtype: Townhouse
Materials
- Stone, Vinyl Siding
- Foundation: Slab
- Roof: Architectural Shingle
Condition
- New construction: No
- Year built: 2025
Utilities & green energy
- Electric: 200+ Amp Service
- Sewer: Public Sewer
- Water: Public
Community & HOA
Community
- Security: Fire Sprinkler System
- Condo and coop fee: $390 monthly
- Subdivision: Bayside
HOA
- Has HOA: No
- Amenities included: None
- Services included: None
Location
- Region: Berlin
Financial & listing details
- Price per square foot: $174/sqft
- Tax assessed value: $467,000
- Annual tax amount: $4,006
- Date on market: 4/17/2026
- Listing agreement: Exclusive Agency
- Listing terms: Cash,Conventional
- Ownership: Condominium
Estimated market value
$478,600
$455,000 - $503,000
$3,431/mo
Price history
| Date | Event | Price |
|---|---|---|
| 7/28/2026 | Price change | $479,999-0.6%$174/sqft |
Source:  Bright MLS #MDWO2037924 Report a problem Bright MLS #MDWO2037924 Report a problem | ||
| 7/15/2026 | Price change | $482,999-1%$175/sqft |
Source: Bright MLS #MDWO2037924 Report a problem | ||
| 6/1/2026 | Price change | $487,999-2.4%$176/sqft |
Source: Bright MLS #MDWO2037924 Report a problem | ||
| 5/11/2026 | Listed for sale | $499,900$181/sqft |
Source: Bright MLS #MDWO2037924 Report a problem | ||
| 4/27/2026 | Pending sale | $499,900$181/sqft |
Source: Bright MLS #MDWO2037924 Report a problem | ||
| 4/18/2026 | Listed for sale | $499,900$181/sqft |
Source: Bright MLS #MDWO2037924 Report a problem | ||
Public tax history
Tax history is unavailable.
Monthly payment
Est. payment
Payment breakdown
Explore the cost of this home by adjusting the details. Changes won't be saved.Climate risks
Neighborhood: 21811
Nearby schools
GreatSchools rating
- 10/10Ocean City Elementary SchoolGrades: PK-4Distance: 3.8 mi
- 10/10Stephen Decatur Middle SchoolGrades: 7-8Distance: 4 mi
- 7/10Stephen Decatur High SchoolGrades: 9-12Distance: 4.2 mi
Schools provided by the listing agent
- District: Worcester County Public Schools
Source: Bright MLS. This data may not be complete. We recommend contacting the local school district to confirm school assignments for this home.
- $389,3603 bd3 ba1.9k sqft12423 Coastal Marsh Dr #4, Berlin, MD 21811Sold
- $429,9504 bd4 ba2.2k sqft12461 Coastal Marsh Dr #902, Berlin, MD 21811Sold
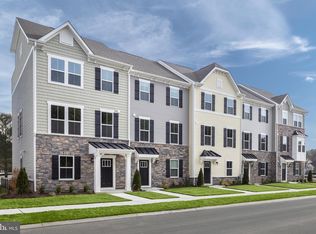
- $500,0003 bd3 ba2.1k sqft12423 Coastal Marsh Dr #1, Berlin, MD 21811Sold
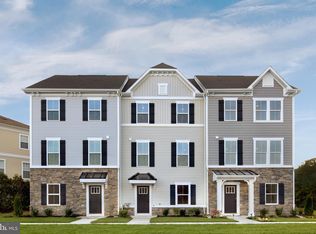
- $396,4253 bd3 ba1.9k sqft12423 Coastal Marsh Dr #5, Berlin, MD 21811Sold
- $359,0003 bd3 ba1.7k sqft12461 Coastal Marsh Dr UNIT 502, Berlin, MD 21811Sold
- $400,0004 bd4 ba1.8k sqft12461 Coastal Marsh Dr UNIT 504, Berlin, MD 21811Sold
- $419,0004 bd4 ba1.7k sqft12461 Coastal Marsh Dr UNIT 604, Berlin, MD 21811Sold
- $479,0004 bd4 ba2.3k sqft12461 Coastal Marsh Dr UNIT 203, Berlin, MD 21811Sold
A local agent can set up tours, give advice and negotiate with sellers.
A local lender can help you make sure your offer is ready when you are.
Similar homes
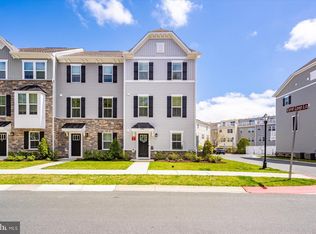
- $474,9004 bd5 ba2.4k sqftNone Available, Berlin, MD 21811For Sale
 MLS ID #MDWO2037704, Kevin E Decker, Coastal Life Realty Group LLC. Bright MLS
 - $464,9004 bd5 ba2.7k sqftNone Available, Berlin, MD 21811For Sale
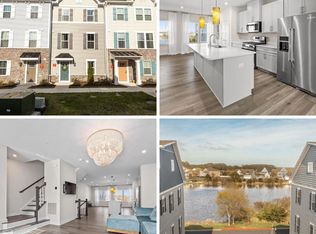 MLS ID #MDWO2037268, Donna Harrington, Coldwell Banker Realty. Bright MLS
 - $449,9004 bd4 ba2.7k sqftNone Available, Berlin, MD 21811For Sale
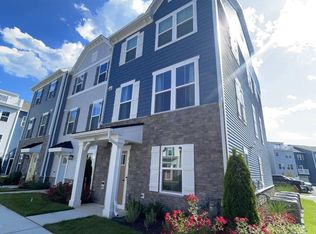 MLS ID #MDWO2038996, Jamie Caine, Coldwell Banker Realty. Bright MLS
 - $395,0003 bd3 ba1.7k sqftNone Available, Berlin, MD 21811For Sale
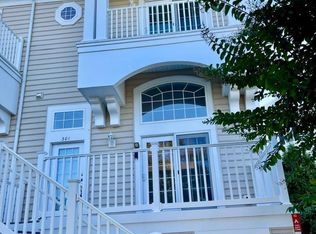 MLS ID #MDWO2040646, Behjat Baharloo, Realty Advantage of Maryland LLC. Bright MLS
 - $559,0004 bd4 ba3k sqftNone Available, Berlin, MD 21811For SaleMLS ID #MDWO2040766, Logan Keyser, Holiday Real Estate. Bright MLS
- $625,0004 bd4 ba2.8k sqftNone Available, Berlin, MD 21811For SaleMLS ID #MDWO2040094, Jenn Kukel, Keller Williams Realty Delmarva. Bright MLS
- $418,0003 bd3 ba1.7k sqftNone Available, Berlin, MD 21811For SaleMLS ID #MDWO2039000, Mary Rice, Engel & Volkers Ocean City. Bright MLS
- $419,9004 bd3 ba1.7k sqftNone Available, Berlin, MD 21811For SaleMLS ID #MDWO2038942, Jenny Sheppard, Sheppard Realty Inc. Bright MLS
- $539,0004 bd5 ba2.6k sqftNone Available, Berlin, MD 21811For SaleMLS ID #MDWO2040564, Ms. Terri Murray, RE/MAX Executive. Bright MLS
- $518,0004 bd4 ba3k sqftNone Available, Berlin, MD 21811For SaleMLS ID #MDWO2038328, Mitchell David, Sheppard Realty Inc. Bright MLS
- $440,0003 bd3 ba1.7k sqftNone Available, Berlin, MD 21811For SaleMLS ID #MDWO2038842, Kristen Gebhart, Northrop Realty. Bright MLS
- $520,0004 bd4 ba2.3k sqftNone Available, Berlin, MD 21811For SaleMLS ID #MDWO2037308, Tara Miller, Northrop Realty. Bright MLS
- $450,0003 bd2 ba1.5k sqftNone Available, Berlin, MD 21811For SaleMLS ID #MDWO2040602, Mia McCarthy, Keller Williams Realty Delmarva. Bright MLS
- $657,5004 bd4 ba3.7k sqftNone Available, Berlin, MD 21811For SaleMLS ID #MDWO2038838, KATIE LANDON, Coldwell Banker Realty. Bright MLS
- $439,0004 bd4 ba2.8k sqftNone Available, Ocean Pines, MD 21811For SaleMLS ID #MDWO2036608, Michael Foelber, Rutherford Realty. Bright MLS
- $629,0004 bd5 ba2.8k sqftNone Available, Berlin, MD 21811For SaleMLS ID #MDWO2037510, Deeley Chester, Coastal Life Realty Group LLC. Bright MLS
- $574,9003 bd3 ba2.7k sqftNone Available, Berlin, MD 21811For SaleMLS ID #MDWO2038620, Anna Montgomery, Long & Foster Real Estate, Inc.. Bright MLS
- $599,0005 bd5 ba3k sqftNone Available, Berlin, MD 21811For SaleMLS ID #MDWO2040508, Deeley Chester, Coastal Life Realty Group LLC. Bright MLS
- $515,0004 bd3 ba2.3k sqftNone Available, Berlin, MD 21811For SaleMLS ID #MDWO2040436, TERESA MARSULA, Long & Foster Real Estate, Inc.. Bright MLS
- $589,0004 bd3 ba2.5k sqftNone Available, Berlin, MD 21811For SaleMLS ID #MDWO2033984, Nick Elko, O'Conor, Mooney & Fitzgerald. Bright MLS
