Incredible home in even better location. You'll love living in the quiet streets off of Antioch in Overland Park! Close to commute and shopping, it is easy to live here. This 2-story house is nestled on a no-outlet, double-cul de sac street. Gorgeous curb appeal and well cared for, this house offers so much to love. Custom updated kitchen with massive island and eat-in breakfast area, as well as formal dining. Modern paint colors and updated flooring throughout. You will lack NO storage! This house has built-in's galore!! A jack and jill bath lies between bedrooms 2 and 3, plus the 3rd full bath being an en suite of the 4th bedroom. 4th full bathroom in Basement. Everyone gets their own space! The large, homey living room has high ceilings and lots of natural light, anchored by a beautiful fireplace. The primary bathroom awaits as a spacious, spa-like retreat. So much space in the primary bedroom, regal staircase and double front doors open up to invite guests inside. Large backyard and well maintained structure. You will LOVE it!
Pending
$549,900
12459 Benson St, Overland Park, KS 66213
4beds
3,022sqft
:
Get pre-qualifiedN/A
Single Family Residence
Built in 1994
9,590 Square Feet Lot
$-- Zestimate®
$182/sqft
$-- HOA
What's special
Beautiful fireplaceFormal diningEat-in breakfast areaUpdated flooring throughoutModern paint colorsWell maintained structureCustom updated kitchen
- 22 days |
- 896 |
- 77 |
Likely to sell faster than
Zillow last checked:
Listing updated:
Listed by:
SBD Team,
SBD Housing Solutions LLC,
Grace Parks 816-962-2902,
SBD Housing Solutions LLC
Source: Heartland MLS as distributed by MLS GRID,MLS#: 2628748
Facts & features
Interior
Bedrooms & bathrooms
- Bedrooms: 4
- Bathrooms: 5
- Full bathrooms: 4
- 1/2 bathrooms: 1
Primary bedroom
- Level: Second
Bedroom 2
- Level: Second
Bedroom 3
- Level: Second
Bedroom 4
- Level: Second
Bathroom 2
- Level: Second
Bathroom 3
- Level: Second
Bathroom 4
- Level: Basement
Breakfast room
- Level: Main
Dining room
- Level: Main
Half bath
- Level: Main
Kitchen
- Level: Main
Living room
- Level: Main
Recreation room
- Level: Basement
Utility room
- Level: Basement
Heating
- Natural Gas
Cooling
- Electric
Appliances
- Included: Dishwasher
- Laundry: Laundry Room, Main Level
Features
- Ceiling Fan(s), Custom Cabinets, Kitchen Island, Walk-In Closet(s)
- Flooring: Carpet, Wood
- Basement: Finished,Full,Interior Entry,Sump Pump
- Number of fireplaces: 1
- Fireplace features: Family Room
Interior area
- Total structure area: 3,022
- Total interior livable area: 3,022 sqft
- Finished area above ground: 2,322
- Finished area below ground: 700
Property
Parking
- Total spaces: 2
- Parking features: Attached, Garage Faces Front
- Attached garage spaces: 2
Features
- Patio & porch: Patio
Lot
- Size: 9,590 Square Feet
- Features: City Limits, City Lot
Details
- Parcel number: NP663600000090
Construction
Type & style
- Home type: SingleFamily
- Architectural style: Traditional
- Property subtype: Single Family Residence
Materials
- Brick/Mortar
- Roof: Composition
Condition
- Year built: 1994
Utilities & green energy
- Sewer: Public Sewer
- Water: Public
Community & HOA
Community
- Security: Smoke Detector(s)
- Subdivision: Pheasant Run
HOA
- Has HOA: No
Location
- Region: Overland Park
Financial & listing details
- Price per square foot: $182/sqft
- Tax assessed value: $458,400
- Annual tax amount: $5,375
- Date on market: 7/2/2026
- Listing terms: Cash,Conventional,FHA,VA Loan
- Ownership: Investor
- Road surface type: Paved
Estimated market value
Not available
Estimated sales range
Not available
Not available
Price history
| Date | Event | Price |
|---|---|---|
| 7/7/2026 | Pending sale | $549,900$182/sqft |
Source:  Heartland MLS as distributed by MLS GRID #2628748 Report a problem Heartland MLS as distributed by MLS GRID #2628748 Report a problem | ||
| 7/2/2026 | Listed for sale | $549,900$182/sqft |
Source: Heartland MLS as distributed by MLS GRID #2628748 Report a problem | ||
Public tax history
| Year | Property taxes | Tax assessment |
|---|---|---|
| 2025 | $5,375 +6.6% | $52,716 +6.8% |
| 2024 | $5,041 +2.7% | $49,381 +4.6% |
| 2023 | $4,910 +9% | $47,208 +10.9% |
| 2022 | $4,504 | $42,550 +10.8% |
| 2021 | -- | $38,410 +1.1% |
| 2020 | $4,202 | $37,985 +6.3% |
| 2019 | -- | $35,731 +4.4% |
| 2018 | -- | $34,236 +4.7% |
| 2017 | $3,900 +15.2% | $32,706 +15.2% |
| 2016 | $3,387 +3.6% | $28,394 +4% |
| 2015 | $3,268 +8.4% | $27,301 +11.2% |
| 2013 | $3,015 +0.9% | $24,541 -0.5% |
| 2012 | $2,989 +5.1% | $24,656 -1.8% |
| 2010 | $2,845 +3.2% | $25,105 -2.3% |
| 2009 | $2,758 -4% | $25,691 -2.6% |
| 2008 | $2,873 +0.5% | $26,381 -1.9% |
| 2007 | $2,860 +5.5% | $26,887 +2.3% |
| 2006 | $2,711 | $26,289 +2.7% |
| 2005 | -- | $25,588 |
Find assessor info on the county website
Monthly payment
Est. payment
Payment breakdown
Explore the cost of this home by adjusting the details. Changes won't be saved.Climate risks
Neighborhood: 66213
Nearby schools
GreatSchools rating
- 9/10Oak Hill Elementary SchoolGrades: K-5Distance: 0.8 mi
- 8/10Oxford Middle SchoolGrades: 6-8Distance: 0.9 mi
- 9/10Blue Valley Northwest High SchoolGrades: 9-12Distance: 1.2 mi
- $489,9004 bd2 ba2.4k sqft12463 Benson St, Overland Park, KS 66213Off Market
- $516,0004 bd3 ba3.2k sqft12455 Benson St, Overland Park, KS 66213Off Market

- $484,0004 bd2 ba2.4k sqft12478 Slater Ln, Overland Park, KS 66213Off Market
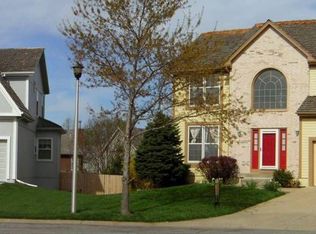
- $511,6004 bd4 ba2.4k sqft12467 Benson St, Overland Park, KS 66213Off Market
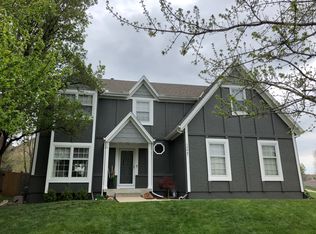
- $505,9004 bd4 ba3k sqft12482 Slater Ln, Overland Park, KS 66213Off Market
- $493,7004 bd2 ba2.4k sqft8813 W 124th Ter, Overland Park, KS 66213Off Market
- $--4 bd3 ba2.5k sqft8821 W 124th Ter, Overland Park, KS 66213Sold
- $468,1004 bd3 ba2.3k sqft8809 W 124th Ter, Overland Park, KS 66213Off Market
A local agent can set up tours, give advice and negotiate with sellers.
A local lender can help you make sure your offer is ready when you are.
Similar homes
- $544,5004 bd4 ba3.4k sqft12443 Benson St, Overland Park, KS 66213For Sale
 MLS ID #2621938, Rose Freeman-Krell, Keller Williams Realty Partners Inc.. Heartland MLS as distributed by MLS GRID
 - $499,0004 bd4 ba2.6k sqft12706 Benson St, Overland Park, KS 66213For Sale
 MLS ID #2630268, Bala Subramaniam, Blue Valley Living. Heartland MLS as distributed by MLS GRID
 - $550,0004 bd4 ba3.4k sqft13201 Benson St, Overland Park, KS 66213For Sale
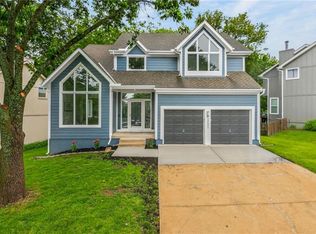 MLS ID #2618351, Ted Frerking, Keller Williams Platinum Prtnr. Heartland MLS as distributed by MLS GRID
 - $500,0004 bd3 ba3k sqft13878 S Kaw St, Olathe, KS 66062For Sale
 MLS ID #2632795, Brenda Hanson, KW Diamond Partners. Heartland MLS as distributed by MLS GRID
 - $550,0004 bd3 ba3k sqft14059 W 147th Pl, Olathe, KS 66062For SaleMLS ID #2626746, Kelli Becks, Keller Williams Realty Partners Inc.. Heartland MLS as distributed by MLS GRID
- $650,0004 bd4 ba3.4k sqft5308 W 140th St, Overland Park, KS 66224For SaleMLS ID #2631888, Bryson Burroughs, ReeceNichols - Leawood. Heartland MLS as distributed by MLS GRID
- $515,9005 bd4 ba3.2k sqft1109 W 120th Ter, Kansas City, MO 64145For SaleMLS ID #2628192, Rose Freeman-Krell, Keller Williams Realty Partners Inc.. Heartland MLS as distributed by MLS GRID
- $524,9004 bd3 ba2.7k sqft8009 Hallet St, Lenexa, KS 66215For SaleMLS ID #2630387, SBD Team, SBD Housing Solutions LLC. Heartland MLS as distributed by MLS GRID
- $480,0004 bd4 ba2.2k sqft9724 Slater Ln, Overland Park, KS 66212For SaleMLS ID #2624473, Omar Herrera, Platinum Realty LLC. Heartland MLS as distributed by MLS GRID
- $775,0007 bd4 ba4.3k sqft11015 W 120th Ter, Overland Park, KS 66213For SaleMLS ID #2629518, Bryan Huff, Keller Williams Realty Partners Inc.. Heartland MLS as distributed by MLS GRID
- $450,0004 bd4 ba2.9k sqft15294 W 147th Dr, Olathe, KS 66062For SaleMLS ID #2631552, Hendrix Group, Real Broker, LLC. Heartland MLS as distributed by MLS GRID
- $527,5005 bd4 ba3.4k sqft8940 Nall Ave, Overland Park, KS 66207For SaleMLS ID #2613851, TimRay Team, HomeSmart Legacy. Heartland MLS as distributed by MLS GRID
- $649,0004 bd4 ba3k sqft9100 Dearborn St, Overland Park, KS 66207For SaleMLS ID #2618420, SBD Team, SBD Housing Solutions LLC. Heartland MLS as distributed by MLS GRID
- $550,0004 bd4 ba2.6k sqft2776 W Sitka Dr, Olathe, KS 66061For SaleMLS ID #2626966, Dani Beyer Team, Keller Williams KC North. Heartland MLS as distributed by MLS GRID
- $499,9004 bd4 ba2.8k sqft16289 S Lennox St, Olathe, KS 66062For SaleMLS ID #2628859, Samuel Corral, EXP Realty LLC. Heartland MLS as distributed by MLS GRID
- $460,0003 bd3 ba2k sqft8017 W 149th St, Overland Park, KS 66223For SaleMLS ID #2624768, Stacy Cohen, Compass Realty Group. Heartland MLS as distributed by MLS GRID
- $520,0004 bd5 ba3.3k sqft2605 Winterview Cir, Lees Summit, MO 64081For SaleMLS ID #2619803, Lisa Sapenaro, Keller Williams KC North. Heartland MLS as distributed by MLS GRID
- $469,9004 bd3 ba2.6k sqft15529 W 146th St, Olathe, KS 66062For SaleMLS ID #2630141, SBD Team, SBD Housing Solutions LLC. Heartland MLS as distributed by MLS GRID
- $650,0004 bd4 ba3k sqft20305 W 98th St, Lenexa, KS 66220For SaleMLS ID #2629799, Susan Rahe, ReeceNichols- Leawood Town Center. Heartland MLS as distributed by MLS GRID
- $425,0004 bd4 ba3.5k sqft12815 Cherry St, Kansas City, MO 64145For SaleMLS ID #2627339, Brian Glasser, 1st Class Real Estate KC. Heartland MLS as distributed by MLS GRID
