Exceptional architectural luxury in Sunset Terrace, one of Midtown Tulsa’s most coveted neighborhoods. Originally built in 1926, this remarkable residence thoughtfully preserves the character of its original facade while transitioning seamlessly into a sophisticated modern home designed for elevated everyday living and entertaining.
Craftsmanship is evident throughout, with rich wood flooring, inlaid wood ceilings, dramatic vaulted spaces, marble and granite surfaces, designer fixtures and beautifully executed architectural details. Multiple living areas offer exceptional flexibility, while the chef’s kitchen features premium stainless appliances, generous workspace and high-end finishes.
The first-floor primary suite is a private retreat with a vaulted, beamed ceiling, expansive walk-in closet and spa-inspired bath featuring a freestanding soaking tub, herringbone tile, heated floors and refined finishes. Three additional bedroom suites are located on the second floor, each with its own beautifully appointed private bath. Also upstairs are an impressive theater room and a spacious billiard and lounge area, creating an ideal setting for entertaining or relaxed evenings at home. A private third-floor office provides an additional quiet workspace or retreat.
The lower level includes a dedicated wine room and dry partial basement housing mechanical and electronic systems. Garage space is equally impressive, with an oversized two-car attached garage plus a detached, climate-controlled garage featuring its own bath, flexible workout or office space and a two post car lift—an exceptional setup for the automotive enthusiast.
Located minutes from Gathering Place, Brookside, Utica Square and Philbrook, this distinctive Sunset Terrace residence offers a rare combination of historic character, thoughtful architecture and modern luxury in the heart of Midtown Tulsa.
Pending
$1,950,000
1246 E 28th St, Tulsa, OK 74114
4beds
5,337sqft
Single Family Residence
Built in 1926
0.27 Acres Lot
$1,903,700 Zestimate®
$365/sqft
$-- HOA
What's special
Designer fixturesRefined finishesHigh-end finishesOriginal facadeSpa-inspired bathDramatic vaulted spacesBeautifully executed architectural details
- 31 days
- 481
- 46
Likely to sell faster than
Zillow last checked:
Listing updated:
Listed by:
Rob Schmidt 918-688-7201,
McGraw, REALTORS
Source: MLS Technology, Inc.,MLS#: 2633531 Originating MLS: MLS Technology
Originating MLS: MLS TechnologyFacts & features
Interior
Bedrooms & bathrooms
- Bedrooms: 4
- Bathrooms: 7
- Full bathrooms: 6
- 1/2 bathrooms: 1
Primary bedroom
- Description: Primary Bedroom,Private Bath,Separate Closets,Walk-in Closet
- Level: First
Bedroom
- Description: Bedroom,Private Bath,Walk-in Closet
- Level: Second
Bedroom
- Description: Bedroom,Private Bath,Walk-in Closet
- Level: Second
Bedroom
- Description: Bedroom,Private Bath,Walk-in Closet
- Level: Second
Primary bathroom
- Description: Primary Bath,Bathtub,Double Sink,Full Bath,Separate Shower,Vent
- Level: First
Bathroom
- Description: Hall Bath,
- Level: Second
Bathroom
- Description: Hall Bath,
- Level: Second
Bonus room
- Description: Additional Room,Exercise
- Level: First
Bonus room
- Description: Additional Room,Mud Room
- Level: First
Bonus room
- Description: Additional Room,Attic
- Level: Third
Den
- Description: Den/Family Room,Fireplace
- Level: First
Dining room
- Description: Dining Room,Formal
- Level: First
Game room
- Description: Game/Rec Room,Closet,Home Theater
- Level: Second
Kitchen
- Description: Kitchen,Island,Pantry
- Level: First
Living room
- Description: Living Room,Fireplace,Formal
- Level: First
Office
- Description: Office,
- Level: Third
Utility room
- Description: Utility Room,Inside,Separate
- Level: First
Heating
- Gas, Multiple Heating Units, Zoned
Cooling
- 3+ Units, Zoned
Appliances
- Included: Built-In Range, Built-In Oven, Double Oven, Dishwasher, Freezer, Disposal, Gas Water Heater, Ice Maker, Microwave, Oven, Range, Refrigerator, Water Heater, Wine Refrigerator, PlumbedForIce Maker
- Laundry: Washer Hookup, Electric Dryer Hookup, Gas Dryer Hookup
Features
- Wet Bar, Dry Bar, Granite Counters, High Ceilings, High Speed Internet, Vaulted Ceiling(s), Wired for Data, Ceiling Fan(s), Electric Oven Connection, Gas Range Connection, Programmable Thermostat
- Flooring: Carpet, Tile, Wood
- Doors: Insulated Doors
- Windows: Vinyl, Insulated Windows
- Basement: Crawl Space,Partial
- Number of fireplaces: 3
- Fireplace features: Decorative, Gas Log, Outside
Interior area
- Total structure area: 5,337
- Total interior livable area: 5,337 sqft
Video & virtual tour
Property
Parking
- Total spaces: 4
- Parking features: Garage Faces Side
- Garage spaces: 4
Features
- Levels: Three Or More
- Stories: 3
- Patio & porch: Covered, Patio, Porch
- Exterior features: Fire Pit, Sprinkler/Irrigation, Landscaping, Rain Gutters
- Pool features: None
- Fencing: Full,Privacy
Lot
- Size: 0.27 Acres
- Features: Mature Trees
Details
- Additional structures: Second Garage
- Parcel number: 41575921308040
Construction
Type & style
- Home type: SingleFamily
- Architectural style: Other
- Property subtype: Single Family Residence
Materials
- Brick Veneer, Wood Frame
- Foundation: Basement, Crawlspace
- Roof: Asphalt,Fiberglass
Condition
- Year built: 1926
Utilities & green energy
- Sewer: Public Sewer
- Water: Public
- Utilities for property: Cable Available, Electricity Available, Fiber Optic Available, Natural Gas Available, Phone Available, Water Available
Green energy
- Energy efficient items: Doors, Insulation, Windows
Community & HOA
Community
- Features: Gutter(s), Sidewalks
- Security: No Safety Shelter, Security System Owned, Smoke Detector(s)
- Subdivision: Sunset Terrace
HOA
- Has HOA: No
Location
- Region: Tulsa
Financial & listing details
- Price per square foot: $365/sqft
- Tax assessed value: $1,502,601
- Annual tax amount: $22,150
- Date on market: 9/11/2026
- Cumulative days on market: 32 days
- Listing terms: Conventional,FHA,VA Loan
Estimated market value
$1,903,700
$1.81M - $2.00M
$4,985/mo
Price history
| Date | Event | Price |
|---|---|---|
| 9/15/2026 | Pending sale | $1,950,000$365/sqft |
Source:  MLS Technology, Inc. #2633531 Report a problem MLS Technology, Inc. #2633531 Report a problem | ||
| 9/11/2026 | Listed for sale | $1,950,000+56.8%$365/sqft |
Source: MLS Technology, Inc. #2633531 Report a problem | ||
| 9/2/2016 | Sold | $1,243,800-6.1%$233/sqft |
Source: MLS Technology, Inc. #1608254 Report a problem | ||
| 8/20/2016 | Pending sale | $1,325,000$248/sqft |
Source: Keller Williams - Keller Williams Realty Advantage #1608254 Report a problem | ||
| 6/10/2016 | Price change | $1,325,000+3.9%$248/sqft |
Source: Keller Williams - Keller Williams Realty Advantage #1608254 Report a problem | ||
| 3/16/2016 | Listed for sale | $1,275,000+264.3%$239/sqft |
Source: Keller Williams Advantage #1608254 Report a problem | ||
| 8/21/2015 | Sold | $350,000-2.8%$66/sqft |
Source: MLS Technology, Inc. #1507552 Report a problem | ||
| 6/25/2015 | Pending sale | $360,000$67/sqft |
Source: Keller Williams Advantage #1507552 Report a problem | ||
| 3/17/2015 | Listed for sale | $360,000$67/sqft |
Source: Keller Williams Realty #1507552 Report a problem | ||
Public tax history
| Year | Property taxes | Tax assessment |
|---|---|---|
| 2025 | $22,150 +3.5% | $165,286 |
| 2024 | $21,406 +2% | $165,286 |
| 2023 | $20,976 -0.7% | $165,286 +4.3% |
| 2022 | $21,119 +6% | $158,410 +5% |
| 2021 | $19,925 +6.5% | $150,866 +5% |
| 2020 | $18,717 -0.2% | $143,682 +5% |
| 2019 | $18,750 0% | $136,840 |
| 2018 | $18,750 -0.2% | $136,840 |
| 2017 | $18,794 +263.6% | $136,840 +255.4% |
| 2016 | $5,169 | $38,500 +23.3% |
| 2015 | $5,169 +26.6% | $31,220 +8% |
| 2014 | $4,083 | $28,908 |
| 2013 | -- | $28,908 |
| 2012 | -- | $28,908 |
| 2011 | -- | $28,908 |
| 2010 | -- | $28,908 |
| 2009 | -- | $28,908 +4.2% |
| 2008 | -- | $27,736 +5% |
| 2007 | -- | $26,415 +5% |
| 2006 | -- | $25,157 |
| 2005 | -- | $25,157 +2.2% |
| 2004 | $2,791 | $24,618 |
| 2003 | -- | $24,618 +10.2% |
| 2002 | -- | $22,330 |
| 2001 | -- | $22,330 |
| 2000 | -- | $22,330 |
Find assessor info on the county website
Monthly payment
Est. payment
Payment breakdown
Explore the cost of this home by adjusting the details. Changes won't be saved.Climate risks
Neighborhood: Maple Ridge
Nearby schools
Schools provided by the listing agent
- Elementary: Council Oak
- Middle: Edison Prep.
- High: Edison
- District: Tulsa - Sch Dist (1)
Source: MLS Technology, Inc.. This data may not be complete. We recommend contacting the local school district to confirm school assignments for this home.

Similar homes
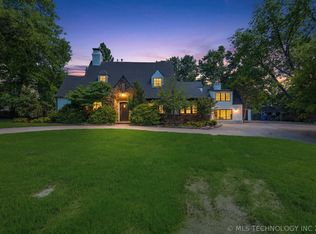
- $1,770,0005 bd6 ba5k sqft2920 E 27th Pl, Tulsa, OK 74114For Sale
 MLS ID #2637169, Keilani Guild, Shyft Real Estate LLC. MLS Technology, Inc.
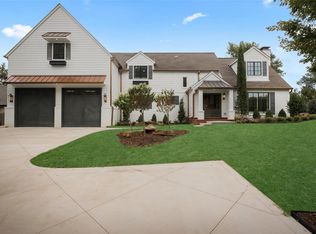
 - $1,714,9004 bd5 ba4.6k sqft1708 E 30th St, Tulsa, OK 74114For Sale
 MLS ID #2619843, Adrienne Steinocher, Coldwell Banker Select. MLS Technology, Inc.
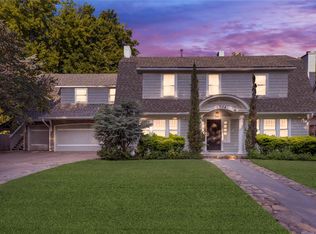
 - $2,350,0005 bd6 ba5.2k sqft2457 E 26th Pl, Tulsa, OK 74114For Sale
 MLS ID #2636381, Belinda L Tucker, McGraw, REALTORS. MLS Technology, Inc.
 - $995,0005 bd6 ba4.2k sqft2908 S Cincinnati Ave, Tulsa, OK 74114For Sale
 MLS ID #2632816, Blake Loveless, Walter & Associates, Inc.. MLS Technology, Inc.
