This top floor studio drops you straight into the heart of Wedgewood-Houston, Nashville's fastest rising neighborhood. Recently refreshed with updated lighting, sleek fixtures, crisp new paint, and a tankless hot water heater, the space feels bright, elevated, and effortlessly cool.
Your private balcony is a front row seat to one of the city's most exciting transformations. Step outside and walk to favorites like Aba, Pastis, Soho House, Hermès, Never Never, and Geodis Park, with the buzz around Wedgewood Village continuing to push the neighborhood forward. Think gallery openings on a Tuesday, incredible coffee on a Wednesday, and some of Nashville's best dining any night of the week — the energy here is real, and it's only building.
Whether you're looking for a stylish home base or a smart investment in one of Nashville's most talked about pockets, this studio puts you exactly where you want to be — right in the middle of what's next.
Under contract - showing
Price cut: $15K (6/30)
$260,000
1247 Martin St APT 303, Nashville, TN 37203
1beds
525sqft
:
Get pre-qualified$1,686/mo
Condominium, Residential
Built in 2016
-- sqft lot
$-- Zestimate®
$495/sqft
$81/mo HOA
What's special
- 29 days |
- 583 |
- 36 |
Likely to sell faster than
Zillow last checked:
Listing updated:
Listed by:
Allison (Ali) Noel 615-202-4948,
Compass RE 615-475-5616
Source: RealTracs MLS as distributed by MLS GRID,MLS#: 3253641
Facts & features
Interior
Bedrooms & bathrooms
- Bedrooms: 1
- Bathrooms: 1
- Full bathrooms: 1
- Main level bedrooms: 1
Bedroom 1
- Area: 336 Square Feet
- Dimensions: 24x14
Kitchen
- Features: Pantry
- Level: Pantry
- Area: 336 Square Feet
- Dimensions: 24x14
Living room
- Features: Combination
- Level: Combination
- Area: 336 Square Feet
- Dimensions: 24x14
Heating
- Electric, Wall Furnace
Cooling
- Electric, Other
Appliances
- Included: Built-In Electric Oven, Built-In Electric Range, Dishwasher, Disposal, Freezer, Ice Maker, Microwave, Refrigerator
Features
- Flooring: Concrete
- Basement: None
Interior area
- Total structure area: 525
- Total interior livable area: 525 sqft
- Finished area above ground: 525
Property
Parking
- Total spaces: 1
- Parking features: Unassigned, Asphalt, Gravel
- Garage spaces: 1
Features
- Levels: One
- Stories: 1
- Exterior features: Balcony
Lot
- Size: 435 Square Feet
Details
- Parcel number: 105071B31700CO
- Special conditions: Standard
Construction
Type & style
- Home type: Condo
- Architectural style: Contemporary
- Property subtype: Condominium, Residential
- Attached to another structure: Yes
Materials
- Brick
Condition
- New construction: No
- Year built: 2016
Utilities & green energy
- Sewer: Public Sewer
- Water: Public
- Utilities for property: Electricity Available, Water Available
Community & HOA
Community
- Security: Fire Sprinkler System, Smoke Detector(s)
- Subdivision: The Six10 Merritt
HOA
- Has HOA: Yes
- HOA fee: $81 monthly
Location
- Region: Nashville
Financial & listing details
- Price per square foot: $495/sqft
- Tax assessed value: $250,200
- Annual tax amount: $1,760
- Date on market: 6/30/2026
- Electric utility on property: Yes
Estimated market value
Not available
Estimated sales range
Not available
Not available
Price history
| Date | Event | Price |
|---|---|---|
| 7/8/2026 | Contingent | $260,000$495/sqft |
Source:  RealTracs MLS as distributed by MLS GRID #3253641 Report a problem RealTracs MLS as distributed by MLS GRID #3253641 Report a problem | ||
| 6/30/2026 | Price change | $260,000-5.5%$495/sqft |
Source: RealTracs MLS as distributed by MLS GRID #3253641 Report a problem | ||
| 6/3/2026 | Price change | $275,000-4.8%$524/sqft |
Source: RealTracs MLS as distributed by MLS GRID #3171210 Report a problem | ||
| 4/10/2026 | Listed for sale | $289,000+24.8%$550/sqft |
Source: RealTracs MLS as distributed by MLS GRID #3171210 Report a problem | ||
| 2/8/2021 | Sold | $231,500-7%$441/sqft |
Source: RealTracs MLS as distributed by MLS GRID #2198441 Report a problem | ||
| 11/5/2020 | Price change | $248,999-0.4%$474/sqft |
Source: Realty One Group Music City-Nashville #2198441 Report a problem | ||
| 10/15/2020 | Listed for sale | $249,999+11.1%$476/sqft |
Source: Realty One Group Music City-Nashville #2198441 Report a problem | ||
| 2/25/2019 | Sold | $225,000+36.4%$429/sqft |
Source: Public Record Report a problem | ||
| 1/5/2017 | Sold | $164,900$314/sqft |
Source: Public Record Report a problem | ||
Public tax history
| Year | Property taxes | Tax assessment |
|---|---|---|
| 2025 | $1,760 -1.4% | $62,550 +14% |
| 2024 | $1,786 | $54,875 |
| 2023 | $1,786 | $54,875 |
| 2022 | $1,786 -1% | $54,875 |
| 2021 | $1,804 +8.3% | $54,875 +39% |
| 2020 | $1,666 +33.8% | $39,475 |
| 2019 | $1,245 | $39,475 |
| 2018 | $1,245 | $39,475 |
| 2017 | $1,245 | $39,475 +110.5% |
| 2016 | $1,245 | $18,750 |
Find assessor info on the county website
Monthly payment
Est. payment
Payment breakdown
Explore the cost of this home by adjusting the details. Changes won't be saved.Climate risks
Neighborhood: Wedgewood Houston
Nearby schools
GreatSchools rating
- 4/10Fall- Hamilton Elementary Enhanced OptionGrades: PK-5Distance: 0.5 mi
- 5/10Cameron College PrepGrades: 5-8Distance: 0.6 mi
- 3/10Glencliff Comp High SchoolGrades: 9-12Distance: 3.5 mi
Schools provided by the listing agent
- Elementary: Fall-Hamilton Elementary
- Middle: Cameron College Preparatory
- High: Glencliff High School
Source: RealTracs MLS as distributed by MLS GRID. This data may not be complete. We recommend contacting the local school district to confirm school assignments for this home.
- $254,9001 bd1 ba525 sqft1247 Martin St APT 203, Nashville, TN 37203Off Market
- $1,8001 bd1 ba787 sqft1247 Martin St APT 201, Nashville, TN 37203For Rent

- $248,6001 bd1 ba525 sqft1247 Martin St APT 302, Nashville, TN 37203Off Market
- $278,0001 bd1 ba525 sqft1247 Martin St APT 202, Nashville, TN 37203Off Market
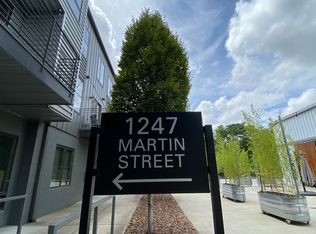
- $759,400-- bd-- ba2.1k sqft1249 Martin St, Nashville, TN 37203Off Market
- $558,1002 bd3 ba1.4k sqft1245 Martin St, Nashville, TN 37203Off Market
- $432,5001 bd1 ba782 sqft1247 Martin St APT 301, Nashville, TN 37203Sold
- $750,0002 bd4 ba1.9k sqft1243 Martin St, Nashville, TN 37203For Sale
A local agent can set up tours, give advice and negotiate with sellers.
A local lender can help you make sure your offer is ready when you are.
Similar homes
- $285,0001 bd1 ba750 sqft400 Herron Dr #416, Nashville, TN 37201For Sale
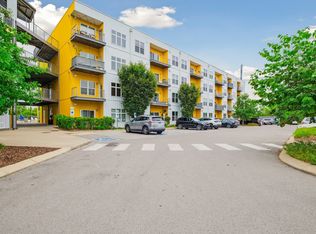
 MLS ID #3311871, Guy Ferro. RealTracs MLS as distributed by MLS GRID
 - $254,9981 bd1 ba573 sqft1900 12th Ave S #408, Nashville, TN 37203For Sale
 MLS ID #3184720, Darci Ann Caesar. RealTracs MLS as distributed by MLS GRID
 - $279,0001 bd1 ba756 sqft1900 12th Ave S APT 205, Nashville, TN 37203For Sale
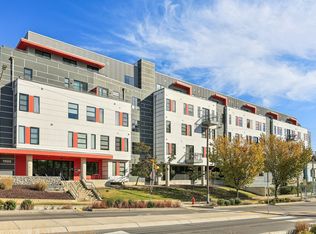 MLS ID #3262046, Aaron Glicken. RealTracs MLS as distributed by MLS GRID
 - $315,0001 bd1 ba702 sqft1609 Marshall Hollow Dr APT 104, Nashville, TN 37203For Sale
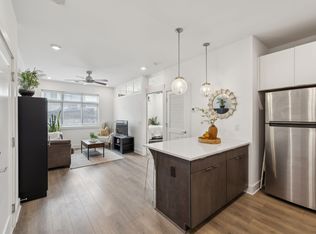 MLS ID #3263182, Bobby Anderson. RealTracs MLS as distributed by MLS GRID
 - $298,9001 bd1 ba727 sqft1900 12th Ave S APT 212, Nashville, TN 37203For SaleMLS ID #3297817, Katie Morrell. RealTracs MLS as distributed by MLS GRID
- $294,9001 bd1 ba608 sqft1803 Broadway APT 318, Nashville, TN 37203For SaleMLS ID #3234088, Blake Johnson. RealTracs MLS as distributed by MLS GRID
- $315,0001 bd1 ba662 sqft1613 Marshall Hollow Dr #203, Nashville, TN 37203For SaleMLS ID #3225229, Mara Thompson. RealTracs MLS as distributed by MLS GRID
- $285,0001 bd1 ba611 sqft1231 4th Ave S, Nashville, TN 37210For SaleMLS ID #3131435, Hensley Loeb. RealTracs MLS as distributed by MLS GRID
- $282,0001 bd1 ba680 sqft2407 8th Ave S APT 512, Nashville, TN 37204For SaleMLS ID #3268784, Erin Simpson. RealTracs MLS as distributed by MLS GRID
- $270,0001 bd1 ba748 sqft400 Herron Dr #210, Nashville, TN 37201For SaleMLS ID #3171077, Kitt Pupel. RealTracs MLS as distributed by MLS GRID
- $324,9001 bd1 ba755 sqft806 Olympic St #200, Nashville, TN 37203For SaleMLS ID #3297819, Katie Morrell. RealTracs MLS as distributed by MLS GRID
- $275,0001 bd1 ba582 sqft1700 Belcourt Ave #303, Nashville, TN 37212For SaleMLS ID #3112086, William (Jake) Griffin. RealTracs MLS as distributed by MLS GRID
- $324,9001 bd1 ba745 sqft806 Olympic St #303, Nashville, TN 37203For SaleMLS ID #3256163, Arlo Nugent. RealTracs MLS as distributed by MLS GRID
- $328,0001 bd1 ba651 sqft1613 Marshall Hollow Dr #303, Nashville, TN 37203For SaleMLS ID #3148302, Lisa Peebles. RealTracs MLS as distributed by MLS GRID
- $344,998-- bd1 ba520 sqft500 Merritt Ave #313, Nashville, TN 37203For SaleMLS ID #3234758, Jaylon Patton. RealTracs MLS as distributed by MLS GRID
- $235,0001 bd1 ba418 sqft801 Hillview Hts APT 212, Nashville, TN 37204For SaleMLS ID #3190722, Crystal Lethcoe. RealTracs MLS as distributed by MLS GRID
- $299,9001 bd1 ba748 sqft400 Herron Dr #205, Nashville, TN 37201For SaleMLS ID #3211324, Sophia Cruse. RealTracs MLS as distributed by MLS GRID
- $285,0001 bd1 ba676 sqft4425 Westlawn Dr APT D205, Nashville, TN 37209For SaleMLS ID #3251063, JONATHAN HARRIS. RealTracs MLS as distributed by MLS GRID
- $299,9001 bd1 ba748 sqft400 Herron Dr #102, Nashville, TN 37201For SaleMLS ID #3234157, Shamille Shemi Wharton. RealTracs MLS as distributed by MLS GRID
- $265,0001 bd1 ba625 sqft2525 Clifton Ave Unit 10, Nashville, TN 37209For SaleMLS ID #2867720, Jimmy Petty. RealTracs MLS as distributed by MLS GRID
