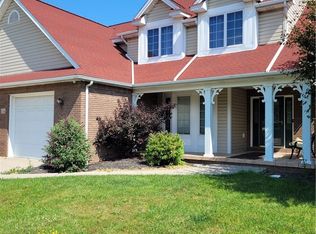
Welcome to this bright and beautifully maintained ranch-style patio home, ideally situated on a quiet cul-de-sac in a highly desirable location. Freshly painted throughout with all-new carpeting, this move-in-ready home is designed for easy, low-maintenance living. The open-concept floor plan features soaring ceilings, abundant natural light, recessed lighting, and custom-designed blinds thoughtfully fitted to every window, creating an inviting and sophisticated atmosphere. The kitchen showcases durable luxury vinyl plank flooring and all new appliances, offering both style and functionality. The spacious primary suite includes a private bath and a generous walk-in closet. Flexible living spaces include a bonus room perfect for a home office, study, or den, along with an additional room that can serve as a formal dining area, sitting room, or whatever best suits your lifestyle. Relax in the inviting three-season sunroom, ideal for morning coffee, reading, or entertaining guests. Step outside to the rear deck overlooking the backyard, providing additional space to unwind and enjoy the outdoors. Located within the Williamsville School District and minutes from Transit Road, this home offers convenient access to shopping, dining, and everyday amenities. The self-managed HOA takes care of lawn mowing, snow removal, and front landscaping maintenance, allowing you to enjoy a truly carefree lifestyle. Don’t miss this exceptional opportunity to own a beautifully updated home that combines comfort, convenience, and low-maintenance living.
Pending
Price cut: $6K (6/18)
$509,000
125 Blacksmith Dr, East Amherst, NY 14051
2beds
1,614sqft
Single Family Residence
Built in 2001
9,483 Square Feet Lot
$503,000 Zestimate®
$315/sqft
$195/mo HOA
What's special
Abundant natural lightFlexible living spacesRecessed lightingFreshly painted throughoutOpen-concept floor planSoaring ceilingsGenerous walk-in closet
- 50 days |
- 373 |
- 12 |
Zillow last checked:
Listing updated:
Listed by:
KenDev Realty 716-583-4445,
Mary C O'Brien 716-998-9332
Source: NYSAMLSs,MLS#: B1687948 Originating MLS: Buffalo
Originating MLS: BuffaloFacts & features
Interior
Bedrooms & bathrooms
- Bedrooms: 2
- Bathrooms: 2
- Full bathrooms: 2
- Main level bathrooms: 2
- Main level bedrooms: 2
Bedroom 1
- Level: First
- Dimensions: 14.00 x 14.00
Bedroom 2
- Level: First
- Dimensions: 12.00 x 12.00
Kitchen
- Level: First
- Dimensions: 20.00 x 12.00
Living room
- Level: First
- Dimensions: 17.00 x 15.00
Other
- Level: First
- Dimensions: 11.00 x 11.00
Other
- Level: First
- Dimensions: 13.00 x 11.00
Heating
- Gas, Forced Air
Cooling
- Central Air
Appliances
- Included: Double Oven, Dryer, Dishwasher, Electric Cooktop, Disposal, Gas Water Heater, Microwave, Refrigerator, Washer
- Laundry: Main Level
Features
- Ceiling Fan(s), Den, Entrance Foyer, Eat-in Kitchen, Separate/Formal Living Room, Home Office, Hot Tub/Spa, Other, See Remarks, Bedroom on Main Level, Main Level Primary
- Flooring: Carpet, Varies, Vinyl
- Basement: Full,Sump Pump
- Number of fireplaces: 1
Interior area
- Total structure area: 1,614
- Total interior livable area: 1,614 sqft
Property
Parking
- Total spaces: 2
- Parking features: Attached, Garage
- Attached garage spaces: 2
Features
- Levels: One
- Stories: 1
- Exterior features: Concrete Driveway
- Has spa: Yes
- Spa features: Hot Tub
Lot
- Size: 9,483 Square Feet
- Dimensions: 53 x 140
- Features: Cul-De-Sac, Rectangular, Rectangular Lot, Residential Lot
Details
- Parcel number: 142289057050000300410016
- Special conditions: Standard
Construction
Type & style
- Home type: SingleFamily
- Architectural style: Patio Home,Ranch
- Property subtype: Single Family Residence
Materials
- Vinyl Siding, Copper Plumbing
- Foundation: Poured
Condition
- Resale
- Year built: 2001
Details
- Builder model: Randaccio
Utilities & green energy
- Electric: Circuit Breakers
- Sewer: Connected
- Water: Connected, Public
- Utilities for property: High Speed Internet Available, Sewer Connected, Water Connected
Community & HOA
Community
- Subdivision: Lexington Square Condo
HOA
- HOA fee: $195 monthly
Location
- Region: East Amherst
Financial & listing details
- Price per square foot: $315/sqft
- Tax assessed value: $263,000
- Annual tax amount: $4,524
- Date on market: 6/5/2026
- Cumulative days on market: 48 days
- Listing terms: Cash,Conventional,FHA
Estimated market value
$503,000
$478,000 - $528,000
$2,555/mo
Price history
| Date | Event | Price |
|---|---|---|
| 7/2/2026 | Pending sale | $509,000$315/sqft |
Source:  NYSAMLSs #B1687948 Report a problem NYSAMLSs #B1687948 Report a problem | ||
| 6/18/2026 | Price change | $509,000-1.2%$315/sqft |
Source: NYSAMLSs #B1687948 Report a problem | ||
| 6/5/2026 | Listed for sale | $515,000+10.8%$319/sqft |
Source: NYSAMLSs #B1687948 Report a problem | ||
| 6/27/2024 | Sold | $465,000-2.1%$288/sqft |
Source: Public Record Report a problem | ||
| 4/1/2024 | Listed for sale | $475,000$294/sqft |
Source: Owner Report a problem | ||
Public tax history
| Year | Property taxes | Tax assessment |
|---|---|---|
| 2025 | -- | $263,000 |
| 2024 | -- | $263,000 +45.7% |
| 2023 | -- | $180,500 |
| 2022 | -- | $180,500 |
| 2021 | -- | $180,500 |
| 2020 | -- | $180,500 |
| 2019 | -- | $180,500 |
| 2018 | -- | $180,500 |
| 2017 | $1,662 +1.1% | $180,500 +46.7% |
| 2016 | $1,644 | $123,000 |
| 2015 | -- | $123,000 |
| 2014 | -- | $123,000 |
| 2013 | -- | $123,000 |
| 2012 | -- | $123,000 |
| 2011 | -- | $123,000 |
| 2010 | -- | $123,000 |
| 2009 | -- | $123,000 +28.4% |
| 2008 | -- | $95,800 |
| 2007 | -- | $95,800 |
| 2006 | -- | $95,800 |
| 2005 | -- | $95,800 |
| 2004 | -- | $95,800 |
| 2003 | -- | $95,800 |
| 2002 | -- | $95,800 +2295% |
| 2001 | -- | $4,000 |
Find assessor info on the county website
Monthly payment
Climate risks
Neighborhood: 14051
Nearby schools
GreatSchools rating
- 9/10Transit Middle SchoolGrades: 5-8Distance: 0.1 mi
- 9/10Williamsville East High SchoolGrades: 9-12Distance: 0.5 mi
- 6/10Maple East Elementary SchoolGrades: K-4Distance: 1.9 mi
Schools provided by the listing agent
- Elementary: Maple East Elementary
- Middle: Transit Middle
- High: Williamsville East High
- District: Williamsville
Source: NYSAMLSs. This data may not be complete. We recommend contacting the local school district to confirm school assignments for this home.
- $413,4002 bd2 ba1.6k sqft40 Blacksmith Dr, East Amherst, NY 14051Off Market
- $396,1002 bd2 ba1.6k sqft130 Blacksmith Dr, East Amherst, NY 14051Off Market
- $405,9002 bd2 ba1.6k sqft140 Blacksmith Dr, East Amherst, NY 14051Off Market
- $378,3002 bd2 ba1.6k sqft150 Blacksmith Dr, East Amherst, NY 14051Off Market
- $400,2002 bd2 ba1.6k sqft155 Blacksmith Dr, East Amherst, NY 14051Off Market
- $409,1002 bd2 ba1.6k sqft145 Blacksmith Dr, East Amherst, NY 14051Off Market
- $404,9002 bd2 ba1.6k sqft115 Blacksmith Dr, East Amherst, NY 14051Off Market
- $469,0002 bd2 ba1.6k sqft105 Blacksmith Dr, East Amherst, NY 14051Off Market
A local agent can set up tours, give advice and negotiate with sellers.
Similar homes
- $449,9003 bd2 ba2.1k sqft341 Rambling Rd, East Amherst, NY 14051For Sale

 MLS ID #B1692643, Lori A Adams, Listing by: eXp Realty. NYSAMLSs
 - $549,9003 bd3 ba1.9k sqft6489 Tonawanda Creek Rd, Lockport, NY 14094For Sale
 MLS ID #B1700619, Joshua Siuta, Listing by: Howard Hanna WNY Inc.. NYSAMLSs
 - $499,9004 bd3 ba2.2k sqft104 Markley Dr, Getzville, NY 14068For Sale
 MLS ID #B1697245, Barbara J Neri, Listing by: HUNT Real Estate Corporation. NYSAMLSs
 - $374,0003 bd2 ba1.5k sqft117 Patrice Ter, Williamsville, NY 14221For Sale
 MLS ID #B1700670, Alan Miller, Listing by: WNY Metro Roberts Realty. NYSAMLSs
 - $499,9003 bd2 ba1.6k sqft53 William Kidder Rd, Lancaster, NY 14086For SaleMLS ID #B1698092, Anna Galati, Listing by: Buffalo Home Realty. NYSAMLSs
- $489,9004 bd2 ba2.3k sqft515 N Forest Rd, Williamsville, NY 14221For SaleMLS ID #B1692828, Jennifer M Ricotta, Listing by: Rhoades Real Estate. NYSAMLSs
- $349,9003 bd2 ba1.6k sqft289 Patrice Ter, Williamsville, NY 14221For SaleMLS ID #B1700084, Vanessa Marino, Listing by: Keller Williams Realty WNY. NYSAMLSs
- $487,9003 bd2 ba1.5k sqft699 Losson Rd, Buffalo, NY 14227For SaleMLS ID #B1682806, Julie Parke, Listing by: HUNT Real Estate Corporation. NYSAMLSs
- $449,9003 bd3 ba2k sqft79 Bywater Dr, Getzville, NY 14068For SaleMLS ID #B1697618, Jasmine Chen, Listing by: Howard Hanna WNY Inc.. NYSAMLSs
- $469,9003 bd2 ba2.2k sqft1298 Como Park Blvd, Depew, NY 14043For SaleMLS ID #B1686016, Michael J Hartke Jr, Listing by: Howard Hanna WNY Inc.. NYSAMLSs
- $565,0004 bd3 ba2.3k sqft17 Spruceland Ter, Lancaster, NY 14086For SaleMLS ID #B1700902, Kevin Johnson, Listing by: Thomas J. Johnson Realty, LLC. NYSAMLSs
- $424,9003 bd3 ba1.9k sqft2 Autumn Ln, Depew, NY 14043For SaleMLS ID #B1699264, Kristin Clinkhammer, Listing by: WNY Metro Roberts Realty. NYSAMLSs
- $399,9005 bd3 ba1.9k sqft6 Chestnut Hill Ln, Williamsville, NY 14221For SaleMLS ID #B1696059, Jennifer L Nelson, Listing by: Real Broker NY LLC. NYSAMLSs
- $349,9004 bd3 ba2k sqft4091 Millersport Hwy, Amherst, NY 14228For SaleMLS ID #B1696190, Colette E Sikorski, Listing by: Howard Hanna WNY Inc.. NYSAMLSs
- $439,9003 bd2 ba1.7k sqft228 Lake Ave, Lancaster, NY 14086For SaleMLS ID #B1698905, John J Ostrowski, Listing by: Howard Hanna WNY Inc.. NYSAMLSs
- $449,9004 bd3 ba2.3k sqft38 Sandhurst Ln, Amherst, NY 14221For SaleMLS ID #B1693050, Beth H Klipfel, Listing by: HUNT Real Estate Corporation. NYSAMLSs
- $274,9003 bd2 ba1.7k sqft233 Dean Rd, Depew, NY 14043For SaleMLS ID #B1699327, James M Hoffman, Listing by: HUNT Real Estate Corporation. NYSAMLSs
- $469,9003 bd2 ba2.1k sqft182 Messer Ave, Depew, NY 14043For SaleMLS ID #B1683118, Cristin Bishop, Listing by: eXp Realty. NYSAMLSs
- $449,9003 bd2 ba2k sqft505 Brantwood Rd, Amherst, NY 14226For SaleMLS ID #B1697085, Nancy Caruana, Listing by: HUNT Real Estate Corporation. NYSAMLSs
- $689,0003 bd2 ba1.9k sqft3921 Wildwing Dr, North Tonawanda, NY 14120For SaleMLS ID #B1700110, Rachele Sutherland, Listing by: eXp Realty. NYSAMLSs
