PRICE REDUCED way below market....FULL BASEMENT already has HVAC, finished room waiting for someone to finish!!... beautifully maintained home ideally situated in the highly sought-after Ola School District. The main level features a modern Kitchen complete with granite countertops, a stylish tile backsplash, abundant oak cabinetry, and a spacious pantry....welcoming breakfast area...rear staircase...Enjoy a large Living Room with a cozy brick fireplace...french doors leading to rear deck, a generous formal dining room, a convenient powder room, and a well-appointed laundry/mud room with built-in cabinetry on both sides...Upstairs, the impressive Master Suite boasts double trey ceilings, a walk-in closet, and a spa-inspired bath with dual vanities, a relaxing jetted tub, and an oversized shower. A huge bonus room-enhanced with extra insulation also connects to rear stairs to the kitchen...directly adjacent to the master bath for exceptional versatility...could be converted into new master or used as 4th bedroom. Two additional generously sized bedrooms, including a front bedroom with a walk-in closet, share a full bath. Newer carpet throughout the upper level adds an inviting, refreshed feel...The basement level offers even more potential with a finished room, full HVAC already installed, and plumbing stubbed for a future bath-perfect for expanding your living space, creating a workshop, or designing a custom retreat....Outdoors, enjoy your own private, park-like backyard complete with a serene sitting area, a covered lower-level patio...sodded front lawn with a sprinkler system completes this move-in-ready property, offering effortless curb appeal and beautiful living inside and out. Seller is giving allowance for new stove!! DONT MISS OUT ON THIS DEAL....
Pending
Price cut: $14.9K (7/1)
$350,000
125 Chardonnay Oaks Dr, McDonough, GA 30252
4beds
2,648sqft
Single Family Residence
Built in 1995
0.73 Acres Lot
$347,100 Zestimate®
$132/sqft
$-- HOA
What's special
Cozy brick fireplaceGenerous formal dining roomModern kitchenSpacious pantryCovered lower-level patioGranite countertopsStylish tile backsplash
- 124 days |
- 204 |
- 14 |
Zillow last checked:
Listing updated:
Listed by:
Charlotte L Johnson 678-794-0995,
The American Realty
Source: GAMLS,MLS#: 10731521
Facts & features
Interior
Bedrooms & bathrooms
- Bedrooms: 4
- Bathrooms: 3
- Full bathrooms: 2
- 1/2 bathrooms: 1
Rooms
- Room types: Bonus Room, Foyer, Great Room, Laundry
Dining room
- Features: Separate Room
Kitchen
- Features: Breakfast Area, Pantry, Solid Surface Counters
Heating
- Natural Gas, Central, Zoned, Dual
Cooling
- Ceiling Fan(s), Central Air, Dual, Gas, Zoned
Appliances
- Included: Dishwasher, Electric Water Heater, Microwave, Oven/Range (Combo), Stainless Steel Appliance(s)
- Laundry: Mud Room
Features
- Double Vanity, Rear Stairs, Separate Shower, Soaking Tub, Split Bedroom Plan, Tile Bath, Tray Ceiling(s), Walk-In Closet(s)
- Flooring: Carpet, Hardwood, Tile
- Windows: Double Pane Windows
- Basement: Bath/Stubbed,Concrete,Daylight,Exterior Entry,Full,Interior Entry
- Attic: Pull Down Stairs
- Number of fireplaces: 1
- Fireplace features: Factory Built, Gas Starter, Living Room
- Common walls with other units/homes: No Common Walls
Interior area
- Total structure area: 2,648
- Total interior livable area: 2,648 sqft
- Finished area above ground: 2,348
- Finished area below ground: 300
Property
Parking
- Total spaces: 2
- Parking features: Attached, Garage, Garage Door Opener, Kitchen Level, Side/Rear Entrance
- Has attached garage: Yes
Features
- Levels: Two
- Stories: 2
- Patio & porch: Deck, Patio, Porch
- Exterior features: Sprinkler System, Veranda
Lot
- Size: 0.73 Acres
- Features: Level, Sloped
- Residential vegetation: Wooded
Details
- Parcel number: 123D01025000
Construction
Type & style
- Home type: SingleFamily
- Architectural style: Brick/Frame,Traditional
- Property subtype: Single Family Residence
Materials
- Brick, Vinyl Siding
- Roof: Composition
Condition
- Resale
- New construction: No
- Year built: 1995
Details
- Warranty included: Yes
Utilities & green energy
- Sewer: Septic Tank
- Water: Public
- Utilities for property: Cable Available, High Speed Internet, Natural Gas Available
Green energy
- Energy efficient items: Doors, Exposure/Shade, Insulation, Thermostat, Windows
Community & HOA
Community
- Features: None
- Security: Security System
- Subdivision: Chardonnay Oaks
HOA
- Has HOA: No
- Services included: None
Location
- Region: Mcdonough
Financial & listing details
- Price per square foot: $132/sqft
- Tax assessed value: $383,400
- Annual tax amount: $4,376
- Date on market: 4/14/2026
- Cumulative days on market: 125 days
- Listing agreement: Exclusive Right To Sell
- Listing terms: Cash,Conventional,FHA,VA Loan
Estimated market value
$347,100
$330,000 - $364,000
$2,418/mo
Price history
| Date | Event | Price |
|---|---|---|
| 7/20/2026 | Pending sale | $350,000$132/sqft |
Source:  GAMLS #10731521 Report a problem GAMLS #10731521 Report a problem | ||
| 7/1/2026 | Price change | $350,000-4.1%$132/sqft |
Source: GAMLS #10731521 Report a problem | ||
| 6/4/2026 | Price change | $364,9000%$138/sqft |
Source: GAMLS #10731521 Report a problem | ||
| 4/14/2026 | Price change | $365,000-2.4%$138/sqft |
Source: GAMLS #10731521 Report a problem | ||
| 3/5/2026 | Price change | $374,000-2.8%$141/sqft |
Source: GAMLS #10656552 Report a problem | ||
| 1/30/2026 | Price change | $384,900-2.5%$145/sqft |
Source: GAMLS #10656552 Report a problem | ||
| 1/13/2026 | Price change | $394,900-1%$149/sqft |
Source: GAMLS #10656552 Report a problem | ||
| 12/11/2025 | Listed for sale | $399,000+59%$151/sqft |
Source: GAMLS #10656552 Report a problem | ||
| 8/13/2019 | Sold | $251,000-1.5%$95/sqft |
Source:  FMLS GA #6545533 Report a problem FMLS GA #6545533 Report a problem | ||
| 6/29/2019 | Pending sale | $254,900$96/sqft |
Source: SouthSide, REALTORS #8556554 Report a problem | ||
| 6/29/2019 | Listed for sale | $254,900$96/sqft |
Source: SouthSide, REALTORS #8556554 Report a problem | ||
| 6/6/2019 | Pending sale | $254,900$96/sqft |
Source: SouthSide, REALTORS #8556554 Report a problem | ||
| 5/31/2019 | Price change | $254,900-1.9%$96/sqft |
Source: SouthSide, REALTORS #8556554 Report a problem | ||
| 4/15/2019 | Price change | $259,900-1.9%$98/sqft |
Source: SouthSide, REALTORS #8556554 Report a problem | ||
| 4/4/2019 | Listed for sale | $265,000+68.9%$100/sqft |
Source: SouthSide, REALTORS #8556554 Report a problem | ||
| 8/10/1998 | Sold | $156,900+12.2%$59/sqft |
Source: Public Record Report a problem | ||
| 6/22/1995 | Sold | $139,900$53/sqft |
Source: Public Record Report a problem | ||
Public tax history
| Year | Property taxes | Tax assessment |
|---|---|---|
| 2025 | $4,377 -7.9% | $153,360 +1.9% |
| 2024 | $4,754 +9.1% | $150,520 -2.7% |
| 2023 | $4,357 +8.3% | $154,680 +29.2% |
| 2022 | $4,025 +15.3% | $119,760 +22.9% |
| 2021 | $3,491 -1.5% | $97,480 -2.2% |
| 2020 | $3,543 +16.8% | $99,640 +8.7% |
| 2019 | $3,035 | $91,680 +12.9% |
| 2018 | -- | $81,240 +5.8% |
| 2016 | $2,697 +0.6% | $76,760 +17.7% |
| 2015 | $2,682 +13.1% | $65,240 -3.5% |
| 2014 | $2,372 | $67,600 |
| 2013 | -- | -- |
| 2012 | -- | -- |
| 2011 | -- | -- |
| 2010 | -- | -- |
| 2009 | -- | -- |
| 2008 | $2,278 -3.8% | -- |
| 2007 | $2,368 +8.9% | $77,080 |
| 2005 | $2,174 | $77,080 +7.2% |
| 2004 | $2,174 +2.1% | $71,920 +1.5% |
| 2003 | $2,130 +15.6% | $70,840 +9.9% |
| 2002 | $1,843 -2.5% | $64,440 |
| 2001 | $1,891 -4.3% | $64,440 +5% |
| 2000 | $1,975 | $61,400 |
Find assessor info on the county website
Monthly payment
Est. payment
Payment breakdown
Explore the cost of this home by adjusting the details. Changes won't be saved.Climate risks
Neighborhood: 30252
Nearby schools
GreatSchools rating
- 7/10Ola Elementary SchoolGrades: PK-5Distance: 3 mi
- 7/10Ola Middle SchoolGrades: 6-8Distance: 2.6 mi
- 7/10Ola High SchoolGrades: 9-12Distance: 2.8 mi
Schools provided by the listing agent
- Elementary: Ola
- Middle: Ola
- High: Ola
Source: GAMLS. This data may not be complete. We recommend contacting the local school district to confirm school assignments for this home.
- $336,5003 bd2 ba2.2k sqft305 Charming Ct, McDonough, GA 30252Off Market
- $388,4003 bd2 ba2.1k sqft115 Chardonnay Oaks Dr, McDonough, GA 30252Off Market
- $529,9005 bd3 ba3.5k sqft315 Charming Ct, McDonough, GA 30252Sold
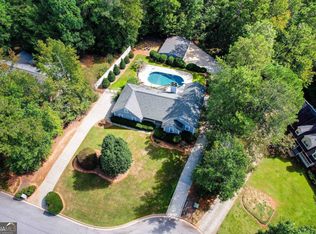
- $400,0003 bd2 ba2.1k sqft110 Chardonnay Oaks Dr, McDonough, GA 30252Sold
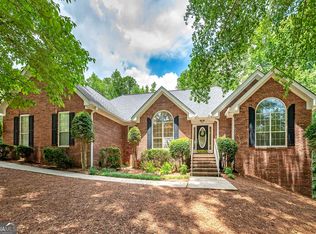
- $386,8005 bd3 ba2.4k sqft120 Chardonnay Oaks Dr, McDonough, GA 30252Off Market
- $313,4003 bd2 ba1.8k sqft130 Chardonnay Oaks Dr, McDonough, GA 30252Off Market
- $411,4004 bd2 ba2.3k sqft105 Chardonnay Oaks Dr, McDonough, GA 30252Off Market
- $411,0004 bd3 ba2.6k sqft325 Charming Ct, McDonough, GA 30252Off Market
A local agent can set up tours, give advice and negotiate with sellers.
Similar homes
- $349,0005 bd2 ba2.7k sqft5003 Yankee Doodle Dr, McDonough, GA 30252Active

 MLS ID #10779928, Tanya Pickens, Opendoor Brokerage. GAMLS
 - $366,5004 bd3 ba2.9k sqft717 Melanie Jean Dr, McDonough, GA 30252Active
 MLS ID #10780873, Katrina Wynn, eXp Realty. GAMLS
 - $289,0003 bd3 ba1.9k sqft368 Cattlemans Cir, McDonough, GA 30252Active
 MLS ID #10785552, Ruby Brand, Maximum One Realty Partners. GAMLS
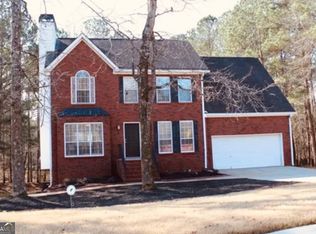
 - $365,0006 bd4 ba2.8k sqft1004 Crown River Pkwy, McDonough, GA 30252Active
 MLS ID #10694134, DAYNA DALE CARTER, Independent Realty Co.. GAMLS
 - $329,0003 bd2 ba1.9k sqft125 Wedgefield Dr, McDonough, GA 30252ActiveMLS ID #10812200, Amy M Jackson Climie, Virtual Properties Realty.com. GAMLS
- $345,0003 bd3 ba1.7k sqft158 River Park Cir, McDonough, GA 30252ActiveMLS ID #10806007, Azure B White, Norluxe Realty. GAMLS
- $334,0004 bd3 ba2.9k sqft1672 Bennett Dr, McDonough, GA 30253ActiveMLS ID #10799710, Tanya Pickens, Opendoor Brokerage. GAMLS
- $443,5004 bd4 ba2.8k sqft428 Oscar Ct, McDonough, GA 30252ActiveMLS ID #10821071, Stephanie Delay, Maximum One Realtor Partners. GAMLS
- $300,0004 bd3 ba2.1k sqft128 Brookhaven Ln, McDonough, GA 30253ActiveMLS ID #10715631, Lanissa Sudler, Homesmart Realty Partners. GAMLS
- $490,0004 bd3 ba3k sqft137 Nobility Ln, McDonough, GA 30252ActiveMLS ID #10798824, Montgomery Betham, Wynd Realty Georgia. GAMLS
- $359,9004 bd3 ba2.2k sqft3147 Baywood Ct, Conyers, GA 30013ActiveMLS ID #10814184, Christine Smith, Homeland Realty Group. GAMLS
- $350,0004 bd3 ba2.1k sqft582 Hastings Way, Jonesboro, GA 30238ActiveMLS ID #10799793, Carol Waldrop, BHGRE Metro Brokers. GAMLS
- $374,9003 bd2 ba1.9k sqft1652 Highway 155, McDonough, GA 30252ActiveMLS ID #10730337, Jared Martz, Woodforest Realty LLC. GAMLS
- $329,9004 bd3 ba2.3k sqft90 Highgrove Dr, Covington, GA 30016ActiveMLS ID #10784768, Alicia Isaac, 1st Class Realty Professionals. GAMLS
- $510,0004 bd4 ba3.2k sqft320 Pecan Ct, McDonough, GA 30252ActiveMLS ID #10668477, Kenny Hieu Lam, Point Honors & Associates, Realtors. GAMLS
- $340,0004 bd2 ba2k sqft248 Cranapple Ln, McDonough, GA 30253ActiveMLS ID #10676505, Ben Kuku, HomeSmart. GAMLS
- $344,9904 bd3 ba3.3k sqft12342 Lakeside Pkwy, Fayetteville, GA 30215ActiveMLS ID #10806057, Damani Paddy, Vin & Rosh Realtors. GAMLS
- $260,0004 bd3 ba1.5k sqft5270 Tussahaw Xing, McDonough, GA 30252ActiveMLS ID #10797316, Chante Draughn, eXp Realty. GAMLS
- $329,0004 bd3 ba2k sqft3114 Linsley Ct SW, Conyers, GA 30094ActiveMLS ID #10811086, Jaronda N Turner, BHGRE Metro Brokers. GAMLS
- $254,9003 bd2 ba1.3k sqft8160 Chapman Ter, McDonough, GA 30252ActiveMLS ID #10798381, Donna Edgington, Keller Williams Realty Atl. Partners. GAMLS
