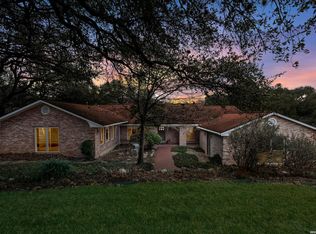
Tucked away on a quiet .65-acre lot in Hollywood Park, this designer/architect home blends 1950s charm with modern luxury. Thoughtfully remodeled with a spacious new addition and wrap-around porches. The 4-bedroom, 4-bath layout includes two primary suites-one with a private sitting room/study/nursery-plus two living areas, a mudroom/pet room, gift-wrapping room, outdoor shower, and two-car + golf cart garage. High-end updates include Marvin Ultimate windows, a standing-seam metal roof, spray-foam insulation, honed marble countertops, bateau cast-iron tub, inset cabinetry, and hardwood floors throughout. Vintage character shines through with 10 antique doors, refinished 1920s shiplap, antique lighting, transoms, antique sink, and oversized trim and woodwork. Outdoors you'll find raised garden beds, a vintage-inspired insulated storage building, and a designated pool-ready site for your dream backyard oasis. A rare opportunity to own a one-of-a-kind Hollywood Park home where timeless style meets modern comfort.
Pending
$1,199,000
125 El Cerrito, Hollywood Park, TX 78232
4beds
3,269sqft
Single Family Residence
Built in 1951
0.65 Acres Lot
$1,121,800 Zestimate®
$367/sqft
$-- HOA
What's special
Wrap-around porchesVintage-inspired insulated storage buildingDesignated pool-ready siteMarvin ultimate windowsHardwood floors throughoutTwo primary suitesRaised garden beds
- 140 days |
- 130 |
- 5 |
Zillow last checked:
Listing updated:
Listed by:
John Prell TREC #493630 (800) 219-9444,
Creekview Realty
Source: LERA MLS,MLS#: 1955640
Facts & features
Interior
Bedrooms & bathrooms
- Bedrooms: 4
- Bathrooms: 4
- Full bathrooms: 4
Primary bedroom
- Features: Sitting Room, Walk-In Closet(s), Ceiling Fan(s), Full Bath
- Area: 240
- Dimensions: 15 x 16
Bedroom
- Area: 300
- Dimensions: 25 x 12
Bedroom 2
- Area: 143
- Dimensions: 13 x 11
Bedroom 3
- Area: 143
- Dimensions: 13 x 11
Primary bathroom
- Features: Tub/Shower Separate, Double Vanity, Soaking Tub
- Area: 150
- Dimensions: 15 x 10
Dining room
- Area: 195
- Dimensions: 15 x 13
Family room
- Area: 315
- Dimensions: 21 x 15
Kitchen
- Area: 240
- Dimensions: 15 x 16
Living room
- Area: 286
- Dimensions: 22 x 13
Office
- Area: 80
- Dimensions: 10 x 8
Heating
- Central, Wood Stove, 2 Units, Natural Gas
Cooling
- 13-15 SEER AX, 16+ SEER AC, Ceiling Fan(s), Two Central
Appliances
- Included: Self Cleaning Oven, Range, Gas Cooktop, Disposal, Dishwasher, Plumbed For Ice Maker, Water Softener Owned, Vented Exhaust Fan, Gas Water Heater, 2+ Water Heater Units, Tankless Water Heater, ENERGY STAR Qualified Appliances
- Laundry: Main Level, Laundry Room, Washer Hookup, Dryer Connection
Features
- Two Living Area, Kitchen Island, Study/Library, Utility Room Inside, High Ceilings, Open Floorplan, High Speed Internet, All Bedrooms Downstairs, Walk-In Closet(s), Master Downstairs, Ceiling Fan(s), Chandelier, Solid Counter Tops, Custom Cabinets, Programmable Thermostat
- Flooring: Ceramic Tile, Marble, Wood
- Windows: Double Pane Windows
- Attic: Pull Down Stairs,Attic - Radiant Barrier Decking
- Number of fireplaces: 2
- Fireplace features: Living Room, Family Room, Wood Burning, Stone/Rock/Brick, Wood Burning Stove
Interior area
- Total interior livable area: 3,269 sqft
Property
Parking
- Total spaces: 2
- Parking features: Two Car Garage, Golf Cart Garage, Garage Door Opener
- Garage spaces: 2
Features
- Levels: One
- Stories: 1
- Patio & porch: Patio, Covered
- Exterior features: Rain Gutters
- Pool features: None, Community
- Fencing: Wire,Stone/Masonry Fence
- Has view: Yes
- View description: County VIew
Lot
- Size: 0.65 Acres
- Dimensions: 150X188
- Features: 1/2-1 Acre, Level
- Residential vegetation: Mature Trees, Mature Trees (ext feat)
Details
- Additional structures: Shed(s)
- Parcel number: 058330110070
Construction
Type & style
- Home type: SingleFamily
- Architectural style: Ranch
- Property subtype: Single Family Residence
Materials
- Stone, Fiber Cement, Radiant Barrier, Foam Insulation
- Roof: Metal
Condition
- Pre-Owned
- New construction: No
- Year built: 1951
Utilities & green energy
- Electric: CPS
- Gas: CPS
- Sewer: Septic
- Water: SAWS
- Utilities for property: Cable Available, City Garbage service
Green energy
- Water conservation: Water-Smart Landscaping, Low Flow Commode, Low-Flow Fixtures
Community & HOA
Community
- Features: Tennis Court(s), Clubhouse, Playground, Jogging Trails, Sports Court, Basketball Court, School Bus
- Security: Smoke Detector(s)
- Subdivision: Hollywood Park
Location
- Region: Hollywood Park
Financial & listing details
- Price per square foot: $367/sqft
- Tax assessed value: $636,940
- Annual tax amount: $11,637
- Price range: $1.2M - $1.2M
- Date on market: 4/7/2026
- Cumulative days on market: 141 days
- Listing terms: Conventional,Cash
- Road surface type: Asphalt, Gravel
Estimated market value
$1,121,800
$1.07M - $1.18M
$3,943/mo
Price history
| Date | Event | Price |
|---|---|---|
| 8/9/2026 | Pending sale | $1,199,000$367/sqft |
Source:  LERA MLS #1955640 Report a problem LERA MLS #1955640 Report a problem | ||
| 7/28/2026 | Contingent | $1,199,000$367/sqft |
Source: LERA MLS #1955640 Report a problem | ||
| 4/29/2026 | Price change | $1,199,000-4.1%$367/sqft |
Source: LERA MLS #1955640 Report a problem | ||
| 4/7/2026 | Listed for sale | $1,250,000$382/sqft |
Source: LERA MLS #1955640 Report a problem | ||
| 11/5/2025 | Listing removed | $1,250,000$382/sqft |
Source: LERA MLS #1911818 Report a problem | ||
| 10/1/2025 | Listed for sale | $1,250,000+495.5%$382/sqft |
Source: LERA MLS #1911818 Report a problem | ||
| 5/6/2011 | Sold | -- |
Source: LERA MLS #871590 Report a problem | ||
| 4/1/2011 | Price change | $209,900-8.7%$64/sqft |
Source: JB Goodwin Realtors #871590 Report a problem | ||
| 1/1/2011 | Listed for sale | $230,000$70/sqft |
Source: JB Goodwin Realtors #871590 Report a problem | ||
Public tax history
| Year | Property taxes | Tax assessment |
|---|---|---|
| 2025 | $11,914 +2.4% | $636,940 +4.8% |
| 2024 | $11,637 +8.3% | $607,602 +10% |
| 2023 | $10,747 -3.3% | $552,365 +10% |
| 2022 | $11,112 +10.8% | $502,150 +10% |
| 2021 | $10,030 | $456,500 +6.6% |
| 2020 | $10,030 +5.1% | $428,329 +10% |
| 2019 | $9,544 | $389,390 +21% |
| 2018 | $9,544 +32.1% | $321,880 +16.8% |
| 2017 | $7,225 +11.3% | $275,560 +6.6% |
| 2016 | $6,494 +16.6% | $258,492 +10% |
| 2015 | $5,569 | $234,993 +10% |
| 2014 | $5,569 | $213,630 +2.3% |
| 2013 | -- | $208,760 +33.1% |
| 2012 | -- | $156,870 -20.6% |
| 2011 | -- | $197,640 +0.8% |
| 2010 | -- | $196,161 +10% |
| 2009 | -- | $178,328 +10% |
| 2008 | -- | $162,116 -16.2% |
| 2007 | -- | $193,520 +20.1% |
| 2006 | -- | $161,100 +32.3% |
| 2005 | -- | $121,800 |
| 2004 | -- | -- |
| 2003 | -- | -- |
| 2002 | -- | -- |
| 2001 | -- | -- |
| 2000 | -- | -- |
Find assessor info on the county website
Monthly payment
Est. payment
Payment breakdown
Explore the cost of this home by adjusting the details. Changes won't be saved.Climate risks
Neighborhood: 78232
Nearby schools
GreatSchools rating
- 9/10Hidden Forest Elementary SchoolGrades: PK-5Distance: 1.1 mi
- 7/10Bradley Middle SchoolGrades: 6-8Distance: 1.6 mi
- 5/10Churchill High SchoolGrades: 9-12Distance: 3.3 mi
Schools provided by the listing agent
- Elementary: Hidden Forest
- Middle: Bradley
- High: Churchill
- District: North East I.S.D.
Source: LERA MLS. This data may not be complete. We recommend contacting the local school district to confirm school assignments for this home.
- $727,5002 bd2 ba1.9k sqft121 El Cerrito Cir, Hollywood Park, TX 78232Off Market
- $451,4003 bd1 ba1.7k sqft129 El Cerrito Cir, Hollywood Park, TX 78232Off Market
- $337,8002 bd1 ba1.5k sqft120 El Cerrito Cir, Hollywood Park, TX 78232Off Market
- $392,0002 bd1 ba1.4k sqft126 El Cerrito Cir, Hollywood Park, TX 78232Off Market
- $443,1003 bd2 ba1.5k sqft116 El Cerrito Cir, Hollywood Park, TX 78232Off Market
- $574,9004 bd3 ba3.6k sqft117 El Cerrito Cir, Hollywood Park, TX 78232Off Market
- $532,7003 bd1 ba1.8k sqft131 El Cerrito Cir, Hollywood Park, TX 78232Off Market
- $645,1003 bd3 ba2.4k sqft130 El Cerrito Cir, Hollywood Park, TX 78232Off Market
A local agent can set up tours, give advice and negotiate with sellers.
Similar homes
- $795,0004 bd2 ba2.9k sqft340 MUSTANG CIR, Hollywood Park, TX 78232For Sale
 MLS ID #2004752, Patrick Conway TREC #615868, Keller Williams City-View. LERA MLS
 - $1,150,0004 bd4 ba4.7k sqft14007 BLUFF PARK DR, San Antonio, TX 78216For Sale
 MLS ID #1997290, Mary Grilliette TREC #630277, Phyllis Browning Company. LERA MLS
 - $648,9994 bd3 ba2.9k sqft146 Canyon Oaks, Hollywood Park, TX 78232For Sale
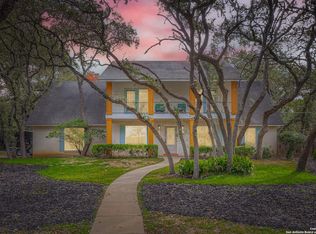 MLS ID #1931484, Meghan Pelley TREC #527085, All City San Antonio Registered Series. LERA MLS
 - $950,0004 bd3 ba3k sqft204 Gardenview, Castle Hills, TX 78213For Sale
 MLS ID #2008620, Zachariah Castillo TREC #620516, Keller Williams City-View. LERA MLS
 - $1,195,0003 bd4 ba3k sqft110 Henderson St, Alamo Heights, TX 78209For SaleMLS ID #1953794, Laura Hodge TREC #669392, Phyllis Browning Company. LERA MLS
- $725,0004 bd3 ba3k sqft2923 SCATTERED OAKS ST, San Antonio, TX 78232For SaleMLS ID #1991552, Lisa Cannon TREC #594454, Keller Williams Legacy. LERA MLS
- $1,200,0005 bd4 ba3.6k sqft29357 Raintree Rdg, Boerne, TX 78015For SaleMLS ID #2006654, Michelle Buchanan TREC #590383, Magnolia Realty. LERA MLS
- $1,250,0004 bd4 ba2.8k sqft405 CANTERBURY HILL ST, San Antonio, TX 78209For SaleMLS ID #1990355, Judy Barnes TREC #555544, Phyllis Browning Company. LERA MLS
- $1,195,0004 bd5 ba4.2k sqft321 E Dewey Place, San Antonio, TX 78212For SaleMLS ID #2004433, Stephen Horton TREC #577042, Kuper Sotheby's Int'l Realty. LERA MLS
- $1,450,0004 bd5 ba3.2k sqft850 Estes Avenue, San Antonio, TX 78209For SaleMLS ID #2010208, Delaine Mathieu TREC #761135, Kuper Sotheby's Int'l Realty. LERA MLS
- $975,0004 bd4 ba3.6k sqft10 Inwood Knoll, San Antonio, TX 78248For SaleMLS ID #1960384, Jason Glast TREC #502805, Phyllis Browning Company. LERA MLS
- $925,0005 bd4 ba3.8k sqft643 RIDGE TRCE, San Antonio, TX 78258For SaleMLS ID #1946502, Darin Hair TREC #740801, Rubiola Realty. LERA MLS
- $875,0004 bd3 ba3.2k sqft27 Trophy Ridge, San Antonio, TX 78258For SaleMLS ID #1990791, Preslie Sovereign TREC #749156, Keller Williams Heritage. LERA MLS
- $1,050,0004 bd3 ba2.7k sqft105 Zambrano, Terrell Hills, TX 78209For SaleMLS ID #1998907, Mallory Baird TREC #580845, Phyllis Browning Company. LERA MLS
- $1,175,0004 bd5 ba2.6k sqft301 OGDEN LN, Alamo Heights, TX 78209For SaleMLS ID #1999185, Carlos Mendoza TREC #632982, Real Broker, LLC. LERA MLS
- $1,250,0005 bd4 ba3.5k sqft979 Belle Oaks, Bulverde, TX 78163For SaleMLS ID #1951415, Kathleen Clark TREC #781128, M. Stagers Realty Partners. LERA MLS
- $849,9004 bd3 ba2.9k sqft19207 TIERRA CV, San Antonio, TX 78258For SaleMLS ID #1961721, Joseph Aguilar TREC #621981, BHHS Don Johnson Realtors - SA. LERA MLS
- $1,100,0004 bd4 ba3.5k sqft722 POST OAK RIDGE WAY, Bulverde, TX 78163For SaleMLS ID #2003617, Cosmin Trif TREC #797369, Keller Williams City-View. LERA MLS
- $915,0005 bd5 ba4k sqft203 CAVAYO TRL, Helotes, TX 78023For SaleMLS ID #2010839, Michael Schultz TREC #612159, Keller Williams Heritage. LERA MLS
- $995,0003 bd4 ba3.2k sqft7602 VINEWOOD CT, San Antonio, TX 78209For SaleMLS ID #1968241, Elizabeth Bartolomei TREC #569335, Phyllis Browning Company. LERA MLS
