Conveniently located for Nashville and Clarksville commuters ~ large mostly LEVEL LOT ~ 1650 sq ft on ground level with EXTRA WIDE STAIRCASE to the 600 sq ft basement ~ FEATURING A LARGE PRIMARY BEDROOM with vaulted ceilings and fireplace ~ 40X30 (1200 sq ft) SHOP ~ shop is spray foam insulated with heat and air, concrete floor and 10 foot door~ BRING YOUR BOAT, CLASSIC CARS OR MAKE IT A HOBBY SHOP ~ metal roof on house and shop, covered porches, mostly new windows, fenced front yard, covered side porch, asphalt driveway, updated flooring and solid wood kitchen cabinets, 2 additional storage sheds on property ~ A "diamond in the rough" refers to a thing with exceptional potential, talent, or value, but lacks the polish to fully shine and HERE IS YOUR DIAMOND just waiting on you! The small town of Charlotte, TN is the home of the historic courthouse, hardware store, Country View Market, Hometown Pharmacy and many more small town businesses that make Charlotte easy to call home.
Active
Price cut: $18K (5/26)
$399,900
125 Lynn Ln, Charlotte, TN 37036
3beds
2,250sqft
:
Get pre-qualified$2,349/mo
Single Family Residence, Residential
Built in 1977
0.72 Acres Lot
$-- Zestimate®
$178/sqft
$-- HOA
What's special
Updated flooringCovered side porchAsphalt drivewayCovered porchesFenced front yardMostly new windowsLarge mostly level lot
- 71 days |
- 110 |
- 2 |
Zillow last checked:
Listing updated:
Listed by:
June Twisdale 615-483-0944,
Parker Peery Properties 615-446-1884,
Beth Thornton 615-519-7175,
Parker Peery Properties
Source: RealTracs MLS as distributed by MLS GRID,MLS#: 3214227
Facts & features
Interior
Bedrooms & bathrooms
- Bedrooms: 3
- Bathrooms: 1
- Full bathrooms: 1
- Main level bedrooms: 3
Kitchen
- Features: Eat-in Kitchen
- Level: Eat-in Kitchen
Living room
- Features: Separate
- Level: Separate
Heating
- Central, Electric
Cooling
- Central Air, Electric
Appliances
- Included: None
- Laundry: Electric Dryer Hookup, Washer Hookup
Features
- Ceiling Fan(s), High Ceilings
- Flooring: Carpet, Vinyl
- Basement: Partially Finished
- Number of fireplaces: 1
- Fireplace features: Electric
Interior area
- Total structure area: 2,250
- Total interior livable area: 2,250 sqft
- Finished area above ground: 1,650
- Finished area below ground: 600
Property
Parking
- Total spaces: 7
- Parking features: Detached, Asphalt
- Garage spaces: 2
- Uncovered spaces: 5
Features
- Levels: Two
- Stories: 2
- Patio & porch: Deck, Covered
- Fencing: Back Yard
Lot
- Size: 0.72 Acres
Details
- Special conditions: Standard
Construction
Type & style
- Home type: SingleFamily
- Architectural style: Ranch
- Property subtype: Single Family Residence, Residential
Materials
- Brick
- Roof: Metal
Condition
- New construction: No
- Year built: 1977
Utilities & green energy
- Sewer: Public Sewer
- Water: Public
- Utilities for property: Electricity Available, Water Available
Community & HOA
Community
- Subdivision: Greenview Est
HOA
- Has HOA: No
Location
- Region: Charlotte
Financial & listing details
- Price per square foot: $178/sqft
- Annual tax amount: $1,251
- Date on market: 5/15/2026
- Electric utility on property: Yes
Estimated market value
Not available
Estimated sales range
Not available
Not available
Price history
| Date | Event | Price |
|---|---|---|
| 5/26/2026 | Price change | $399,900-4.3%$178/sqft |
Source:  RealTracs MLS as distributed by MLS GRID #3214227 Report a problem RealTracs MLS as distributed by MLS GRID #3214227 Report a problem | ||
| 5/15/2026 | Listed for sale | $417,900$186/sqft |
Source: RealTracs MLS as distributed by MLS GRID #3214227 Report a problem | ||
Public tax history
Tax history is unavailable.
Monthly payment
Est. payment
Payment breakdown
Explore the cost of this home by adjusting the details. Changes won't be saved.Climate risks
Neighborhood: 37036
Nearby schools
GreatSchools rating
- 9/10Charlotte Elementary SchoolGrades: PK-5Distance: 0.5 mi
- 5/10Charlotte Middle SchoolGrades: 6-8Distance: 0.5 mi
- 6/10Creek Wood High SchoolGrades: 9-12Distance: 4.5 mi
Schools provided by the listing agent
- Elementary: Charlotte Elementary
- Middle: Charlotte Middle School
- High: Creek Wood High School
Source: RealTracs MLS as distributed by MLS GRID. This data may not be complete. We recommend contacting the local school district to confirm school assignments for this home.
- $239,000-- bd1 ba1.6k sqftLynn Ln, Charlotte, TN 37036Sold
- $259,9003 bd1 ba1k sqft133 Lynn Ln, Charlotte, TN 37036For Sale
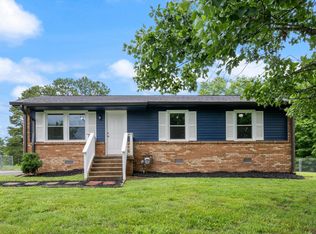
- $247,700-- bd1 ba1k sqft119 Lynn Ln, Charlotte, TN 37036Off Market
- $487,8004 bd2 ba3k sqft3112 Vanleer Hwy, Charlotte, TN 37036Off Market
- $65,400-- bd-- ba-- sqft3112 Vanleer Hwy, Charlotte, TN 37036Off Market
- $297,400-- bd2 ba1.1k sqft112 Lynn Ln, Charlotte, TN 37036Off Market
- $273,400-- bd1 ba1k sqft100 Saint James Pl, Charlotte, TN 37036Off Market
- $273,4002 bd1 ba1.7k sqft100 Saint James St, Charlotte, TN 37036Off Market
A local agent can set up tours, give advice and negotiate with sellers.
A local lender can help you make sure your offer is ready when you are.
Similar homes
- $375,0003 bd2 ba1.3k sqft1047 Old County House Rd, Charlotte, TN 37036For Sale
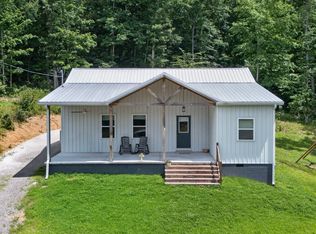
 MLS ID #3304135, Nikki Spurlock. RealTracs MLS as distributed by MLS GRID
 - $315,0003 bd1 ba1.3k sqft122 Tracy Academy St, Charlotte, TN 37036For Sale
 MLS ID #3286027, Lisa Kent. RealTracs MLS as distributed by MLS GRID
 - $339,9003 bd2 ba1.3k sqft521 Lewis Ln, Charlotte, TN 37036For Sale
 MLS ID #3224684, Chelsea Cox. RealTracs MLS as distributed by MLS GRID
 - $384,9003 bd2 ba1.2k sqft3084 Bowker Rd, Charlotte, TN 37036For Sale
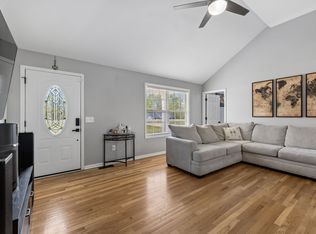 MLS ID #3168229, Amanda L. Bell. RealTracs MLS as distributed by MLS GRID
 - $342,5003 bd1 ba1.7k sqft1003 Twin Creek Rd, Charlotte, TN 37036For SaleMLS ID #3171236, Amanda L. Bell. RealTracs MLS as distributed by MLS GRID
- $385,0002 bd2 ba1.2k sqft3355 Highway 47 N, White Bluff, TN 37187For SaleMLS ID #3285991, Neal Trice. RealTracs MLS as distributed by MLS GRID
- $365,0003 bd2 ba1.3k sqft3080 Bowker Rd, Charlotte, TN 37036For SaleMLS ID #3153171, Tony Carletello. RealTracs MLS as distributed by MLS GRID
- $435,0004 bd3 ba2.9k sqft211 Rouse Rd, Dickson, TN 37055For SaleMLS ID #3247133, Jay Adams. RealTracs MLS as distributed by MLS GRID
- $417,5003 bd3 ba2.2k sqft101 W Hills Ter, Dickson, TN 37055For SaleMLS ID #3271975, Amanda Crist. RealTracs MLS as distributed by MLS GRID
- $349,9003 bd3 ba1.7k sqft2054 Ridgecrest Dr, Dickson, TN 37055For SaleMLS ID #3251882, Kayla Carter Williams. RealTracs MLS as distributed by MLS GRID
- $433,0003 bd2 ba2k sqft3212 Marthas Chapel Rd, Cunningham, TN 37052For SaleMLS ID #3285981, Kate Ethridge. RealTracs MLS as distributed by MLS GRID
- $429,9003 bd2 ba2.2k sqft307 S Hummingbird Ln, Dickson, TN 37055For SaleMLS ID #3231344, Meaghan Baker. RealTracs MLS as distributed by MLS GRID
- $374,9003 bd2 ba1.2k sqft1466 W Grab Creek Rd, Dickson, TN 37055For SaleMLS ID #3261551, Jonathan Poindexter. RealTracs MLS as distributed by MLS GRID
- $374,9003 bd2 ba1.6k sqft180 Hill Rd, Vanleer, TN 37181For SaleMLS ID #3169089, Harley Pope. RealTracs MLS as distributed by MLS GRID
- $459,0004 bd4 ba2.6k sqft207 Robinson Dr, Dickson, TN 37055For SaleMLS ID #3246925, Karen Crouch. RealTracs MLS as distributed by MLS GRID
- $375,0005 bd3 ba2.7k sqft120 Slater St, White Bluff, TN 37187For SaleMLS ID #3216903, Stephen Louis Caron. RealTracs MLS as distributed by MLS GRID
- $394,9994 bd3 ba2.4k sqft2789 Highway 12 N, Chapmansboro, TN 37035For SaleMLS ID #3260120, Laura Braswell Gaines. RealTracs MLS as distributed by MLS GRID
- $380,0003 bd3 ba1.9k sqft205 Meadowlark Ct, Dickson, TN 37055For SaleMLS ID #3244658, Matt Sargent. RealTracs MLS as distributed by MLS GRID
- $389,0003 bd2 ba1.6k sqft110 Needham Ln, Burns, TN 37029For SaleMLS ID #3251604, Daniel Swaw. RealTracs MLS as distributed by MLS GRID
- $379,9003 bd2 ba1.7k sqft1141 Old Mack Rd, Clarksville, TN 37040For SaleMLS ID #3262844, Nancy Selesele. RealTracs MLS as distributed by MLS GRID
