Welcome to this exceptional custom-built residence where timeless architecture, luxury finishes, and thoughtful design come together to create a truly one-of-a-kind home. From the moment you enter, you' re greeted by soaring ceilings, dramatic windows that flood the space with natural light, and exquisite millwork that showcases the home' s elevated craftsmanship. The main level is designed for both elegant entertaining and everyday living, featuring a spacious family room with a classic fireplace, seamless flow into the kitchen, and a dedicated office perfect for working from home in style. The kitchen is both functional and beautifully appointed, complete with newer appliances (just 2 years old), abundant cabinetry, and generous prep space. The primary suite on the main level offers a private retreat with ample space, comfort, and convenience. Each additional bedroom throughout the home is generously sized and features its own ensuite bathroom, providing ultimate privacy and comfort for family and guests alike. Upstairs and throughout, you' ll continue to notice the attention to detail custom built-ins, refined finishes, and architectural character that set this home apart. The fully finished terrace level expands the living space even further, offering a complete in-law suite along with a second office, a dedicated crafts room, and a spacious game room ideal for entertaining, hobbies, or multi-generational living. Step outside to enjoy the expansive lot of over 0.6 acres that backs up to a lovely creek, offering both privacy and room to create your ideal outdoor living experience. Additional major updates include a roof just 3 years old and a brand new HVAC system, giving peace of mind for years to come. This is a rare opportunity to own a thoughtfully designed custom home that combines luxury, space, and functionality in every detail. A true must-see.
Pending
$775,000
1251 Oxford Dr SE, Conyers, GA 30013
6beds
7,276sqft
:
Get pre-qualified$5,127/mo
Single Family Residence, Residential
Built in 1995
0.68 Acres Lot
$758,300 Zestimate®
$107/sqft
$-- HOA
What's special
Soaring ceilingsComplete in-law suiteRefined finishesCustom built-insSecond officeDedicated crafts roomNewer appliances
- 51 days |
- 220 |
- 9 |
Zillow last checked:
Listing updated:
Listed by:
Trey Patterson,
Atlanta Fine Homes Sotheby's International 404-348-7805
Source: FMLS GA,MLS#: 7793037
Facts & features
Interior
Bedrooms & bathrooms
- Bedrooms: 6
- Bathrooms: 7
- Full bathrooms: 5
- 1/2 bathrooms: 2
- Main level bathrooms: 1
- Main level bedrooms: 1
Rooms
- Room types: Great Room, Office
Primary bedroom
- Features: In-Law Floorplan, Master on Main, Oversized Master
- Level: In-Law Floorplan, Master on Main, Oversized Master
Bedroom
- Features: In-Law Floorplan, Master on Main, Oversized Master
Primary bathroom
- Features: Double Vanity, Separate His/Hers, Separate Tub/Shower
Dining room
- Features: Separate Dining Room
Kitchen
- Features: Breakfast Bar, Cabinets Stain, Kitchen Island, Pantry Walk-In, Stone Counters, View to Family Room
Heating
- Heat Pump, Natural Gas
Cooling
- Central Air
Appliances
- Included: Dishwasher, Electric Oven, Electric Range, Gas Water Heater, Microwave, Refrigerator
- Laundry: Main Level
Features
- High Ceilings 10 ft Upper, High Speed Internet
- Flooring: Carpet, Hardwood, Other
- Windows: None
- Basement: Finished,Full
- Number of fireplaces: 3
- Fireplace features: Gas Log, Gas Starter
- Common walls with other units/homes: No Common Walls
Interior area
- Total structure area: 7,276
- Total interior livable area: 7,276 sqft
- Finished area above ground: 4,435
- Finished area below ground: 1,950
Video & virtual tour
Property
Parking
- Total spaces: 2
- Parking features: Garage
- Garage spaces: 2
Accessibility
- Accessibility features: None
Features
- Levels: Three Or More
- Patio & porch: Deck
- Exterior features: Private Yard
- Pool features: None
- Spa features: None
- Fencing: None
- Has view: Yes
- View description: Other
- Waterfront features: None
- Body of water: None
Lot
- Size: 0.68 Acres
- Features: Back Yard
Details
- Additional structures: None
- Parcel number: 077B010206
- Other equipment: None
- Horse amenities: None
Construction
Type & style
- Home type: SingleFamily
- Architectural style: Traditional
- Property subtype: Single Family Residence, Residential
Materials
- Brick, Brick 4 Sides
- Foundation: Slab
- Roof: Composition
Condition
- Resale
- New construction: No
- Year built: 1995
Utilities & green energy
- Electric: None
- Sewer: Public Sewer
- Water: Public
- Utilities for property: Electricity Available, Natural Gas Available
Green energy
- Energy efficient items: None
- Energy generation: None
Community & HOA
Community
- Features: None
- Security: Fire Alarm
- Subdivision: East Irwin Place
HOA
- Has HOA: No
Location
- Region: Conyers
Financial & listing details
- Price per square foot: $107/sqft
- Tax assessed value: $678,100
- Annual tax amount: $7,384
- Date on market: 6/24/2026
- Cumulative days on market: 40 days
- Ownership: Fee Simple
- Electric utility on property: Yes
- Road surface type: Paved
Estimated market value
$758,300
$720,000 - $796,000
$7,057/mo
Price history
| Date | Event | Price |
|---|---|---|
| 7/20/2026 | Pending sale | $775,000$107/sqft |
Source:  FMLS GA #7793037 Report a problem FMLS GA #7793037 Report a problem | ||
| 6/24/2026 | Listed for sale | $775,000$107/sqft |
Source: FMLS GA #7793037 Report a problem | ||
Public tax history
| Year | Property taxes | Tax assessment |
|---|---|---|
| 2025 | $7,384 -4.9% | $271,240 -2.2% |
| 2024 | $7,763 +48.1% | $277,360 +19.2% |
| 2023 | $5,241 -3.8% | $232,720 +5.2% |
| 2022 | $5,447 +11.3% | $221,280 +27.5% |
| 2021 | $4,895 -0.4% | $173,520 |
| 2020 | $4,913 +5.7% | $173,520 +5.8% |
| 2019 | $4,648 +1.5% | $163,960 +2.6% |
| 2018 | $4,582 +12% | $159,840 +3.1% |
| 2017 | $4,091 +16.6% | $155,000 +14.9% |
| 2016 | $3,508 | $134,880 |
| 2015 | $3,508 -0.2% | $134,880 +1.9% |
| 2014 | $3,515 +14.4% | $132,400 -5.4% |
| 2013 | $3,072 -4.1% | $140,000 |
| 2012 | $3,203 -9.7% | -- |
| 2011 | $3,548 -7.7% | $140,000 -9.1% |
| 2010 | $3,844 -0.3% | $154,000 -10.2% |
| 2009 | $3,856 +19.3% | $171,560 |
| 2008 | $3,232 -0.1% | $171,560 |
| 2007 | $3,235 +2.6% | $171,560 +2.3% |
| 2006 | $3,153 +13.6% | $167,720 +13.8% |
| 2005 | $2,776 -0.4% | $147,440 |
| 2004 | $2,787 | $147,440 -60% |
| 2003 | -- | $368,600 +150% |
| 2002 | $4,393 -4.2% | $147,440 |
| 2001 | $4,587 -2.1% | $147,440 |
| 2000 | $4,686 | $147,440 |
Find assessor info on the county website
Monthly payment
Est. payment
Payment breakdown
Explore the cost of this home by adjusting the details. Changes won't be saved.Climate risks
Neighborhood: 30013
Nearby schools
GreatSchools rating
- 4/10Flat Shoals Elementary SchoolGrades: PK-5Distance: 1.1 mi
- 5/10Memorial Middle SchoolGrades: 6-8Distance: 1.5 mi
- 2/10Salem High SchoolGrades: 9-12Distance: 2 mi
Schools provided by the listing agent
- Elementary: Flat Shoals - Rockdale
- Middle: Memorial
- High: Salem
Source: FMLS GA. This data may not be complete. We recommend contacting the local school district to confirm school assignments for this home.
- $495,2005 bd4 ba4.3k sqft1261 Oxford Dr SE, Conyers, GA 30013Off Market
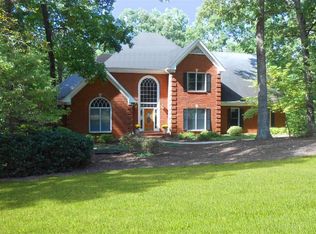
- $465,1003 bd4 ba3.2k sqft1241 Oxford Dr SE, Conyers, GA 30013Off Market
- $437,5003 bd2 ba2.3k sqft1250 Azalea Cir SE, Conyers, GA 30013Off Market
- $430,7004 bd4 ba2.9k sqft1271 Oxford Dr SE, Conyers, GA 30013Off Market
- $412,2004 bd3 ba2.8k sqft1260 Oxford Dr SE, Conyers, GA 30013Off Market
- $472,2004 bd3 ba3k sqft1231 Oxford Dr SE, Conyers, GA 30013Off Market
- $490,9006 bd4 ba3.4k sqft3011 Sexton Ct, Conyers, GA 30013Off Market
- $505,5004 bd5 ba4.5k sqft1270 Oxford Dr SE, Conyers, GA 30013Off Market
A local agent can set up tours, give advice and negotiate with sellers.
Similar homes
- $700,0006 bd6 ba5.4k sqft2520 Westchester Way SE, Conyers, GA 30013Active

 MLS ID #10806896, Anna Kilinski, Keller Williams Realty. GAMLS
 - $709,9006 bd5 ba6.1k sqft1009 Lyndhurst Way SE, Conyers, GA 30013Active
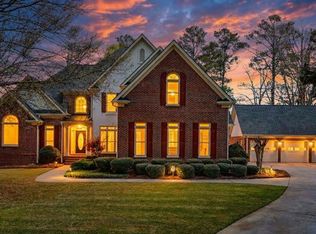 MLS ID #10787339, Chance Adamson, Southern Classic Realtors. GAMLS
 - $535,0005 bd5 ba7.7k sqft3089 Brombley Dr SE, Conyers, GA 30013Active
 MLS ID #10814889, Tennille Wilson, Keller Williams Realty Atl. Partners. GAMLS
 - $545,9005 bd3 ba4.1k sqft1321 N Brandy Shls SE, Conyers, GA 30013Active
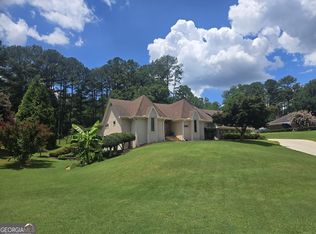 MLS ID #10820011, Hilary M Walker, Link Brokerages Georgia. GAMLS
 - $463,0004 bd4 ba4.1k sqft1140 Azalea Cir SE, Conyers, GA 30013ActiveMLS ID #10774504, Jane D Johnson, Red Key Properties LLC. GAMLS
- $551,1003 bd3 ba2.5k sqft2436 Staffordshire SE, Conyers, GA 30013Off Market
- $592,5005 bd5 ba3.9k sqft1431 Brandy Shoals Dr SE, Conyers, GA 30013For Sale
 MLS ID #7738242, Ralph Harvey, LISTWITHFREEDOM.COM. FMLS GA
 - $444,0004 bd3 ba4.2k sqft3113 Brians Creek Dr SE, Conyers, GA 30013ActiveMLS ID #10819069, Kiffany Garner, Coldwell Banker Realty. GAMLS
- $529,5006 bd4 ba5k sqft2701 Bailey Pl NE, Conyers, GA 30013ActiveMLS ID #10752978, Glendon Swaby, HomeSmart. GAMLS
- $589,9007 bd4 ba5.1k sqft812 Treeline Dr, Conyers, GA 30094Active Under ContractMLS ID #10812512, Tina I Jones, X Factor Realty Group Inc.. GAMLS
- $699,5006 bd6 ba5.8k sqft2202 Escalade Ct, Conyers, GA 30094ActiveMLS ID #10796703, Daniel Peret, eXp Realty. GAMLS
- $480,0006 bd4 ba4.9k sqft2319 Lochinver Ln SW, Conyers, GA 30094ActiveMLS ID #10817839, Brandi Benson, Keller Williams Premier. GAMLS
- $639,0005 bd5 ba5.4k sqft1430 Roanoke Trce, Grayson, GA 30017ActiveMLS ID #10825939, Matthew Klug, Real Broker, LLC. GAMLS
- $700,0005 bd5 ba5.5k sqft105 Meadow Trl, Social Circle, GA 30025ActiveMLS ID #10822070, Sandy Greene, Sandy Greene Realty. GAMLS
- $785,0004 bd5 ba6.5k sqft419 Riverwalk, McDonough, GA 30252ActiveMLS ID #10695913, Robin M Brake, RE/MAX SOUTHERN. GAMLS
- $840,0005 bd5 ba6k sqft50 Brookview Pl, Oxford, GA 30054ActiveMLS ID #10806298, Logan Duncan, Revolve Real Estate. GAMLS
- $699,9005 bd5 ba5.7k sqft1202 Persimmon Way, McDonough, GA 30252ActiveMLS ID #10817103, Amy Scott, The Legacy Real Estate Group. GAMLS
- $775,0005 bd4 ba3.6k sqft878 Heritage Lake Way, Grayson, GA 30017ActiveMLS ID #10813266, Christina Tran, Harry Norman Realtors. GAMLS
- $739,9004 bd5 ba4.8k sqft165 River Cove Rdg, Social Circle, GA 30025ActiveMLS ID #10784529, Robin Shearouse, Southern Classic Realtors. GAMLS
- $789,0004 bd5 ba5.4k sqft1816 Gateway Dr NE, Loganville, GA 30052ActiveMLS ID #10798610, Stephanie Terrell, Joe Stockdale Real Estate. GAMLS
