Under contract-accepting backup offers. Large Price Reduction. Now's the time. This stately two-story lakefront home seamlessly blends timeless elegance with modern functionality – offering a possible 5-bedroom, 5th used as office. No closet. 4-bath layout that suits every member of the family. A dramatic entryway with soaring ceilings welcomes you in, setting the tone for the spacious design throughout. Formal living room and dining room create a classic atmosphere, while the chef-inspired kitchen is the true showstopper. Highlights include a large center island with stunning veined slab, rich maple cabinets, and an abundant counterspace. At the heart of the home is an expansive family room featuring triple sliding doors that lead to a spectacular 50 x 30-foot lanai, a 32-foot lap pool, and a soaring 2 story pool cage – perfect for indoor outdoor living and entertaining. The oversized premium lot offers sweeping lake and preserve views, along with breathtaking sunsets. Downstairs also features a private office, while upstairs you will find a luxurious primary suite retreat complete with double tray ceilings, a cozy sitting area, a private balcony for morning coffee, and a spa-like bathroom with soaking tub, walk-in shower and dual vanities. Three additional oversized bedrooms offer generous space and storage. Additional features include a 3-car garage, newer A/C (2023), new water heater, new pool pump and new water softner. Located in Grayhawk Landings, a gated 960 acre community surrounded by lakes, woodlands, and over 5 miles of biking and walking trails. Enjoy access to two resort-style clubhouses, pools with waterslide, spa, tennis, pickleball, basketball, fitness center, playground, and soccer facilities. All just minutes east of I-75 and close to top rated schools, shopping and dining. This is more than a home – it’s a lifestyle. Schedule your private viewing today!
Under contract
Price cut: $26K (5/18)
$699,000
12520 NATUREVIEW CIRCLE, BRADENTON, FL 34212
4beds
3,318sqft
:
Get pre-qualified$4,541/mo
Single Family Residence
Built in 2004
0.36 Acres Lot
$676,400 Zestimate®
$211/sqft
$6/mo HOA
What's special
Private balconyStately two-story lakefront homePrivate officeThree additional oversized bedroomsBreathtaking sunsetsChef-inspired kitchenOversized premium lot
- 424 days |
- 878 |
- 56 |
Zillow last checked:
Listing updated:
Listed by:
Scott Rickards, PA 941-356-7040,
RE/MAX ALLIANCE GROUP 941-954-5454
Source: Stellar MLS,MLS#: A4654128 Originating MLS: Sarasota - Manatee
Originating MLS: Sarasota - Manatee
Facts & features
Interior
Bedrooms & bathrooms
- Bedrooms: 4
- Bathrooms: 4
- Full bathrooms: 4
Rooms
- Room types: Family Room, Dining Room, Living Room, Utility Room
Primary bedroom
- Features: Walk-In Closet(s)
- Level: Second
- Area: 648 Square Feet
- Dimensions: 27x24
Bedroom 2
- Features: Built-in Closet
- Level: First
- Area: 132 Square Feet
- Dimensions: 12x11
Bedroom 3
- Features: Built-in Closet
- Level: Second
- Area: 180 Square Feet
- Dimensions: 15x12
Bedroom 4
- Features: Built-in Closet
- Level: Second
- Area: 216 Square Feet
- Dimensions: 18x12
Dinette
- Level: First
- Area: 132 Square Feet
- Dimensions: 12x11
Dining room
- Level: First
- Area: 204 Square Feet
- Dimensions: 17x12
Family room
- Level: First
- Area: 408 Square Feet
- Dimensions: 24x17
Kitchen
- Features: Breakfast Bar, Kitchen Island
- Level: First
- Area: 180 Square Feet
- Dimensions: 15x12
Living room
- Level: First
- Area: 225 Square Feet
- Dimensions: 15x15
Heating
- Central, Zoned
Cooling
- Central Air, Zoned
Appliances
- Included: Convection Oven, Dishwasher, Disposal, Gas Water Heater, Microwave, Range, Refrigerator
- Laundry: Inside
Features
- Ceiling Fan(s), Coffered Ceiling(s), Eating Space In Kitchen, High Ceilings, Kitchen/Family Room Combo, PrimaryBedroom Upstairs, Solid Wood Cabinets, Split Bedroom, Stone Counters, Walk-In Closet(s)
- Flooring: Carpet, Ceramic Tile
- Doors: Sliding Doors
- Windows: Window Treatments, Hurricane Shutters
- Has fireplace: No
Interior area
- Total structure area: 4,508
- Total interior livable area: 3,318 sqft
Video & virtual tour
Property
Parking
- Total spaces: 3
- Parking features: Garage Door Opener, Garage Faces Side, Oversized
- Garage spaces: 3
Features
- Levels: Two
- Stories: 2
- Patio & porch: Covered, Enclosed
- Exterior features: Balcony, Irrigation System, Lighting, Rain Gutters, Sidewalk
- Has private pool: Yes
- Pool features: Auto Cleaner, In Ground, Lap, Lighting
- Fencing: Fenced
- Has view: Yes
- View description: Water, Lake
- Has water view: Yes
- Water view: Water,Lake
- Waterfront features: Lake Front, Lake Privileges
Lot
- Size: 0.36 Acres
- Features: In County, Oversized Lot
- Residential vegetation: Mature Landscaping, Trees/Landscaped
Details
- Parcel number: 554835259
- Zoning: SFR
- Special conditions: None
Construction
Type & style
- Home type: SingleFamily
- Architectural style: Contemporary,Custom
- Property subtype: Single Family Residence
Materials
- Block, Stucco
- Foundation: Slab
- Roof: Tile
Condition
- New construction: No
- Year built: 2004
Utilities & green energy
- Sewer: Public Sewer
- Water: Public
- Utilities for property: Cable Connected, Electricity Connected, Natural Gas Connected, Public, Sewer Connected, Sprinkler Meter, Underground Utilities, Water Connected
Community & HOA
Community
- Features: Association Recreation - Owned, Clubhouse, Deed Restrictions, Fitness Center, Gated Community - Guard, No Truck/RV/Motorcycle Parking, Playground, Pool, Racquetball, Sidewalks, Tennis Court(s)
- Security: Gated Community, Smoke Detector(s)
- Pet fee: $0 monthly
- Subdivision: GREYHAWK LANDING PH 3
HOA
- Has HOA: Yes
- Amenities included: Clubhouse, Fitness Center, Gated, Pickleball Court(s), Playground, Recreation Facilities, Security, Spa/Hot Tub, Tennis Court(s), Trail(s)
- Services included: 24-Hour Guard, Common Area Taxes, Community Pool, Maintenance Grounds, Private Road, Recreational Facilities, Security
- HOA fee: $6 monthly
- HOA name: Jessica Mundy
- HOA phone: 866-473-2573
Location
- Region: Bradenton
Financial & listing details
- Price per square foot: $211/sqft
- Tax assessed value: $644,581
- Annual tax amount: $3,248
- Date on market: 5/29/2025
- Cumulative days on market: 414 days
- Listing terms: Cash,Conventional
- Ownership: Fee Simple
- Total actual rent: 0
- Electric utility on property: Yes
- Road surface type: Paved, Asphalt
Estimated market value
$676,400
$643,000 - $710,000
$4,949/mo
Price history
| Date | Event | Price |
|---|---|---|
| 7/23/2026 | Contingent | $699,000$211/sqft |
Source:  Stellar MLS #A4654128 Report a problem Stellar MLS #A4654128 Report a problem | ||
| 6/18/2026 | Listed for sale | $699,000$211/sqft |
Source: Stellar MLS #A4654128 Report a problem | ||
| 6/9/2026 | Pending sale | $699,000$211/sqft |
Source: Stellar MLS #A4654128 Report a problem | ||
| 5/18/2026 | Price change | $699,000-3.6%$211/sqft |
Source: Stellar MLS #A4654128 Report a problem | ||
| 4/28/2026 | Price change | $725,000-3.2%$219/sqft |
Source: Stellar MLS #A4654128 Report a problem | ||
| 12/31/2025 | Price change | $749,000-3.4%$226/sqft |
Source: Stellar MLS #A4654128 Report a problem | ||
| 11/10/2025 | Price change | $775,000-3%$234/sqft |
Source: Stellar MLS #A4654128 Report a problem | ||
| 7/18/2025 | Price change | $799,000-5.9%$241/sqft |
Source: Stellar MLS #A4654128 Report a problem | ||
| 5/29/2025 | Listed for sale | $849,000+88.7%$256/sqft |
Source: Stellar MLS #A4654128 Report a problem | ||
| 7/10/2015 | Listing removed | $449,900$136/sqft |
Source: RE/MAX ALLIANCE GROUP #A4116773 Report a problem | ||
| 3/12/2015 | Listed for sale | $449,900+12.5%$136/sqft |
Source: RE/MAX Alliance Group #A4116773 Report a problem | ||
| 4/22/2012 | Listing removed | $399,900$121/sqft |
Source: RE/MAX ALLIANCE GROUP #A3957394 Report a problem | ||
| 3/14/2012 | Listed for sale | $399,900+11.4%$121/sqft |
Source: RE/MAX Alliance Group #A3957394 Report a problem | ||
| 8/30/2011 | Sold | $358,900$108/sqft |
Source: Public Record Report a problem | ||
| 7/8/2011 | Price change | $358,900-16.3%$108/sqft |
Source: Derek Eisenberg, ePro, GRI, GAA, RAA #T2478070 Report a problem | ||
| 2/16/2011 | Price change | $429,000-14%$129/sqft |
Source: CONTINENTAL REAL ESTATE GROUP #T2459050 Report a problem | ||
| 2/13/2011 | Price change | $499,000-9.1%$150/sqft |
Source: Continental Real Estate Group Report a problem | ||
| 10/23/2009 | Listed for sale | $549,000+29.8%$165/sqft |
Source: Continental Real Estate Group #115500 Report a problem | ||
| 7/20/2004 | Sold | $423,000$127/sqft |
Source: Public Record Report a problem | ||
Public tax history
| Year | Property taxes | Tax assessment |
|---|---|---|
| 2025 | $3,248 | $333,507 +2.9% |
| 2024 | $3,248 +3.7% | $324,108 +3% |
| 2023 | $3,132 +2.7% | $314,668 +3% |
| 2022 | $3,049 +8.8% | $305,503 +3% |
| 2021 | $2,801 +7.7% | $296,605 +1.4% |
| 2020 | $2,600 +4.5% | $292,510 +2.3% |
| 2019 | $2,488 | $285,934 +1.9% |
| 2018 | $2,488 -16.6% | $280,603 +2.1% |
| 2017 | $2,985 -36.6% | $274,832 +2.1% |
| 2016 | $4,710 | $269,179 +0.7% |
| 2015 | $4,710 | $267,308 +0.8% |
| 2014 | $4,710 -6.8% | $265,187 +1.5% |
| 2013 | $5,051 +504988% | $261,268 +1.7% |
| 2012 | $1 | $256,901 -6.7% |
| 2011 | $1 | $275,485 -1.9% |
| 2010 | -- | $280,822 -22.7% |
| 2009 | $7,986 +33.2% | $363,449 -7.1% |
| 2008 | $5,994 +4.7% | $391,201 +3% |
| 2007 | $5,727 -4.7% | $379,807 +2.5% |
| 2006 | $6,007 +0.1% | $370,543 +3% |
| 2005 | $6,000 +2540.5% | $359,750 +2778% |
| 2004 | $227 +69% | $12,500 +64.5% |
| 2003 | $134 | $7,600 |
Find assessor info on the county website
Monthly payment
Est. payment
Payment breakdown
Explore the cost of this home by adjusting the details. Changes won't be saved.Climate risks
Neighborhood: Greyhawk Landing
Nearby schools
GreatSchools rating
- 7/10Freedom Elementary SchoolGrades: PK-5Distance: 2.2 mi
- 8/10Dr Mona Jain Middle SchoolGrades: 6-8Distance: 3 mi
- 6/10Lakewood Ranch High SchoolGrades: PK,9-12Distance: 4.5 mi
Schools provided by the listing agent
- Elementary: Gullett Elementary
- Middle: Carlos E. Haile Middle
- High: Lakewood Ranch High
Source: Stellar MLS. This data may not be complete. We recommend contacting the local school district to confirm school assignments for this home.
- $564,7003 bd2 ba2.3k sqft12516 Natureview Cir, Bradenton, FL 34212Off Market
- $811,2004 bd4 ba3.8k sqft12528 Natureview Cir, Bradenton, FL 34212Off Market

- $661,9004 bd3 ba2.7k sqft12512 Natureview Cir, Bradenton, FL 34212Off Market
- $843,3006 bd5 ba3.9k sqft12519 Natureview Cir, Bradenton, FL 34212Off Market
- $631,7004 bd3 ba2.4k sqft12523 Natureview Cir, Bradenton, FL 34212Off Market
- $600,6004 bd3 ba2.4k sqft12515 Natureview Cir, Bradenton, FL 34212Off Market
- $812,3006 bd3 ba3.8k sqft12536 Natureview Cir, Bradenton, FL 34212Off Market
- $615,0003 bd2 ba2.1k sqft12527 Natureview Cir, Bradenton, FL 34212Sold
A local agent can set up tours, give advice and negotiate with sellers.
Similar homes
- $699,0004 bd3 ba2.7k sqft14757 2ND AVENUE CIRCLE NE, BRADENTON, FL 34212For Sale
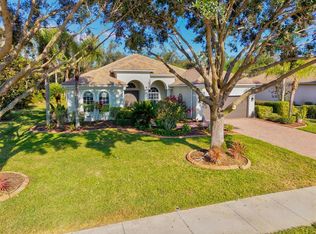
 MLS ID #A4673128, Lynda Melnick, WAGNER REALTY. Stellar MLS
 - $635,0003 bd3 ba2.4k sqft766 129TH STREET NE, BRADENTON, FL 34212For Sale
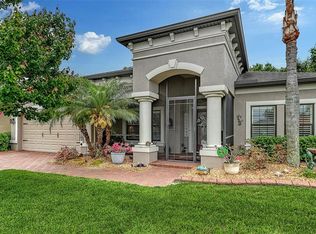 MLS ID #A4693611, Scott Bromby, BROMBY AND COMPANY REAL ESTATE. Stellar MLS
 - $749,0005 bd4 ba2.6k sqft523 GRAND PRESERVE COVE, BRADENTON, FL 34212For Sale
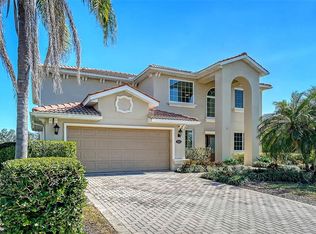 MLS ID #A4680633, Danelle Haag, COLDWELL BANKER REALTY. Stellar MLS
 - $675,0003 bd2 ba2.3k sqft566 PLANTERS MANOR WAY, BRADENTON, FL 34212For Sale
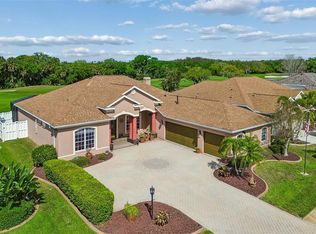 MLS ID #A4686834, Thomas Murphy, SKYWAY REALTY OF FLORIDA, LLC. Stellar MLS
 - $559,9003 bd3 ba2.2k sqft14110 18TH PLACE E, BRADENTON, FL 34212For SaleMLS ID #A4687115, Gina Serena, PA, KW SUNCOAST. Stellar MLS
- $969,0004 bd5 ba3.8k sqft707 DOGWOOD RUN, BRADENTON, FL 34212For SaleMLS ID #A4680462, Alan Adkins, EXIT KING REALTY. Stellar MLS
- $534,0004 bd3 ba2.4k sqft8725 STONE HARBOUR LOOP, BRADENTON, FL 34212For SaleMLS ID #A4684657, Don Uffinger, III, KW SUNCOAST. Stellar MLS
- $549,9903 bd3 ba2k sqft204 RIVER ENCLAVE COURT, BRADENTON, FL 34212For SaleMLS ID #A4694290, Jill Perfetto, WAGNER REALTY. Stellar MLS
- $635,0004 bd3 ba2.7k sqft5319 120TH AVENUE E, PARRISH, FL 34219For SaleMLS ID #A4695379, Meghan Keever, PREFERRED SHORE LLC. Stellar MLS
- $765,0005 bd5 ba3.7k sqft2927 130TH AVENUE E, PARRISH, FL 34219For SaleMLS ID #A4687921, Stacey Bauer, LPT REALTY, LLC. Stellar MLS
- $979,0004 bd3 ba2.6k sqft7910 RIVER PRESERVE DRIVE, BRADENTON, FL 34212For SaleMLS ID #A4696358, Thomas Smola, AMTRADE REALTY INTERNATIONAL. Stellar MLS
- $515,0003 bd3 ba2k sqft8222 HAVEN HARBOUR WAY, BRADENTON, FL 34212For SaleMLS ID #A4693669, Mark Bruce, NEXTHOME LUXURY GOLF REALTY. Stellar MLS
- $775,0004 bd3 ba2.5k sqft7117 DORNOUGH LANE, BRADENTON, FL 34202For SaleMLS ID #A4694357, Laura Brown, COLDWELL BANKER REALTY. Stellar MLS
- $620,0004 bd3 ba2.7k sqft13130 50TH COURT E, PARRISH, FL 34219For SaleMLS ID #A4671618, Diane Fogo Harter, MICHAEL SAUNDERS & COMPANY. Stellar MLS
- $485,0004 bd3 ba2k sqft7432 47TH AVENUE CIRCLE E, BRADENTON, FL 34203For SaleMLS ID #A4681656, Raul Cordero, BRIGHT REALTY. Stellar MLS
- $768,0004 bd3 ba2.2k sqft4735 STARBOARD DRIVE, BRADENTON, FL 34208For SaleMLS ID #A4656161, Lynda Melnick, WAGNER REALTY. Stellar MLS
- $636,0004 bd3 ba3.1k sqft6008 113TH TERRACE E, PARRISH, FL 34219For SaleMLS ID #A4697801, Reid Gerletti, PREMIER SOTHEBY'S INTERNATIONAL REALTY. Stellar MLS
- $699,0003 bd3 ba2.2k sqft7318 WINDEMERE LANE, UNIVERSITY PARK, FL 34201For SaleMLS ID #A4683409, Candi Rosenthal, FINE PROPERTIES. Stellar MLS
- $575,0004 bd2 ba2.3k sqft13515 22ND COURT E, PARRISH, FL 34219For SaleMLS ID #A4695725, Angie Graham, COLDWELL BANKER REALTY. Stellar MLS
- $539,0003 bd2 ba2.1k sqft6614 GRAND ESTUARY TRAIL #102, BRADENTON, FL 34212For SaleMLS ID #A4696362, Walter Spikes, JR, COLDWELL BANKER REALTY. Stellar MLS
