Welcome to a truly unique opportunity in Cheshire! This legal two-family property offers exceptional versatility, space, and potential, making it ideal for extended family, an in-law arrangement, or generating additional rental income. Set on over 2 acres in a peaceful setting and located within Cheshire's award-winning school district, this property is a rare find. The main residence offers an inviting blend of character and functionality, featuring a wraparound porch, French doors, an open-concept kitchen and dining area, and a cozy living room highlighted by a beautiful stone fireplace. A wide, elegant staircase leads to the second floor, where you will find four generously sized bedrooms. The spacious primary bedroom features two walk-in closets and a private bath with a Jacuzzi tub. Three additional bedrooms offer generous proportions and ample closet space. Attached to the main home is a separate one-bedroom apartment with its own private entrance and porch, providing excellent flexibility for extended family, guests, or potential rental income. An oversized garage provides plenty of parking and storage, while the large storage area above offers potential for future expansion or additional living space. The expansive grounds are a true highlight, featuring three ponds and a running brook that create a peaceful and picturesque setting. Book your showing today!
Under contract
$590,000
1253 Marion Road, Cheshire, CT 06410
5beds
3,401sqft
Multi Family
Built in 1875
-- sqft lot
$-- Zestimate®
$173/sqft
$-- HOA
What's special
- 37 days
- 823
- 85
Likely to sell faster than
Zillow last checked:
Listing updated:
Listed by:
The One Team At William Raveis Real Estate,
Karen Floriano (203)589-6406,
William Raveis Real Estate 203-453-0391
Source: Smart MLS,MLS#: 24201096
Facts & features
Interior
Bedrooms & bathrooms
- Bedrooms: 5
- Bathrooms: 5
- Full bathrooms: 3
- 1/2 bathrooms: 2
Heating
- Hot Water, Other, Oil
Cooling
- Central Air
Appliances
- Included: Water Heater
- Laundry: In Unit
Features
- Doors: French Doors
- Basement: Full
- Attic: Storage,Pull Down Stairs
- Number of fireplaces: 1
Interior area
- Total structure area: 3,401
- Total interior livable area: 3,401 sqft
- Finished area above ground: 3,401
Video & virtual tour
Property
Parking
- Total spaces: 2
- Parking features: Detached
- Garage spaces: 2
Features
- Patio & porch: Wrap Around, Porch, Covered
- Has private pool: Yes
- Pool features: Above Ground
Lot
- Size: 2.26 Acres
- Features: Few Trees
Details
- Additional structures: Barn(s)
- Parcel number: 2337857
- Zoning: R-40
Construction
Type & style
- Home type: MultiFamily
- Architectural style: Units are Side-by-Side
- Property subtype: Multi Family
- Attached to another structure: Yes
Materials
- Vinyl Siding
- Foundation: Concrete Perimeter
- Roof: Asphalt
Condition
- New construction: No
- Year built: 1875
Utilities & green energy
- Sewer: Public Sewer
- Water: Public
Community & HOA
Community
- Features: Basketball Court, Health Club, Library, Park, Private School(s), Pool, Shopping/Mall
HOA
- Has HOA: No
Location
- Region: Cheshire
Financial & listing details
- Price per square foot: $173/sqft
- Tax assessed value: $315,210
- Annual tax amount: $9,885
- Date on market: 8/21/2026
- Exclusions: Two sheds on property
Estimated market value
Not available
Estimated sales range
Not available
Not available
Price history
| Date | Event | Price |
|---|---|---|
| 9/2/2026 | Pending sale | $590,000$173/sqft |
Source:  Smart MLS #24201096 Report a problem Smart MLS #24201096 Report a problem | ||
| 8/26/2026 | Listed for sale | $590,000$173/sqft |
Source: Smart MLS #24201096 Report a problem | ||
Public tax history
| Year | Property taxes | Tax assessment |
|---|---|---|
| 2025 | $9,374 +8.3% | $315,210 |
| 2024 | $8,656 +6.4% | $315,210 +36% |
| 2023 | $8,132 +2.3% | $231,740 |
| 2022 | $7,953 +1.8% | $231,740 |
| 2021 | $7,814 0% | $231,740 |
| 2020 | $7,814 +1.5% | $231,740 |
| 2019 | $7,698 -4.5% | $231,740 -6.3% |
| 2018 | $8,064 +2.1% | $247,220 |
| 2017 | $7,896 +2.4% | $247,220 |
| 2016 | $7,711 +1.6% | $247,220 |
| 2015 | $7,587 +1.5% | $247,220 |
| 2014 | $7,478 +4.9% | $247,220 -4.3% |
| 2013 | $7,129 +1.4% | $258,290 |
| 2012 | $7,033 +1.4% | $258,290 |
| 2011 | $6,935 +1.3% | $258,290 |
| 2010 | $6,845 +1.7% | $258,290 |
| 2009 | $6,728 +3.3% | $258,290 +11.2% |
| 2008 | $6,515 +1.6% | $232,270 |
| 2007 | $6,411 +1.7% | $232,270 |
| 2006 | $6,306 +1.9% | $232,270 |
| 2005 | $6,190 -6.4% | $232,270 +13.3% |
| 2002 | $6,612 +170.2% | $205,020 +132.9% |
| 1997 | $2,447 | $88,030 |
Find assessor info on the county website
Monthly payment
Est. payment
Payment breakdown
Explore the cost of this home by adjusting the details. Changes won't be saved.Climate risks
Neighborhood: 06410
Similar homes
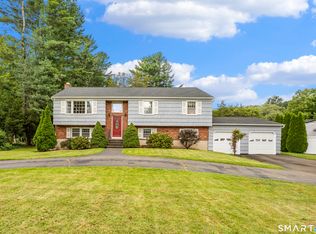
- $575,0004 bd3 ba3.3k sqft1251 South Main Street, Cheshire, CT 06410For Sale
 MLS ID #24201800, Stacey Deangelis, Calcagni Real Estate. Smart MLS
 - $590,0005 bd4 ba3.3k sqft100 Blue Trail, Hamden, CT 06518For Sale
 MLS ID #24188578, Sam E. Ratner, Keller Williams Realty Prtnrs.. Smart MLS
 - $575,5003 bd3 ba2.4k sqft30 Holley Lane, Prospect, CT 06712For Sale
 MLS ID #24204745, Stephen Cornell, Berkshire Hathaway NE Prop.. Smart MLS
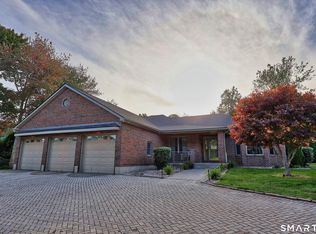
 - $699,0004 bd2 ba4.4k sqft4 Florence Drive, Prospect, CT 06712For Sale
 MLS ID #24209618, Dave Jones, Dave Jones Realty, LLC. Smart MLS
 - $574,9005 bd4 ba4.1k sqft178 Maple Street, Seymour, CT 06483For SaleMLS ID #24204272, Mela Veltri Case, KW Legacy Partners. Smart MLS
- $609,9993 bd3 ba2.2k sqft107 South Colman Road, Wolcott, CT 06716For SaleMLS ID #24187634, Sharon Capaldo, Klemm Real Estate Inc. Smart MLS
- $525,0004 bd3 ba3.5k sqft89 Shweky Lane, Southington, CT 06489For SaleMLS ID #24176031, Colleen Mattatall, Century 21 Clemens Group. Smart MLS
- $649,0004 bd4 ba4k sqft44 Sophia Court, Meriden, CT 06450For SaleMLS ID #24208785, Akiba Watts, Call It Closed Realty. Smart MLS
- $619,9004 bd3 ba2.8k sqft11 Trumbull Drive, Wallingford, CT 06492For SaleMLS ID #24201435, Mary Sutera, Carbutti & Co., Realtors. Smart MLS
- $639,9003 bd3 ba2.4k sqft31 Louise Avenue, Wolcott, CT 06716For SaleMLS ID #24197305, Lori A. Frasco, Dave Jones Realty, LLC. Smart MLS
- $650,0004 bd3 ba2.3k sqft417 Chestnut Tree Hill Road, Oxford, CT 06478For SaleMLS ID #24203217, Teona Chanadiri, Urban Haven Corp. Smart MLS
- $545,9004 bd4 ba2.5k sqft26 Vidich Lane, Naugatuck, CT 06770For SaleMLS ID #24205706, Madison Ouellet, K. Fortuna Realty. Smart MLS
- $585,0004 bd3 ba1.9k sqft85 Oakcliff Road, Middletown, CT 06457For SaleMLS ID #24198723, Carissa Mastriano, GRL & Realtors, LLC. Smart MLS
- $549,9003 bd2 ba1.9k sqft270 Summer Street, Southington, CT 06479For SaleMLS ID #24203659, Tanya Uhelsky, Century 21 AllPoints Realty. Smart MLS
- $539,0005 bd3 ba2.5k sqft4 Apple Tree Lane, Farmington, CT 06032For SaleMLS ID #24206969, Suzanne Polsky, Berkshire Hathaway NE Prop.. Smart MLS
- $674,9004 bd3 ba3.5k sqft61 Greenbriar Road, Oxford, CT 06478For SaleMLS ID #24204189, Robert J. Van Egghen, Fiorelli Realty, LLC. Smart MLS
- $594,9004 bd3 ba2.1k sqft42 Posa Drive, Bristol, CT 06010For SaleMLS ID #24202947, Guillermo A. Araujo, Five Stars Realty. Smart MLS
- $660,0004 bd4 ba3.1k sqft90 Fenn Road, Middlebury, CT 06762For SaleMLS ID #24167501, Mary Ann Hebert, BHGRE Gaetano Marra Homes. Smart MLS
- $615,0004 bd3 ba2.4k sqft18 Buckingham Road, Seymour, CT 06483For SaleMLS ID #24199064, Michael DeBiase, Keller Williams Realty. Smart MLS
- $449,9994 bd3 ba2.7k sqft20 Lindsley Drive, Wolcott, CT 06716For SaleMLS ID #24198586, Maryann Stanley, Century 21 AllPoints Realty. Smart MLS
