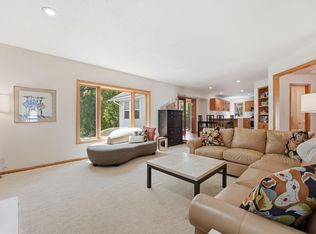
Picture a timeless, spacious home nestled in a quiet cul-d-sac with views of Bass Lake. Located near wonderful public/private schools, restaurants, shopping and many parks in Maple Grove & Plymouth. This elegant home with Carriage house roofing, newly refinished maple floors, a formal dining room (with true butler's pantry), and living room wet bar makes the perfect setting for entertaining. The living room is lined with windows and french door that opens to the deck over the very private backyard. The beautiful dining room with the lovely bay window seat just draws your guests in. The lower level walk-out family room has a gas fireplace for the cool winters and surround sound for the perfect movie watching experience. The peaceful, wooded backyard has an oversized maintenance-free deck and a lower paver patio perfect for watching wildlife and alfresco dining. This 6 bedroom, 4 bath oasis is loaded with flex space! The main floor primary is a private sanctuary with a spa-like ensuite. The 3 upper level bedrooms share an oversized full bath with double sinks and a steam shower. The 2 lower level bedrooms have been used as huge offices with tons of storage, but could also be used for guest rooms, home schooling, dance studio, game/theater room; the possibilities are endless! The sunny, bright kitchen has new double ovens and an eat-in kitchen.
Active with contingency
$755,000
12530 58th Ave N, Plymouth, MN 55442
6beds
4,266sqft
:
Get pre-qualified$4,749/mo
Single Family
Built in 1979
0.46 Acres Lot
$739,600 Zestimate®
$177/sqft
$-- HOA
What's special
Gas fireplacePeaceful wooded backyardNewly refinished maple floorsOversized maintenance-free deckViews of bass lakeFormal dining roomLovely bay window seat
- 5 days |
- 985 |
- 76 |
Likely to sell faster than
Zillow last checked:
Listing updated:
Listed by:
Karla Hedberg 952-221-1630,
Leader Real Estate Group, Inc.
Source: NorthstarMLS as distributed by MLS GRID,MLS#: 7113923
Facts & features
Interior
Bedrooms & bathrooms
- Bedrooms: 6
- Bathrooms: 4
- Full bathrooms: 2
- 3/4 bathrooms: 1
- 1/2 bathrooms: 1
Bedroom
- Level: Main
- Area: 304 Square Feet
- Dimensions: 19 x 16
Bedroom 2
- Level: Upper
- Area: 210 Square Feet
- Dimensions: 15 x 14
Bedroom 3
- Level: Upper
- Area: 180 Square Feet
- Dimensions: 15 x 12
Bedroom 4
- Level: Upper
- Area: 156 Square Feet
- Dimensions: 13 x 12
Bedroom 5
- Level: Lower
- Area: 320 Square Feet
- Dimensions: 20 x 16
Bedroom 6
- Level: Lower
- Area: 256 Square Feet
- Dimensions: 16 x 16
Den
- Level: Lower
- Area: 169 Square Feet
- Dimensions: 13 x 13
Dining room
- Level: Main
- Area: 144 Square Feet
- Dimensions: 12 x 12
Family room
- Level: Lower
- Area: 325 Square Feet
- Dimensions: 25 x 13
Informal dining room
- Level: Main
- Area: 84 Square Feet
- Dimensions: 12 x 7
Kitchen
- Level: Main
- Area: 144 Square Feet
- Dimensions: 12 x 12
Living room
- Level: Main
- Area: 384 Square Feet
- Dimensions: 24 x 16
Heating
- Forced Air
Cooling
- Central Air
Appliances
- Included: Central Vacuum, Dishwasher, Disposal, Double Oven, Dryer, Humidifier, Gas Water Heater, Water Filtration System, Refrigerator, Washer, Water Softener Owned
- Laundry: Main Level
Features
- Central Vacuum
- Basement: Daylight,Drain Tiled,Finished,Walk-Out Access
- Number of fireplaces: 2
- Fireplace features: Family Room, Gas, Living Room, Wood Burning
Interior area
- Total structure area: 4,266
- Total interior livable area: 4,266 sqft
- Finished area above ground: 2,669
- Finished area below ground: 1,597
Property
Parking
- Total spaces: 2
- Parking features: Attached
- Attached garage spaces: 2
Accessibility
- Accessibility features: None
Features
- Levels: Two
- Stories: 2
- Patio & porch: Composite Decking, Patio
- Has view: Yes
- View description: Lake
- Has water view: Yes
- Water view: Lake
- Waterfront features: Lake View
Lot
- Size: 0.46 Acres
- Dimensions: 119 x 225 x 70 x 204
Details
- Foundation area: 2669
- Parcel number: 0211822230043
- Zoning description: Residential-Single Family
Construction
Type & style
- Home type: SingleFamily
- Property subtype: Single Family
Condition
- New construction: No
- Year built: 1979
Utilities & green energy
- Gas: Natural Gas
- Sewer: City Sewer/Connected
- Water: City Water/Connected
Community & HOA
HOA
- Has HOA: No
Location
- Region: Plymouth
Financial & listing details
- Price per square foot: $177/sqft
- Tax assessed value: $604,900
- Annual tax amount: $7,716
- Date on market: 7/22/2026
Estimated market value
$739,600
$703,000 - $777,000
$3,901/mo
Price history
| Date | Event | Price |
|---|---|---|
| 7/22/2026 | Listed for sale | $755,000+128.8%$177/sqft |
Source:  NorthstarMLS as distributed by MLS GRID #7113923 Report a problem NorthstarMLS as distributed by MLS GRID #7113923 Report a problem | ||
| 4/28/1998 | Sold | $330,000+12.6%$77/sqft |
Source: Public Record Report a problem | ||
| 2/7/1996 | Sold | $293,000$69/sqft |
Source: Public Record Report a problem | ||
Public tax history
| Year | Property taxes | Tax assessment |
|---|---|---|
| 2025 | $7,037 +2.6% | $604,900 +4.9% |
| 2024 | $6,861 +8.3% | $576,700 -0.8% |
| 2023 | $6,337 +13.6% | $581,300 +4.4% |
| 2022 | $5,579 +2% | $557,000 +17.8% |
| 2021 | $5,468 -1.4% | $473,000 +2.8% |
| 2020 | $5,545 +1.4% | $460,000 +2.4% |
| 2019 | $5,468 -1.4% | $449,000 +3.7% |
| 2018 | $5,545 -2% | $433,000 -18.5% |
| 2017 | $5,657 -22.2% | $531,000 +3.5% |
| 2016 | $7,272 +2.5% | $513,000 +0.1% |
| 2015 | $7,094 -3.1% | $512,700 +6.4% |
| 2014 | $7,321 +11.4% | $481,700 +6.1% |
| 2013 | $6,575 +0.1% | $453,900 -4.9% |
| 2012 | $6,569 -0.3% | $477,300 -4.8% |
| 2011 | $6,587 +2.3% | $501,200 -4.8% |
| 2010 | $6,441 -0.5% | $526,500 -4.1% |
| 2009 | $6,474 +8.5% | $549,200 +5% |
| 2006 | $5,969 +7.4% | $523,100 +11.2% |
| 2005 | $5,559 +11.3% | $470,600 +15% |
| 2004 | $4,995 -4% | $409,300 +12% |
| 2002 | $5,204 -55.4% | $365,500 |
| 2001 | $11,657 | -- |
Find assessor info on the county website
Monthly payment
Est. payment
Payment breakdown
Explore the cost of this home by adjusting the details. Changes won't be saved.Climate risks
Neighborhood: 55442
Nearby schools
GreatSchools rating
- 6/10Oak View Elementary SchoolGrades: PK-5Distance: 1.3 mi
- 7/10Maple Grove Middle SchoolGrades: 6-8Distance: 1.6 mi
- 5/10Osseo Senior High SchoolGrades: 9-12Distance: 4.5 mi
- $627,6006 bd4 ba3.3k sqft12540 58th Ave N, Plymouth, MN 55442Off Market
- $---- bd-- ba-- sqft12540 58th Ave N, Minneapolis, MN 55442Off Market
- $576,2005 bd3 ba3.1k sqft12520 58th Ave N, Plymouth, MN 55442Off Market

- $---- bd-- ba-- sqft5820 Oakview Ln N, Minneapolis, MN 55442Off Market
- $596,7006 bd4 ba3.4k sqft5820 Oakview Ln N, Plymouth, MN 55442Off Market
- $515,6003 bd3 ba1.8k sqft12600 58th Ave N, Plymouth, MN 55442Off Market
- $687,4005 bd4 ba3.4k sqft12510 58th Ave N, Plymouth, MN 55442Off Market
- $612,0004 bd4 ba3.8k sqft5830 Oakview Ln N, Plymouth, MN 55442Off Market
A local agent can set up tours, give advice and negotiate with sellers.
Similar homes
- $700,0004 bd4 ba3.2k sqft5710 Oakview Ln N, Plymouth, MN 55442For Sale

 MLS ID #7116027, Catherine P. Zander, Coldwell Banker Realty. NorthstarMLS as distributed by MLS GRID
 - $749,9005 bd4 ba3.3k sqft12050 48th Ave N, Plymouth, MN 55442For Sale
 MLS ID #7105247, Ryan A Haagenson, RE/MAX Results. NorthstarMLS as distributed by MLS GRID
 - $675,0005 bd4 ba3.7k sqft13345 54th Ave N, Plymouth, MN 55442For Sale
 MLS ID #7110670, Regan Y Englund, Keller Williams Classic Rlty NW. NorthstarMLS as distributed by MLS GRID
 - $750,0004 bd4 ba4.1k sqft4130 Empire Ln N, Plymouth, MN 55446For Sale
 MLS ID #7106340, Griffin James Conway, Algo Realty Inc. NorthstarMLS as distributed by MLS GRID
 - $625,0005 bd4 ba2.9k sqft14124 55th Ave N, Plymouth, MN 55446For SaleMLS ID #7103740, Bethany Nelson, Keller Williams Premier Realty Lake Minnetonka. NorthstarMLS as distributed by MLS GRID
- $925,0005 bd4 ba4.5k sqft15920 37th Ave N, Plymouth, MN 55446For SaleMLS ID #7111799, Jonathan Severson, Real Broker, LLC. NorthstarMLS as distributed by MLS GRID
- $850,0003 bd4 ba3.8k sqft10300 27th Ave N, Plymouth, MN 55441For SaleMLS ID #7065744, Katherine M. Ziemke, RE/MAX Advantage Plus. NorthstarMLS as distributed by MLS GRID
- $799,9005 bd4 ba3.5k sqft18477 Tristram Way, Eden Prairie, MN 55346For SaleMLS ID #7114879, Isaac Arthur Kuehn, DRG. NorthstarMLS as distributed by MLS GRID
- $615,0006 bd4 ba3.4k sqft9535 Pineview Ln N, Maple Grove, MN 55369For SaleMLS ID #7071873, Bethany Nelson, Keller Williams Premier Realty Lake Minnetonka. NorthstarMLS as distributed by MLS GRID
- $724,9004 bd4 ba3.2k sqft17710 13th Ave N, Plymouth, MN 55447For SaleMLS ID #7106819, Shelli M Wojciechowski, Asset Realty, Inc. NorthstarMLS as distributed by MLS GRID
- $775,0006 bd4 ba3.8k sqft13426 Excelsior Blvd, Minnetonka, MN 55345For SaleMLS ID #7104328, Jessica Seidlitz, Edina Realty, Inc.. NorthstarMLS as distributed by MLS GRID
- $560,0005 bd4 ba3.2k sqft10130 31st Ave N, Plymouth, MN 55441For SaleMLS ID #7080264, Hans Tanner, Real Broker, LLC. NorthstarMLS as distributed by MLS GRID
- $644,9004 bd3 ba3.2k sqft12525 42nd Ave N, Plymouth, MN 55441For SaleMLS ID #7083714, Caleb Carlson, Real Broker, LLC. NorthstarMLS as distributed by MLS GRID
- $958,8007 bd5 ba5k sqft4470 Garland Ln N, Plymouth, MN 55446For SaleMLS ID #7097838, Jia Pan, Bridge Realty, LLC. NorthstarMLS as distributed by MLS GRID
- $700,0004 bd4 ba3.3k sqft2009 Indian Rd W, Minnetonka, MN 55305For SaleMLS ID #7104683, Matthew Jones, Edina Realty, Inc.. NorthstarMLS as distributed by MLS GRID
- $774,9005 bd4 ba3.7k sqft151 Choctaw Cir, Chanhassen, MN 55317For SaleMLS ID #7095761, Jeff A Steeves, Edina Realty, Inc.. NorthstarMLS as distributed by MLS GRID
- $774,9006 bd4 ba3.5k sqft14901 Williston Ln, Minnetonka, MN 55345For SaleMLS ID #7088766, Rodolfo Trujillo, RE/MAX Results. NorthstarMLS as distributed by MLS GRID
- $785,0004 bd4 ba4.5k sqft1831 Koehnen Cir, Excelsior, MN 55331For SaleMLS ID #7107800, Andrew Hackman, RE/MAX Results. NorthstarMLS as distributed by MLS GRID
- $600,0004 bd3 ba3.2k sqft18920 27th Ave N, Plymouth, MN 55447For SaleMLS ID #7078239, Elizabeth C Ulrich, Compass. NorthstarMLS as distributed by MLS GRID
- $674,9005 bd4 ba3.8k sqft1451 Brookshire Ct, New Brighton, MN 55112For SaleMLS ID #7092981, Rodolfo Trujillo, RE/MAX Results. NorthstarMLS as distributed by MLS GRID
