Light-filled, beautifully updated, and tucked into a peaceful gated community, this inviting ground-level condo offers comfort, convenience, and easy living. Featuring soaring ceilings, abundant natural light, fresh paint, newer flooring, a cozy gas fireplace, and easy ground-level access, the home feels open, bright, and welcoming.The spacious primary suite includes a bath with a large double vanity, while the nicely sized secondary bedroom and nearby ¾ bath offer flexibility for guests, a home office, or everyday living. Both bedrooms feature generously sized closets with built-in organizers for efficient storage. Thoughtful updates include a new stackable washer/dryer, newer water heater, newer range, over-the-range microwave, and dishwasher.Enjoy peaceful mornings on your patio facing a beautifully landscaped courtyard filled with lush greenery and mature native landscaping, creating a quiet, serene retreat right outside your door. A large storage closet off the patio provides additional space for seasonal items and outdoor gear.This well-maintained gated community offers a clubhouse, ample guest parking, and an assigned covered parking space just steps from the unit. Conveniently located near Boeing, Paine Field Airport, shopping, restaurants, coffee shops, and transit options, making daily errands and regional commuting a breeze.
Pending inspection
Listed by: KW Everett • Ashley Bolden
$334,950
12530 Admiralty Way #J103, Everett, WA 98204
2beds
882sqft
:
Get pre-qualified$2,513/mo
Condominium
Built in 1999
-- sqft lot
$331,500 Zestimate®
$380/sqft
$425/mo HOA
What's special
Well-maintained gated communityCozy gas fireplaceAmple guest parkingAbundant natural lightSoaring ceilingsNewer rangeNewer flooring
- 39 days |
- 413 |
- 13 |
Zillow last checked:
Listing updated:
Listed by:
Ashley Bolden,
KW Everett
Source: NWMLS as distributed by MLS GRID,MLS#: 2541653
Facts & features
Interior
Bedrooms & bathrooms
- Bedrooms: 2
- Bathrooms: 2
- Full bathrooms: 1
- 3/4 bathrooms: 1
- Main level bathrooms: 2
- Main level bedrooms: 2
Primary bedroom
- Level: Main
Bedroom
- Level: Main
Bathroom three quarter
- Level: Main
Bathroom full
- Level: Main
Entry hall
- Level: Main
Kitchen without eating space
- Level: Main
Living room
- Level: Main
Heating
- Fireplace, Baseboard, Wall Furnace, Electric, Natural Gas
Cooling
- None
Appliances
- Included: Dishwasher, Disposal, Dryer, Microwave, Refrigerator, Stove(s)/Range(s), Washer, Dishwasher(s), Dryer(s), Garbage Disposal, Microwave(s), Refrigerator(s), Washer(s), Water Heater: Gas, Water Heater Location: Closet in unit, Cooking-Gas
Features
- Flooring: Vinyl Plank
- Number of fireplaces: 1
- Fireplace features: Gas, Main Level: 1, Fireplace
Interior area
- Total structure area: 882
- Total interior livable area: 882 sqft
Property
Parking
- Total spaces: 1
- Parking features: Carport, Off Street
- Has carport: Yes
- Covered spaces: 1
Features
- Levels: One
- Stories: 1
- Entry location: Main
- Patio & porch: Cooking-Gas, Fireplace, Ground Floor, Primary Bathroom, Water Heater
- Has view: Yes
- View description: Territorial
Lot
- Features: Paved, Secluded
Details
- Parcel number: 00881001010300
- Special conditions: Standard
Construction
Type & style
- Home type: Condo
- Architectural style: Condo (1 Level)
- Property subtype: Condominium
Materials
- Metal/Vinyl, Stone
- Roof: Composition
Condition
- Year built: 1999
Utilities & green energy
- Electric: Company: PUD
- Sewer: Company: HOA
- Water: Company: HOA
Community & HOA
Community
- Features: Clubhouse, Game/Rec Rm, Gated, Outside Entry, Trail(s)
- Subdivision: South Everett
HOA
- Services included: Common Area Maintenance, Maintenance Grounds, Sewer, Water
- HOA fee: $425 monthly
Location
- Region: Everett
Financial & listing details
- Price per square foot: $380/sqft
- Tax assessed value: $333,500
- Annual tax amount: $2,892
- Date on market: 6/16/2026
- Cumulative days on market: 40 days
- Listing terms: Conventional
- Inclusions: Dishwasher(s), Dryer(s), Garbage Disposal, Microwave(s), Refrigerator(s), Stove(s)/Range(s), Washer(s)
Estimated market value
$331,500
$315,000 - $348,000
$2,080/mo
Price history
| Date | Event | Price |
|---|---|---|
| 7/23/2026 | Pending sale | $334,950$380/sqft |
Source:  NWMLS as distributed by MLS GRID #2541653 Report a problem NWMLS as distributed by MLS GRID #2541653 Report a problem | ||
| 6/18/2026 | Listed for sale | $334,950+10.7%$380/sqft |
Source: NWMLS as distributed by MLS GRID #2541653 Report a problem | ||
| 11/2/2022 | Sold | $302,500-2.4%$343/sqft |
Source: NWMLS as distributed by MLS GRID #1987447 Report a problem | ||
| 9/29/2022 | Pending sale | $310,000$351/sqft |
Source: NWMLS as distributed by MLS GRID #1987447 Report a problem | ||
| 9/21/2022 | Price change | $310,000-3.1%$351/sqft |
Source: NWMLS as distributed by MLS GRID #1987447 Report a problem | ||
| 9/15/2022 | Price change | $320,000-3%$363/sqft |
Source: NWMLS as distributed by MLS GRID #1987447 Report a problem | ||
| 9/1/2022 | Listed for sale | $330,000+50.7%$374/sqft |
Source: NWMLS as distributed by MLS GRID #1987447 Report a problem | ||
| 1/29/2008 | Sold | $218,950+21.6%$248/sqft |
Source: NWMLS as distributed by MLS GRID #27181091 Report a problem | ||
| 6/29/2006 | Sold | $180,000+55.7%$204/sqft |
Source: Public Record Report a problem | ||
| 9/10/1999 | Sold | $115,600$131/sqft |
Source: Public Record Report a problem | ||
Public tax history
| Year | Property taxes | Tax assessment |
|---|---|---|
| 2024 | $2,920 +3.6% | $333,500 +2.9% |
| 2023 | $2,817 +12.1% | $324,000 +8% |
| 2022 | $2,514 +1.8% | $300,000 +20% |
| 2021 | $2,469 +1.4% | $250,000 +6.4% |
| 2020 | $2,435 +0.9% | $235,000 -2.1% |
| 2019 | $2,414 | $240,000 +9.1% |
| 2018 | -- | $220,000 +37.5% |
| 2017 | $2,070 +33.4% | $160,000 +13.5% |
| 2016 | $1,552 | $141,000 +14.6% |
| 2015 | $1,552 +0.5% | $123,000 +7% |
| 2013 | $1,544 | $115,000 |
| 2012 | -- | -- |
| 2011 | -- | -- |
| 2010 | -- | -- |
Find assessor info on the county website
Monthly payment
Est. payment
Payment breakdown
Explore the cost of this home by adjusting the details. Changes won't be saved.Climate risks
Neighborhood: 98204
Nearby schools
GreatSchools rating
- 3/10Odyssey Elementary SchoolGrades: K-5Distance: 0.4 mi
- 4/10Voyager Middle SchoolGrades: 6-8Distance: 1 mi
- 4/10Mariner High SchoolGrades: 9-12Distance: 1 mi
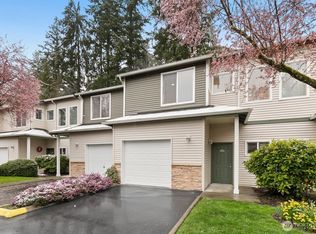
- $374,9502 bd3 ba1.2k sqft12530 Admiralty Way APT B104, Everett, WA 98204Sold
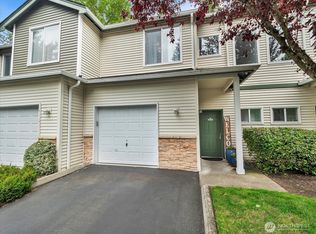
- $399,0002 bd3 ba1.2k sqft12530 Admiralty Way APT C102, Everett, WA 98204Pending
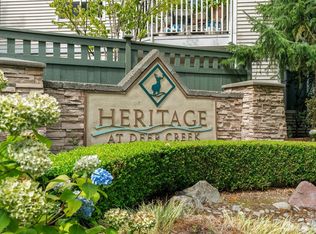
- $366,1002 bd2 ba944 sqft12530 Admiralty Way APT D102, Everett, WA 98204Sold
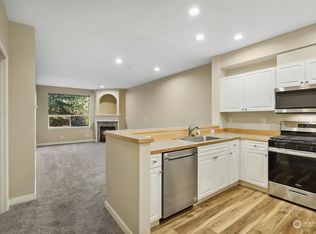
- $380,0002 bd2 ba944 sqft12530 Admiralty Way APT D202, Everett, WA 98204Sold
- $361,0002 bd2 ba944 sqft12530 Admiralty Way APT D203, Everett, WA 98204Sold
- $367,8002 bd2 ba944 sqft12530 Admiralty Way APT D302, Everett, WA 98204Sold
- $315,0002 bd2 ba944 sqft12530 Admiralty Way APT D303, Everett, WA 98204Sold
- $390,0002 bd2 ba944 sqft12530 Admiralty Way APT E103, Everett, WA 98204Sold
- $349,9992 bd2 ba944 sqft12530 Admiralty Way APT E302, Everett, WA 98204Sold
A local agent can set up tours, give advice and negotiate with sellers.
Similar homes
- $354,9002 bd2 ba960 sqftWoodlands Condominiums, Everett, WA 98204Active
 MLS ID #2542164, Benjamin Longenbaker. NWMLS as distributed by MLS GRID
 - $365,0002 bd2 ba979 sqftAutumn Brook Condominium, Everett, WA 98204Active
 MLS ID #2529603, Lucie Tickle. NWMLS as distributed by MLS GRID
 - $364,9502 bd2 ba980 sqftGarden Grove, Everett, WA 98204Active
 MLS ID #2540999, OJ Marston. NWMLS as distributed by MLS GRID
 - $474,4993 bd2 ba1.2k sqftThe Woodlands, Everett, WA 98204Active
 MLS ID #2557686, Munal Mani. NWMLS as distributed by MLS GRID
 - $410,0003 bd2 ba1.1k sqftHeritage At Deer Creek, Everett, WA 98204ActiveMLS ID #2521432, Kyle Maple. NWMLS as distributed by MLS GRID
- $315,0002 bd2 ba1k sqftGrand Condominium, Everett, WA 98201ActiveMLS ID #2556831, Julie Ochoa. NWMLS as distributed by MLS GRID
- $345,0002 bd2 ba1k sqftLakeshore Condos, Everett, WA 98208ActiveMLS ID #2506841, Carrie Freeman. NWMLS as distributed by MLS GRID
- $329,0003 bd2 ba1.1k sqftVillage By The Lake, Everett, WA 98023ActiveMLS ID #2540169, Yan Zhang. NWMLS as distributed by MLS GRID
- $365,0002 bd2 ba940 sqftGreen Leaf Condominiums, Lynnwood, WA 98087ActiveMLS ID #2524949, Barbara A. Alfond. NWMLS as distributed by MLS GRID
- $299,9502 bd1 ba844 sqftThe Boardwalk, Everett, WA 98203ActiveMLS ID #2536722, Aaron De Nunzio. NWMLS as distributed by MLS GRID
- $398,0002 bd3 ba1.3k sqftCascade Village Park 2, Everett, WA 98204ActiveMLS ID #2530535, Andrew Ball. NWMLS as distributed by MLS GRID
- $325,0002 bd2 ba837 sqftEdmond Place, Lynnwood, WA 98036ActiveMLS ID #2552468, Vince M Grant. NWMLS as distributed by MLS GRID
- $369,9502 bd2 ba1k sqftThe Grand Condominiums, Everett, WA 98201ActiveMLS ID #2522084, Shelli Churchill. NWMLS as distributed by MLS GRID
- $389,9502 bd2 ba1k sqftBurgundy Townhomes, Everett, WA 98208ActiveMLS ID #2543590, Mahlet Altaye. NWMLS as distributed by MLS GRID
- $450,0003 bd2 ba1.1k sqftNantucket At Harbour Pointe, Mukilteo, WA 98275ActiveMLS ID #2542030, Christopher Wesley Rigby. NWMLS as distributed by MLS GRID
- $330,0002 bd2 ba864 sqftTuscany At Lake City Condo, Seattle, WA 98125ActiveMLS ID #2529586, Lisa Nilsen. NWMLS as distributed by MLS GRID
- $389,9502 bd1 ba913 sqftHighwood Ridge Condominiums, Lynnwood, WA 98087ActiveMLS ID #2535763, Renee Pilchard. NWMLS as distributed by MLS GRID
- $399,0002 bd2 ba905 sqftNorth Lake Two, Kenmore, WA 98028ActiveMLS ID #2555668, Tracie Dalke. NWMLS as distributed by MLS GRID
- $364,5002 bd1 ba906 sqftQueensborough Court, Bothell, WA 98021ActiveMLS ID #2544996, Leslie Anne Foley. NWMLS as distributed by MLS GRID
- $350,0001 bd1 ba758 sqftMagnolia At Highlands East, Snohomish, WA 98296ActiveMLS ID #2550471, Breanne Roberts. NWMLS as distributed by MLS GRID
