Book your tour TODAY!! The best of the best in Seven Lakes!
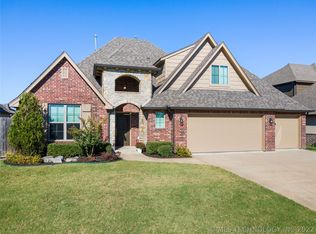
This beautifully updated 5 BR/3BA /3 car garage home features a chef's kitchen with new
granite, tile, and double ovens plus curated statement chandeliers throughout. The interior
includes two separate living rooms and a dedicated cozy media room enclosed by custom
barn doors. The fifth bedroom functions as a versatile home office space, fully equipped
with custom built-in cabinetry, an integrated desk, and a king-size Murphy bed. Step
outside to a professional and thoughtfully designed landscaped, private backyard paradise
offering the best sunset views on the lake plus covered entertainment area. New roof
installed in May of 2026. Enjoy Seven Lakes community pool access and clubhouse for
larger gatherings.
For sale
$550,000
12544 S 71st East Avenue, Bixby, OK 74008
5beds
3,035sqft
:
Get pre-qualified$3,695/mo
Single Family Residence
Built in 2015
8,407 Square Feet Lot
$480,000 Zestimate®
$181/sqft
$50/mo HOA
What's special
Covered entertainment areaCurated statement chandeliers throughout
- 13 days |
- 234 |
- 15 |
Zillow last checked:
Listing updated:
Listed by:
Tomas Barrientos 918-296-4042,
HomeSmart Stellar Realty
Source: MLS Technology, Inc.,MLS#: 2627476 Originating MLS: MLS Technology
Originating MLS: MLS TechnologyFacts & features
Interior
Bedrooms & bathrooms
- Bedrooms: 5
- Bathrooms: 3
- Full bathrooms: 3
Primary bedroom
- Description: Master Bedroom,Private Bath,Walk-in Closet
- Level: First
Bedroom
- Description: Bedroom,
- Level: First
Bedroom
- Description: Bedroom,
- Level: First
Bedroom
- Description: Bedroom,
- Level: Second
Primary bathroom
- Description: Master Bath,Bathtub,Double Sink,Full Bath,Separate Shower
- Level: First
Bathroom
- Description: Hall Bath,Bathtub,Full Bath
- Level: First
Den
- Description: Den/Family Room,Separate
- Level: Second
Kitchen
- Description: Kitchen,Breakfast Nook,Eat-In,Pantry
- Level: First
Living room
- Description: Living Room,Fireplace,Great Room
- Level: First
Utility room
- Description: Utility Room,Inside
- Level: First
Heating
- Electric, Multiple Heating Units
Cooling
- 2 Units
Appliances
- Included: Built-In Range, Built-In Oven, Double Oven, Gas Water Heater, Microwave
Features
- Attic, Granite Counters, High Speed Internet, Vaulted Ceiling(s), Wired for Data, Ceiling Fan(s), Gas Range Connection, Gas Oven Connection, Programmable Thermostat
- Flooring: Carpet, Hardwood
- Windows: Other
- Number of fireplaces: 1
- Fireplace features: Gas Log, Outside
Interior area
- Total structure area: 3,035
- Total interior livable area: 3,035 sqft
Property
Parking
- Total spaces: 3
- Parking features: Attached, Garage
- Attached garage spaces: 3
Accessibility
- Accessibility features: Other
Features
- Levels: Two
- Stories: 2
- Patio & porch: Covered, Patio, Porch
- Exterior features: Fire Pit, Sprinkler/Irrigation, Landscaping, Lighting
- Pool features: None
- Has spa: Yes
- Spa features: Hot Tub
- Fencing: Chain Link,Full
Lot
- Size: 8,407 Square Feet
- Features: Mature Trees, Other
Details
- Additional structures: None
- Parcel number: 58016730237250
Construction
Type & style
- Home type: SingleFamily
- Property subtype: Single Family Residence
Materials
- Brick, Other, Stone, Stucco
- Foundation: Slab
- Roof: Asphalt,Fiberglass
Condition
- Year built: 2015
Utilities & green energy
- Sewer: Public Sewer
- Water: Public
- Utilities for property: Cable Available, Electricity Available, Natural Gas Available, Water Available
Green energy
- Energy efficient items: Insulation
Community & HOA
Community
- Security: No Safety Shelter, Smoke Detector(s)
- Subdivision: Seven Lakes Ii
HOA
- Has HOA: Yes
- Amenities included: Clubhouse, Pool
- HOA fee: $50 monthly
Location
- Region: Bixby
Financial & listing details
- Price per square foot: $181/sqft
- Tax assessed value: $431,794
- Annual tax amount: $6,514
- Date on market: 7/24/2026
- Cumulative days on market: 14 days
- Listing terms: Conventional
Estimated market value
$480,000
$456,000 - $504,000
$2,927/mo
Price history
| Date | Event | Price |
|---|---|---|
| 7/25/2026 | Listed for sale | $550,000+47.5%$181/sqft |
Source:  MLS Technology, Inc. #2627476 Report a problem MLS Technology, Inc. #2627476 Report a problem | ||
| 10/30/2020 | Sold | $373,000-4.4%$123/sqft |
Source: MLS Technology, Inc. #2034322 Report a problem | ||
| 10/15/2020 | Pending sale | $390,000$129/sqft |
Source: Keller Williams Advantage #2034322 Report a problem | ||
| 10/13/2020 | Price change | $390,000-2.4%$129/sqft |
Source: Keller Williams Advantage #2034322 Report a problem | ||
| 9/22/2020 | Pending sale | $399,500$132/sqft |
Source: Keller Williams Advantage #2034322 Report a problem | ||
| 9/16/2020 | Listed for sale | $399,500$132/sqft |
Source: Keller Williams Advantage #2034322 Report a problem | ||
Public tax history
| Year | Property taxes | Tax assessment |
|---|---|---|
| 2025 | $6,514 +6.9% | $47,498 +5% |
| 2024 | $6,093 +1.1% | $45,236 +5% |
| 2023 | $6,027 +4.5% | $43,082 +5% |
| 2022 | $5,765 +7% | $41,030 |
| 2021 | $5,388 -2.1% | $41,030 -1.5% |
| 2020 | $5,502 -0.4% | $41,635 |
| 2019 | $5,523 +0% | $41,635 |
| 2018 | $5,523 +0.9% | $41,635 |
| 2017 | $5,472 +1.9% | $41,635 |
| 2016 | $5,371 | $41,635 +1355.8% |
| 2015 | $5,371 +1421.5% | $2,860 |
| 2014 | $353 | $2,860 |
Find assessor info on the county website
Monthly payment
Est. payment
Payment breakdown
Explore the cost of this home by adjusting the details. Changes won't be saved.Climate risks
Neighborhood: 74008
Nearby schools
GreatSchools rating
- 8/10Bixby North IntermediateGrades: 4-6Distance: 0.6 mi
- 7/10Bixby Middle SchoolGrades: 7-8Distance: 3.8 mi
- 9/10Bixby High SchoolGrades: 9-12Distance: 3.5 mi
Schools provided by the listing agent
- Elementary: East (Formerly Northeast)
- High: Bixby
- District: Bixby - Sch Dist (4)
Source: MLS Technology, Inc.. This data may not be complete. We recommend contacting the local school district to confirm school assignments for this home.
- $466,0004 bd4 ba2.8k sqft12548 S 71st Ave E, Bixby, OK 74008Off Market

- $475,7004 bd4 ba2.8k sqft12548 S 71st East Ave, Bixby, OK 74008Off Market
- $540,1004 bd4 ba3.6k sqft12540 S 71st East Ave, Bixby, OK 74008Off Market

- $531,6004 bd4 ba3.6k sqft12540 S 71st Ave E, Bixby, OK 74008Off Market

- $467,1004 bd4 ba2.9k sqft7091 E 125th St S, Bixby, OK 74008Off Market
- $475,0004 bd4 ba2.9k sqft12552 S 71st Ave E, Bixby, OK 74008Sold
- $475,0004 bd4 ba3.1k sqft12552 S 71st East Ave, Bixby, OK 74008Sold
- $217,600-- bd1 ba672 sqft12536 S 71st East Ave, Bixby, OK 74008Off Market
A local agent can set up tours, give advice and negotiate with sellers.
A local lender can help you make sure your offer is ready when you are.
Similar homes
- $549,0004 bd4 ba3.3k sqft6671 E 125th St S, Bixby, OK 74008For Sale
 MLS ID #2620240, Erin Catron, Erin Catron & Company, LLC. MLS Technology, Inc.
 - $520,0004 bd5 ba3.4k sqft12643 S 67th East Ave, Bixby, OK 74008For Sale
 MLS ID #2619249, Ron Sumner, Coldwell Banker Select. MLS Technology, Inc.
 - $510,0004 bd5 ba3.6k sqft7337 E 112th St S, Bixby, OK 74008For Sale
 MLS ID #2627741, Sally Jo Dierker, McGraw, REALTORS. MLS Technology, Inc.
 - $549,9005 bd3 ba4.1k sqft11291 S 72nd East Pl, Bixby, OK 74008For Sale
 MLS ID #2617507, Monica Castillo, Chinowth & Cohen. MLS Technology, Inc.
 - $589,0004 bd3 ba3.1k sqft6950 E 127th St S, Bixby, OK 74008For SaleMLS ID #2600767, Kimi McDonald, Keller Williams Market Pro. MLS Technology, Inc.
- $480,0004 bd3 ba2.6k sqft7058 E 127th St S, Bixby, OK 74008For SaleMLS ID #2618914, Kristi Reed, Chinowth & Cohen. MLS Technology, Inc.
- $568,0004 bd4 ba3.5k sqft11563 S 66th East Ave, Bixby, OK 74008For SaleMLS ID #2622000, Nicole Dawson, Engel & Voelkers Tulsa. MLS Technology, Inc.
- $485,0004 bd3 ba3.4k sqft12584 S 66th East Ave, Bixby, OK 74008For SaleMLS ID #2615734, Brian Frere, Keller Williams Preferred. MLS Technology, Inc.
- $624,9004 bd4 ba3k sqft6747 E 128th St S, Bixby, OK 74008For SaleMLS ID #2621824, Haley Lee, Conley & Co Realty. MLS Technology, Inc.
- $599,9004 bd3 ba2.3k sqft12722 S Maplewood Ave E, Bixby, OK 74008For SaleMLS ID #2623632, Dannette Staples, Chinowth & Cohen. MLS Technology, Inc.
- $589,0004 bd3 ba3k sqft12310 S Darlington Ave, Bixby, OK 74008For SaleMLS ID #2623565, Brooke Mathis, Allison & Associates, REALTORS. MLS Technology, Inc.
- $524,9003 bd3 ba3.1k sqft11940 S 68th East Ave, Bixby, OK 74008For SaleMLS ID #2611628, Jamie L Wilson, MORE Agency. MLS Technology, Inc.
- $435,0003 bd3 ba2.5k sqft6728 E 124th Pl S, Bixby, OK 74008For SaleMLS ID #2624802, AJ Nowak, Chinowth & Cohen. MLS Technology, Inc.
- $434,9003 bd4 ba2.7k sqft6776 E 127th St S, Bixby, OK 74008For SaleMLS ID #2624646, Kimberly Brewer, Coldwell Banker Select. MLS Technology, Inc.
- $495,0004 bd4 ba3.8k sqft11942 S 92nd East Ave, Bixby, OK 74008For SaleMLS ID #2623363, Jennifer Hughes, McGraw, REALTORS. MLS Technology, Inc.
- $585,0004 bd3 ba3.2k sqft5315 E 122nd Pl S, Bixby, OK 74008For SaleMLS ID #2611951, Patty Brannock, Epique Realty. MLS Technology, Inc.
- $490,0005 bd4 ba3.7k sqft11985 S 91st East Ave, Bixby, OK 74008For SaleMLS ID #2617283, Carri Ray, Trinity Properties. MLS Technology, Inc.
- $530,0004 bd3 ba2.2k sqft5813 E 126th Pl S, Bixby, OK 74008For SaleMLS ID #2611616, Karen Monsivais, McGraw, REALTORS. MLS Technology, Inc.
- $572,2904 bd3 ba3.1k sqft12615 S Granite Ave E, Bixby, OK 74008For SaleMLS ID #2613019, Darryl G Baskin, eXp Realty, LLC. MLS Technology, Inc.
- $539,9004 bd3 ba2.4k sqft5820 E 127th St S, Bixby, OK 74008New ConstructionMLS ID #2616330, Alex Trinidad, Executive Homes Realty, LLC. MLS Technology, Inc.
