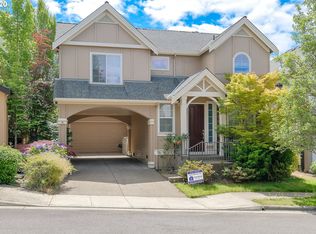
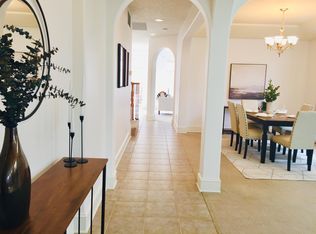
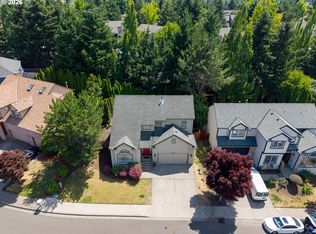
**OPEN HOUSE** Saturday 7/25/26 from 11-1pm. Beautiful European-inspired home in desirable Bauer Highlands featuring a dramatic two-story rotunda foyer and elegant architectural details throughout. Spacious great room offers a cozy gas fireplace with built-in TV niche, soaring ceilings, and abundant natural light from large backyard-facing windows. Formal dining area showcases a coffered/vaulted ceiling and slider to the private landscaped backyard. Gourmet kitchen includes a large granite island with eating bar, gas cooktop/range, stainless steel appliances, built-in desk, generous pantry, and abundant cabinetry. Main-level den/office with custom French doors provides ideal work-from-home space. Luxurious vaulted primary suite features French doors, oversized wood-wrapped windows, dual walk-in closets with organizers, dual-sink vanity, glass shower, and soaking tub. Spacious secondary bedrooms with high ceilings and ample closet space. Versatile upper-level bonus room with French doors works perfectly as an office, playroom, or guest space. Additional features include central A/C, laundry room with washer/dryer, private fenced backyard, and gated front entry. Conveniently located near parks, walking trails, QFC, Albertsons, PCC Rock Creek Campus, Intel, Nike, shopping, and dining. Located in sought-after Findley/Tumwater school boundaries.
Active
Price cut: $20K (8/3)
$679,900
12594 NW Bayonne Ln, Portland, OR 97229
3beds
2,271sqft
Residential, Single Family Residence
Built in 2002
3,920 Square Feet Lot
$-- Zestimate®
$299/sqft
$34/mo HOA
What's special
Formal dining areaPrivate fenced backyardPrivate landscaped backyardDramatic two-story rotunda foyerBuilt-in deskSoaring ceilingsLuxurious vaulted primary suite
- 111 days
- 331
- 4
Zillow last checked:
Listing updated:
Listed by:
Krishnakumar Regupathy 503-468-5552,
Krishna Realty,
Vera Clair 503-468-5552,
Krishna Realty
Source: RMLS (OR),MLS#: 312095544
Facts & features
Interior
Bedrooms & bathrooms
- Bedrooms: 3
- Bathrooms: 3
- Full bathrooms: 2
- Partial bathrooms: 1
- Main level bathrooms: 1
Rooms
- Room types: Bedroom 4, Den, Bedroom 2, Bedroom 3, Dining Room, Family Room, Kitchen, Living Room, Primary Bedroom
Primary bedroom
- Level: Upper
Bedroom 2
- Level: Upper
Bedroom 3
- Level: Upper
Bedroom 4
- Level: Upper
Dining room
- Level: Main
Family room
- Level: Main
Kitchen
- Level: Main
Living room
- Level: Main
Heating
- Forced Air
Cooling
- Central Air
Appliances
- Included: Built In Oven, Dishwasher, Down Draft, Gas Appliances, Microwave, Stainless Steel Appliance(s), Gas Water Heater
- Laundry: Laundry Room
Features
- Granite, Kitchen Island, Pantry, Tile
- Flooring: Tile, Wall to Wall Carpet
- Basement: Crawl Space
- Number of fireplaces: 1
- Fireplace features: Gas
Interior area
- Total structure area: 2,271
- Total interior livable area: 2,271 sqft
Property
Parking
- Total spaces: 2
- Parking features: Driveway, On Street, Attached
- Attached garage spaces: 2
- Has uncovered spaces: Yes
Features
- Stories: 2
- Patio & porch: Patio, Porch
- Exterior features: Yard
- Fencing: Fenced
Lot
- Size: 3,920 Square Feet
- Features: Level, Sprinkler, SqFt 3000 to 4999
Details
- Parcel number: R2104482
Construction
Type & style
- Home type: SingleFamily
- Architectural style: Craftsman,Tudor
- Property subtype: Residential, Single Family Residence
Materials
- Cement Siding, Cultured Stone
- Foundation: Concrete Perimeter
- Roof: Composition
Condition
- Resale
- New construction: No
- Year built: 2002
Utilities & green energy
- Gas: Gas
- Sewer: Public Sewer
- Water: Public
Community & HOA
HOA
- Has HOA: Yes
- Amenities included: Commons, Management
- HOA fee: $34 monthly
Location
- Region: Portland
Financial & listing details
- Price per square foot: $299/sqft
- Tax assessed value: $729,400
- Annual tax amount: $7,298
- Date on market: 5/20/2026
- Listing terms: Cash,Conventional
- Road surface type: Paved
Estimated market value
Not available
Estimated sales range
Not available
Not available
Price history
| Date | Event | Price |
|---|---|---|
| 8/3/2026 | Price change | $679,900-2.9%$299/sqft |
Source:  RMLS (OR) #312095544 Report a problem RMLS (OR) #312095544 Report a problem | ||
| 7/6/2026 | Listed for sale | $699,900$308/sqft |
Source: RMLS (OR) #312095544 Report a problem | ||
| 5/27/2026 | Listing removed | $699,900$308/sqft |
Source: RMLS (OR) #312095544 Report a problem | ||
| 5/20/2026 | Listed for sale | $699,900+55.6%$308/sqft |
Source: RMLS (OR) #312095544 Report a problem | ||
| 8/1/2024 | Listing removed | -- |
Source: Zillow Rentals Report a problem | ||
| 7/15/2024 | Price change | $3,095-3.1%$1/sqft |
Source: Zillow Rentals Report a problem | ||
| 6/20/2024 | Listed for rent | $3,195+18.6%$1/sqft |
Source: Zillow Rentals Report a problem | ||
| 4/30/2021 | Listing removed | -- |
Source: Zillow Rental Network Premium Report a problem | ||
| 3/27/2021 | Listed for rent | $2,695+8%$1/sqft |
Source: Zillow Rental Network Premium Report a problem | ||
| 2/4/2020 | Listing removed | $2,495$1/sqft |
Source: TopTech Realty LLC Report a problem | ||
| 12/15/2019 | Listed for rent | $2,495$1/sqft |
Source: TopTech Realty LLC Report a problem | ||
| 9/21/2019 | Listing removed | $2,495$1/sqft |
Source: TopTech Realty LLC Report a problem | ||
| 8/24/2019 | Price change | $2,495-7.6%$1/sqft |
Source: TopTech Realty LLC Report a problem | ||
| 7/3/2019 | Listed for rent | $2,700+23%$1/sqft |
Source: TopTech Realty LLC Report a problem | ||
| 12/15/2017 | Listing removed | $2,195$1/sqft |
Source: TopTech Realty LLC Report a problem | ||
| 10/11/2017 | Price change | $2,195-10.4%$1/sqft |
Source: TopTech Realty LLC Report a problem | ||
| 10/9/2017 | Listed for rent | $2,450$1/sqft |
Source: TopTech Realty LLC Report a problem | ||
| 4/14/2015 | Listing removed | $2,450$1/sqft |
Source: TopTech Realty LLC Report a problem | ||
| 2/3/2015 | Listed for rent | $2,450$1/sqft |
Source: TopTech Realty LLC Report a problem | ||
| 8/6/2014 | Listing removed | $2,450$1/sqft |
Source: TopTech Realty LLC Report a problem | ||
| 8/2/2014 | Listed for rent | $2,450+6.5%$1/sqft |
Source: TopTech Realty LLC Report a problem | ||
| 10/31/2013 | Listing removed | $2,300$1/sqft |
Source: TopTech Realty, LLC Report a problem | ||
| 10/29/2013 | Price change | $2,300+4.5%$1/sqft |
Source: TopTech Realty, LLC Report a problem | ||
| 10/1/2013 | Price change | $2,200-8.3%$1/sqft |
Source: TopTech Realty LLC Report a problem | ||
| 9/15/2013 | Listed for rent | $2,400$1/sqft |
Source: TopTech Realty LLC Report a problem | ||
| 9/13/2013 | Sold | $449,900+36%$198/sqft |
Source: RMLS (OR) #13396053 Report a problem | ||
| 2/27/2004 | Sold | $330,900+10.3%$146/sqft |
Source: Public Record Report a problem | ||
| 1/14/2003 | Sold | $299,952$132/sqft |
Source: Public Record Report a problem | ||
Public tax history
| Year | Property taxes | Tax assessment |
|---|---|---|
| 2025 | $7,299 +4.5% | $432,280 +3% |
| 2024 | $6,982 +3.7% | $419,690 +3% |
| 2023 | $6,732 +3.6% | $407,470 +3% |
| 2022 | $6,498 +3.9% | $395,610 |
| 2021 | $6,255 +3.1% | -- |
| 2020 | $6,067 +3.3% | $372,910 +3% |
| 2019 | $5,873 +3.5% | $362,050 |
| 2018 | $5,676 | $362,050 +6.1% |
| 2017 | $5,676 +7.7% | $341,280 +3% |
| 2016 | $5,270 | $331,340 +3% |
| 2015 | $5,270 +4.1% | $321,690 +3% |
| 2014 | $5,065 +4.4% | $312,330 +3% |
| 2013 | $4,850 +13.5% | $303,240 +3% |
| 2012 | $4,272 +2.7% | $294,410 -24.8% |
| 2011 | $4,158 +2.6% | $391,400 +2.6% |
| 2010 | $4,052 +1.9% | $381,490 -3.8% |
| 2009 | $3,975 +6.7% | $396,590 -7.3% |
| 2008 | $3,726 +2.5% | $427,860 -5.9% |
| 2007 | $3,635 +12.6% | $454,830 -0.4% |
| 2006 | $3,229 -11.4% | $456,460 +28.9% |
| 2005 | $3,643 +12.8% | $354,200 +11.7% |
| 2004 | $3,229 -6.8% | $317,150 +2.5% |
| 2003 | $3,466 +227.5% | $309,400 +212.5% |
| 2002 | $1,058 +252.2% | $99,000 +266.7% |
| 2001 | $300 | $27,000 |
Find assessor info on the county website
Monthly payment
Est. payment
Payment breakdown
Explore the cost of this home by adjusting the details. Changes won't be saved.Climate risks
Neighborhood: 97229
Nearby schools
Schools provided by the listing agent
- Elementary: Findley
- Middle: Tumwater
- High: Sunset
Source: RMLS (OR). This data may not be complete. We recommend contacting the local school district to confirm school assignments for this home.
Similar homes
- $719,0004 bd3 ba2.2k sqft10941 NW Supreme Ct, Portland, OR 97229Active

 MLS ID #528173507, Pamela Ruble, Redfin. RMLS (OR)
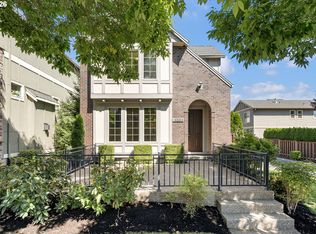
 - $575,0003 bd3 ba1.7k sqft16845 NW Vetter Dr, Portland, OR 97229Active
 MLS ID #687858554, Troy Stevens, Keller Williams Realty Professionals. RMLS (OR)
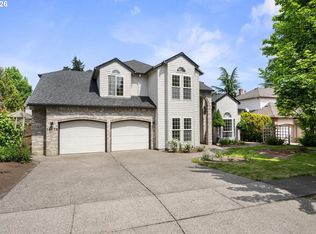
 - $699,9754 bd3 ba2.6k sqft16775 SW Springwater Ln, Beaverton, OR 97006Active
 MLS ID #400733036, Brian Tienken, eXp Realty, LLC. RMLS (OR)
 - $624,9004 bd3 ba2k sqft16568 NW Avondale Dr, Beaverton, OR 97006Active
 MLS ID #247303777, Naz Parsiani, Premiere Property Group, LLC. RMLS (OR)
 - $675,0004 bd3 ba2.6k sqft3550 NW 2nd Ave, Hillsboro, OR 97124ActiveMLS ID #596847719, Elizabeth Cox, RE/MAX Equity Group. RMLS (OR)
- $669,0004 bd3 ba2.9k sqft13405 SW Deergrove Ln, Tigard, OR 97224ActiveMLS ID #514125013, Rebecca Jurevicius, Reger Homes, LLC. RMLS (OR)
- $699,0004 bd3 ba2.5k sqft13247 SW Timara Ln, Portland, OR 97224ActiveMLS ID #790069527, Joel Benedetti, Premiere Property Group, LLC. RMLS (OR)
- $698,5005 bd3 ba2.5k sqft15254 SW Turnagain Dr, Tigard, OR 97224ActiveMLS ID #391094303, Andrea Hand, Real Broker. RMLS (OR)
- $625,0003 bd3 ba2k sqft8016 N Mississippi Ave, Portland, OR 97217ActiveMLS ID #453244242, Sean Gutmann, Kelly Right Real Estate of Portland, LLC. RMLS (OR)
- $685,0005 bd3 ba2.9k sqft17410 SW 135th Pl, King City, OR 97224ActiveMLS ID #382254682, Helena Brown, Cascade Hasson Sotheby's International Realty. RMLS (OR)
- $409,5003 bd3 ba1.5k sqft4884 NW 162nd Ter, Portland, OR 97229ActiveMLS ID #598808987, Haiting Qi, Oregon First. RMLS (OR)
- $645,0003 bd3 ba1.7k sqft1215 NW 76th Cir, Vancouver, WA 98665ActiveMLS ID #789051778, Brandon Fox, Keller Williams Realty. RMLS (OR)
- $675,0004 bd3 ba2.9k sqft12596 SE Maplewood Ct, Milwaukie, OR 97222ActiveMLS ID #287460118, Danny Phanphackdy, Modern Realty. RMLS (OR)
- $699,0004 bd3 ba2.8k sqft14554 SW 164th Ave, Tigard, OR 97224ActiveMLS ID #205125968, Donna Ellison, Keller Williams Realty Portland Premiere. RMLS (OR)
- $629,0003 bd3 ba2.1k sqft7632 SW Ruby Ter, Portland, OR 97219ActiveMLS ID #324019605, Greg Messick, RealtyNET, LLC. RMLS (OR)
- $620,0004 bd3 ba2k sqft20040 SW Zackwood Ct, Beaverton, OR 97078ActiveMLS ID #617485631, Johnny Choi Sang Wong, MORE Realty. RMLS (OR)
- $559,0003 bd2 ba1.7k sqft17993 NW Dustin Ln, Beaverton, OR 97006ActiveMLS ID #735854986, David Kamin, John L. Scott. RMLS (OR)
- $765,0004 bd3 ba2.3k sqft11430 SW Jackie Ct, Tigard, OR 97224ActiveMLS ID #579099536, Tanya Smith, Redfin. RMLS (OR)
- $589,0004 bd3 ba2.6k sqft6398 SE Gettman Ter, Hillsboro, OR 97123ActiveMLS ID #411387306, Steve Dials, Weichert, Realtors on Main Street. RMLS (OR)
- $635,0004 bd3 ba2.8k sqft28501 SW Meadows Loop, Wilsonville, OR 97070ActiveMLS ID #552129785, Shay Ernisse, Keller Williams PDX Central. RMLS (OR)
