WOW! This one is absolutely gorgeous! Located in DeWitt's original Springbrook neighborhood, this high-quality, custom-built home by Huntley Builders has been beautifully updated and offers an incredible location within walking distance to DeWitt schools, downtown restaurants, shops, the paved walking trail and dog park!
The showstopper is the stunning four-season great room addition completed in 2023, featuring soaring cathedral ceilings, a modern fireplace, built-in butler's pantry and walls of windows bringing in tons of natural light! This space is absolutely incredible and opens to a deck overlooking the private, tree-lined backyard.
The rest of the home is just as impressive with beautiful updates throughout, including new lighting, an updated kitchen with gorgeous cabinetry, granite countertops, stainless steel appliances, spacious center island and pantry. You'll also love the family room with gas fireplace, custom built-ins and beautiful woodwork, formal dining room and additional living room with French doors that would also make a great home office. Beautiful wood flooring, crown molding, a stunning entry and convenient first-floor laundry add to the quality and character of this home.
Upstairs, the spacious primary suite features cathedral ceilings, a large walk-in closet and beautifully updated bathroom with double sinks, a tiled walk-in shower and Euro-style glass door. Three additional spacious bedrooms and another full bathroom complete the second floor.
The finished lower level offers even more living space with a second family room, den or exercise area and full bathroom. Outside, enjoy the gorgeous, private backyard surrounded by mature trees, beautiful landscaping and brick paver patio. The oversized garage also offers additional workshop or storage space.
Additional updates include new windows in 2018, new carpet, new water heater and water softener in 2019, and a new electrical panel in 2023!
An incredible home with quality craftsmanship, beautiful updates, tons of living space and one of the best locations in DeWitt! This one truly checks all the boxes! Call for your personal tour today!
For sale
$485,000
126 Spring Meadows Ln, Dewitt, MI 48820
4beds
3,664sqft
Single Family Residence
Built in 1990
0.46 Acres Lot
$473,000 Zestimate®
$132/sqft
$16/mo HOA
What's special
Beautiful landscapingStunning entryBeautiful updates throughoutCrown moldingBrick paver patioNew carpetSoaring cathedral ceilings
- 3 days
- 947
- 89
Zillow last checked:
Listing updated:
Listed by:
Missy Lord 517-669-8118,
RE/MAX Real Estate Professionals Dewitt 517-669-8118
Source: Greater Lansing AOR,MLS#: 300509
Facts & features
Interior
Bedrooms & bathrooms
- Bedrooms: 4
- Bathrooms: 4
- Full bathrooms: 3
- 1/2 bathrooms: 1
Primary bedroom
- Level: Second
- Area: 221.28 Square Feet
- Dimensions: 16 x 13.83
Bedroom 2
- Level: Second
- Area: 155.17 Square Feet
- Dimensions: 12.75 x 12.17
Bedroom 3
- Level: Second
- Area: 128.89 Square Feet
- Dimensions: 12.08 x 10.67
Bedroom 4
- Level: Second
- Area: 117.35 Square Feet
- Dimensions: 11.83 x 9.92
Dining room
- Level: First
- Area: 104.2 Square Feet
- Dimensions: 10.42 x 10
Kitchen
- Level: First
- Area: 153.3 Square Feet
- Dimensions: 13.33 x 11.5
Living room
- Level: First
- Area: 225.86 Square Feet
- Dimensions: 16.83 x 13.42
Other
- Description: Four Seasons Room
- Level: First
- Area: 356.5 Square Feet
- Dimensions: 23 x 15.5
Heating
- Forced Air, Natural Gas
Cooling
- Central Air
Appliances
- Included: Dishwasher, Disposal, Microwave, Oven, Range, Water Heater
- Laundry: Main Level
Features
- Breakfast Bar, Cathedral Ceiling(s), Ceiling Fan(s), Crown Molding, Eat-in Kitchen, Entrance Foyer, High Ceilings, High Speed Internet, Kitchen Island, Natural Woodwork, Pantry, Recessed Lighting, Storage, Tray Ceiling(s), Vaulted Ceiling(s)
- Flooring: Carpet, Wood
- Basement: Finished,Full
- Number of fireplaces: 1
Interior area
- Total structure area: 3,980
- Total interior livable area: 3,664 sqft
- Finished area above ground: 2,764
- Finished area below ground: 900
Property
Parking
- Total spaces: 2
- Parking features: Attached, Driveway, Finished, Garage, Garage Door Opener, Garage Faces Front, Storage
- Attached garage spaces: 2
- Has uncovered spaces: Yes
Features
- Levels: Two
- Stories: 2
- Patio & porch: Covered, Deck, Front Porch, Glass Enclosed, Screened
- Has view: Yes
- View description: Neighborhood, Trees/Woods
Lot
- Size: 0.46 Acres
- Dimensions: 103 x 195
- Features: Back Yard, Few Trees, Front Yard, Landscaped, Private, Views
Details
- Foundation area: 1216
- Parcel number: 1920027000001400
- Zoning description: Zoning
Construction
Type & style
- Home type: SingleFamily
- Architectural style: Traditional
- Property subtype: Single Family Residence
Materials
- Brick, Vinyl Siding
- Roof: Shingle
Condition
- Year built: 1990
Utilities & green energy
- Sewer: Public Sewer
- Water: Public
- Utilities for property: Water Connected, Sewer Connected, Natural Gas Connected, High Speed Internet Available, Electricity Connected
Community & HOA
Community
- Subdivision: Springbrook
HOA
- Has HOA: Yes
- Amenities included: Other
- HOA fee: $190 annually
- HOA name: Springbrook
Location
- Region: Dewitt
Financial & listing details
- Price per square foot: $132/sqft
- Tax assessed value: $465,600
- Annual tax amount: $7,378
- Date on market: 11/12/2026
- Listing terms: VA Loan,Cash,Conventional,FHA
- Road surface type: Asphalt, Concrete, Paved
Estimated market value
$473,000
$449,000 - $497,000
$2,678/mo
Price history
| Date | Event | Price |
|---|---|---|
| 11/12/2026 | Listed for sale | $485,000+98%$132/sqft |
Source:  Greater Lansing AOR #300509 Report a problem | ||
| 5/29/2014 | Sold | $245,000$67/sqft |
Source: Greater Lansing AOR #58579 Report a problem | ||
| 5/20/2014 | Pending sale | $245,000$67/sqft |
Source: RE/MAX Real Estate Professionals #58579 Report a problem | ||
| 5/7/2014 | Listed for sale | $245,000+18.1%$67/sqft |
Source: RE/MAX Real Estate Professionals #58579 Report a problem | ||
| 12/20/2011 | Sold | $207,500-9.7%$57/sqft |
Source: Public Record Report a problem | ||
| 10/7/2011 | Price change | $229,900-4.2%$63/sqft |
Source: Coldwell Banker Hubbell BriarWood #27855 Report a problem | ||
| 7/14/2011 | Listed for sale | $239,900+9%$65/sqft |
Source: Listhub #27855 Report a problem | ||
| 11/18/2008 | Sold | $220,000-18.5%$60/sqft |
Source: Public Record Report a problem | ||
| 5/12/2008 | Listing removed | $269,900$74/sqft |
Source: Visual Tour #171694 Report a problem | ||
| 4/23/2008 | Listed for sale | $269,900+6.3%$74/sqft |
Source: Visual Tour #171694 Report a problem | ||
| 6/16/2005 | Sold | $254,000$69/sqft |
Source: Public Record Report a problem | ||
Public tax history
| Year | Property taxes | Tax assessment |
|---|---|---|
| 2025 | $7,004 | $232,800 +5.9% |
| 2024 | -- | $219,900 +8.7% |
| 2023 | -- | $202,300 +15.3% |
| 2022 | -- | $175,500 +6.7% |
| 2021 | -- | $164,500 +6.7% |
| 2020 | $5,658 +3.7% | $154,200 +7.8% |
| 2019 | $5,457 +2.4% | $143,000 +6.6% |
| 2018 | $5,329 +3.2% | $134,200 +1.9% |
| 2017 | $5,166 | $131,700 +5.5% |
| 2016 | $5,166 | $124,800 +6.6% |
| 2015 | $5,166 | $117,100 +3.6% |
| 2011 | -- | $113,000 -7.1% |
| 2009 | -- | $121,700 -2.1% |
| 2008 | -- | $124,300 -1.8% |
| 2007 | -- | $126,600 +7.7% |
| 2006 | -- | $117,500 |
| 2005 | -- | $117,500 |
| 2004 | -- | $117,500 |
Find assessor info on the county website
Monthly payment
Est. payment
Payment breakdown
Explore the cost of this home by adjusting the details. Changes won't be saved.Climate risks
Neighborhood: 48820
Nearby schools
Schools provided by the listing agent
- Elementary: David Scott Elementary School
- High: DeWitt
- District: DeWitt
Source: Greater Lansing AOR. This data may not be complete. We recommend contacting the local school district to confirm school assignments for this home.


Similar homes
- $499,0004 bd4 ba3k sqft508 W Dill Dr, Dewitt, MI 48820For Sale
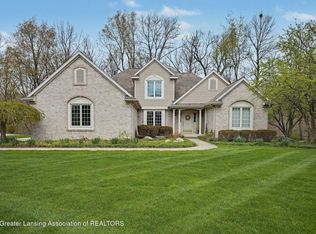 MLS ID #300423, Kristy Rulison Brooks, Keller Williams Realty Lansing. Greater Lansing AOR
- $549,9005 bd5 ba4.1k sqft910 Sandhill Dr, Dewitt, MI 48820For Sale
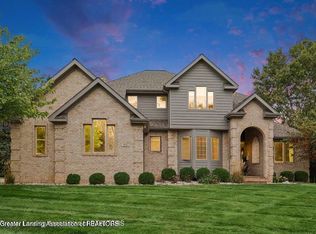 MLS ID #300435, Ginny Matheson, Coldwell Banker Professionals-E.L.. Greater Lansing AOR
- $519,9004 bd4 ba2.1k sqft1013 W Geneva Dr, Dewitt, MI 48820For Sale
 MLS ID #299918, Missy Lord, RE/MAX Real Estate Professionals Dewitt. Greater Lansing AOR
- $449,9003 bd3 ba2.2k sqft1011 E Geneva Dr, Dewitt, MI 48820For Sale
 MLS ID #300377, Megan Busque, RE/MAX Real Estate Professionals. Greater Lansing AOR
