Welcome to 12601 Inverness Drive, a truly one-of-a-kind custom home tucked at the end of a quiet cul-de-sac in the established Rivers Bend community. Surrounded by mature trees and designed for everyday living and entertaining, this 5-bedroom, 3.5-bath residence offers over 4,000 finished square feet, dual primary suites, a 2.5-car garage with storage, and exceptional indoor-outdoor living.
The first floor features 9-foot ceilings, hardwood floors, fresh neutral paint, extensive millwork, built-ins, and abundant natural light. Elegant columns and a mirrored accent wall define the formal living and dining rooms, while the dramatic family room showcases a vaulted ceiling, Palladian window, and brick wood-burning fireplace. The kitchen offers granite counters, gas cooking, wall oven, pantry storage, and a bright breakfast area.
Two primary suites provide exceptional flexibility. The first-floor primary retreat includes a renovated bath, separate dressing areas, walk-in closet, private laundry access, and direct access to the screened porch. Upstairs, the second primary suite offers a private covered deck, walk-in closet, jetted tub, and separate shower. Three additional bedrooms and a shared bath complete the second level, while the walk-up unfinished third floor offers storage or potential for future expansion.
Outdoor living is the showpiece. French doors from the kitchen open to a large screened porch with custom string lighting and ceiling fans. Enjoy two covered decks—one on each level—with direct access from both primary suites. The private, tree-lined backyard features a three-tier fountain, stone patio, firepit area, and peaceful setting.
Rivers Bend amenities include a community pool and splash pool, playground, basketball court, sand volleyball court, pickleball courts, and tennis courts.
Pending
$640,000
12601 Inverness Dr, Chester, VA 23836
5beds
4,037sqft
Single Family Residence
Built in 1999
0.41 Acres Lot
$631,800 Zestimate®
$159/sqft
$63/mo HOA
What's special
- 36 days
- 683
- 27
Zillow last checked:
Listing updated:
Listed by:
Wes Estes wes@teamestes.com,
RE/MAX Commonwealth 804-794-2150
Source: CVRMLS,MLS#: 2624463 Originating MLS: Central Virginia Regional MLS
Originating MLS: Central Virginia Regional MLSFacts & features
Interior
Bedrooms & bathrooms
- Bedrooms: 5
- Bathrooms: 4
- Full bathrooms: 3
- 1/2 bathrooms: 1
Primary bedroom
- Description: 2nd floor primary/Porch Access
- Level: Second
- Dimensions: 27.0 x 14.1
Primary bedroom
- Description: Hwd floor, renovate primary bath
- Level: First
- Dimensions: 15.0 x 23.6
Bedroom 3
- Description: newer carpet, fan
- Level: Second
- Dimensions: 15.10 x 11.1
Bedroom 4
- Description: Connecting Bath
- Level: Second
- Dimensions: 11.9 x 12.11
Bedroom 5
- Description: Walk-in closet
- Level: Second
- Dimensions: 10.0 x 12.11
Additional room
- Description: Unfinished 3rd floor
- Level: Third
- Dimensions: 27.2 x 19.4
Dining room
- Description: Window Wall Mirrowed
- Level: First
- Dimensions: 18.7 x 12.2
Family room
- Description: FP with Vaulted Ceiling
- Level: First
- Dimensions: 21.11 x 15.102
Foyer
- Description: Lots of millwork and wainscoti
- Level: First
- Dimensions: 26.11 x 6.2
Other
- Description: Tub & Shower
- Level: First
Other
- Description: Tub & Shower
- Level: Second
Half bath
- Level: First
Kitchen
- Description: Hwd flr, recessed lighting
- Level: First
- Dimensions: 19.0 x 17.8
Laundry
- Description: Off Master Suite W/Window
- Level: First
- Dimensions: 2.9 x 7.6
Living room
- Description: LR&DR Divided by Columns
- Level: First
- Dimensions: 17.0 x 14.0
Office
- Description: Hwd w/ built-ins
- Level: First
- Dimensions: 11.10 x 12.1
Heating
- Forced Air, Natural Gas, Zoned
Cooling
- Zoned
Appliances
- Included: Built-In Oven, Dryer, Dishwasher, Gas Cooking, Disposal, Microwave, Refrigerator, Washer
Features
- Bookcases, Built-in Features, Bedroom on Main Level, Cathedral Ceiling(s), Dining Area, Separate/Formal Dining Room, Eat-in Kitchen, En Suite Bathroom, French Door(s)/Atrium Door(s), Full Bath on Main Level, High Ceilings, Main Level Primary
- Flooring: Carpet, Wood
- Doors: French Doors, Insulated Doors
- Windows: Palladian Window(s), Thermal Windows
- Basement: Crawl Space
- Attic: Partially Finished,Walk-up
- Number of fireplaces: 1
- Fireplace features: Masonry, Wood Burning
Interior area
- Total interior livable area: 4,037 sqft
- Finished area above ground: 4,037
- Finished area below ground: 0
Video & virtual tour
Property
Parking
- Total spaces: 2.5
- Parking features: Attached, Driveway, Garage, Garage Door Opener, Off Street, Paved
- Attached garage spaces: 2.5
- Has uncovered spaces: Yes
Features
- Levels: Two
- Stories: 2
- Patio & porch: Front Porch, Screened
- Exterior features: Sprinkler/Irrigation, Lighting, Paved Driveway
- Pool features: None
- Fencing: Partial
Lot
- Size: 0.41 Acres
Details
- Parcel number: 814656778300000
- Zoning description: R15
Construction
Type & style
- Home type: SingleFamily
- Architectural style: Transitional
- Property subtype: Single Family Residence
Materials
- Drywall, Frame, Vinyl Siding
- Roof: Composition,Shingle
Condition
- Resale
- New construction: No
- Year built: 1999
Utilities & green energy
- Sewer: Public Sewer
- Water: Public
Community & HOA
Community
- Features: Clubhouse, Community Pool, Golf, Home Owners Association, Playground, Tennis Court(s), Trails/Paths
- Subdivision: Rivers Bend
HOA
- Has HOA: Yes
- Amenities included: Landscaping
- Services included: Clubhouse, Common Areas, Pool(s)
- HOA fee: $750 annually
Location
- Region: Chester
Financial & listing details
- Price per square foot: $159/sqft
- Tax assessed value: $402,500
- Annual tax amount: $3,823
- Date on market: 9/11/2026
- Ownership: Individuals
- Ownership type: Sole Proprietor
Estimated market value
$631,800
$600,000 - $663,000
$4,320/mo
Price history
| Date | Event | Price |
|---|---|---|
| 9/24/2026 | Pending sale | $640,000$159/sqft |
Source:  CVRMLS #2624463 Report a problem CVRMLS #2624463 Report a problem | ||
| 9/12/2026 | Listed for sale | $640,000+56.1%$159/sqft |
Source: CVRMLS #2624463 Report a problem | ||
| 10/22/2010 | Listing removed | $410,000$102/sqft |
Source: RE/MAX Commonwealth #1021723 Report a problem | ||
| 7/7/2010 | Listed for sale | $410,000-18%$102/sqft |
Source: RE/MAX Commonwealth #1021723 Report a problem | ||
| 9/5/2007 | Sold | $500,000$124/sqft |
Source: Public Record Report a problem | ||
Public tax history
| Year | Property taxes | Tax assessment |
|---|---|---|
| 2025 | $5,122 +2.2% | $575,500 +3.3% |
| 2024 | $5,013 +6.9% | $557,000 +8.1% |
| 2023 | $4,688 +5.7% | $515,200 +6.9% |
| 2022 | $4,433 +3.9% | $481,900 +7.3% |
| 2021 | $4,266 +6.2% | $449,000 +6.2% |
| 2020 | $4,016 +0.7% | $422,700 +0.7% |
| 2019 | $3,987 +5.2% | $419,700 +6.6% |
| 2018 | $3,791 +4.5% | $393,800 +2.9% |
| 2017 | $3,627 | $382,700 +2% |
| 2016 | $3,627 +9.6% | $375,200 +9.7% |
| 2015 | $3,308 +3.1% | $342,000 +3.1% |
| 2014 | $3,208 | $331,600 +0.2% |
| 2013 | -- | $330,900 |
| 2012 | -- | $330,900 -15.1% |
| 2011 | -- | $389,800 -3.2% |
| 2010 | -- | $402,500 -9% |
| 2009 | -- | $442,200 |
| 2008 | -- | $442,200 +2% |
| 2007 | -- | $433,400 +27.2% |
| 2005 | -- | $340,600 +0.1% |
| 2004 | -- | $340,100 +2.9% |
| 2003 | -- | $330,400 |
| 2002 | -- | $330,400 |
| 2001 | -- | $330,400 |
Find assessor info on the county website
Monthly payment
Est. payment
Payment breakdown
Explore the cost of this home by adjusting the details. Changes won't be saved.Climate risks
Neighborhood: 23836
Nearby schools
Schools provided by the listing agent
- Elementary: Enon
- Middle: Elizabeth Davis
- High: Thomas Dale
Source: CVRMLS. This data may not be complete. We recommend contacting the local school district to confirm school assignments for this home.
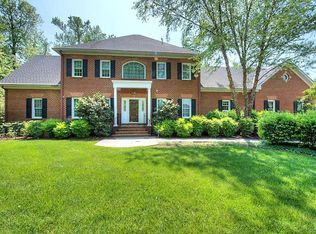
Similar homes
- $465,0005 bd3 ba2.5k sqft12621 Green Garden Ter, Chester, VA 23836For Sale
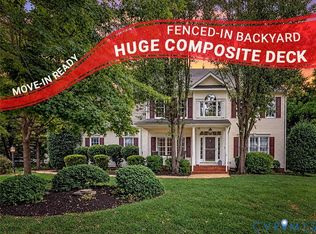 MLS ID #2625166, Matthew Henry, KW Metro Center. CVRMLS
 - $844,9996 bd5 ba4.3k sqft11813 Middlecoff Dr, Chester, VA 23836For Sale
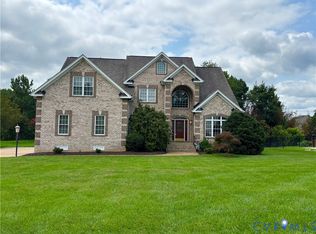 MLS ID #2611106, Dianne Mann, Hardy Realty & Auction. CVRMLS
 - $627,5005 bd3 ba3.5k sqft14500 Happy Hill Rd, Chester, VA 23831For Sale
 MLS ID #2627064, Michael Conway, Real Broker LLC. CVRMLS
 - $699,0005 bd4 ba4.5k sqft723 Waterfront Dr, Colonial Heights, VA 23834For Sale
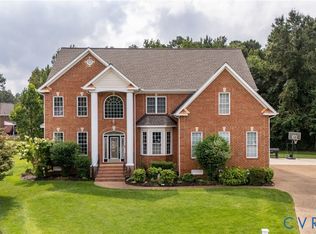 MLS ID #2623710, Danielle Bowers, Century 21 Lifestyle. CVRMLS
