MOTIVATED SELLERS! INCREDIBLE VALUE IN KELLER ISD!
Welcome to 12644 Mourning Dove Lane, where space, privacy, and lifestyle come together on one of the most desirable lots in Timberland. Offering approximately 2,907 square feet, 4 bedrooms, 3 full baths, 2 half baths, and a premium greenbelt lot, this home provides the flexibility today’s buyers are searching for.
Step inside and you’ll immediately notice the spacious living areas, beautiful wood flooring, updated fixtures, abundant natural light, and functional floor plan designed for both everyday living and entertaining. The kitchen offers generous cabinet and counter space while remaining open to the main living area, making it easy to stay connected with family and guests.
The downstairs primary suite provides a private retreat complete with dual vanities, soaking tub, separate shower, and a large walk-in closet. Secondary bedrooms offer plenty of space for family, guests, hobbies, or home office needs.
One of the home’s standout features is the massive 20x19 game and media room complete with a dry bar. Whether you envision movie nights, game days, a pool table, fitness area, playroom, second living room, or a combination of uses, this versatile space offers endless possibilities.
Outside, enjoy your own backyard oasis featuring a sparkling saltwater pool, covered patio, and peaceful greenbelt views with no rear neighbors. The outdoor living space is perfect for summer gatherings, weekend cookouts, morning coffee, or relaxing evenings by the pool.
Conveniently located near shopping, dining, parks, entertainment, and major commuter routes. Virtual staging and AI-enhanced photos have been used in select images to help showcase the scale and potential of several rooms. Sellers are motivated and ready to review offers. Don’t miss this opportunity to own a greenbelt home with a saltwater pool in Keller ISD.
For sale
Price cut: $100 (6/16)
$394,900
12644 Mourning Dove Ln, Fort Worth, TX 76244
4beds
2,907sqft
:
Get pre-qualified$2,957/mo
Single Family Residence
Built in 2007
6,882 Square Feet Lot
$388,200 Zestimate®
$136/sqft
$23/mo HOA
What's special
Sparkling saltwater poolUpdated fixturesBackyard oasisBeautiful wood flooringAbundant natural lightCovered patioPremium greenbelt lot
- 225 days |
- 920 |
- 91 |
Zillow last checked:
Listing updated:
Listed by:
Sonny Martinez 0741437,
Coldwell Banker Realty 817-329-9005
Source: NTREIS,MLS#: 21111915
Facts & features
Interior
Bedrooms & bathrooms
- Bedrooms: 4
- Bathrooms: 3
- Full bathrooms: 2
- 1/2 bathrooms: 1
Primary bedroom
- Features: Dual Sinks, En Suite Bathroom, Jetted Tub, Separate Shower, Walk-In Closet(s)
- Level: First
- Dimensions: 15 x 16
Game room
- Level: Second
- Dimensions: 20 x 19
Living room
- Level: First
- Dimensions: 16 x 19
Cooling
- Central Air
Appliances
- Included: Dishwasher, Electric Range, Electric Water Heater, Disposal
- Laundry: Electric Dryer Hookup, Laundry in Utility Room
Features
- Dry Bar, Eat-in Kitchen, High Speed Internet, Other, Pantry, Smart Home, Cable TV, Walk-In Closet(s), Wired for Sound
- Flooring: Brick
- Has basement: No
- Has fireplace: No
Interior area
- Total interior livable area: 2,907 sqft
Video & virtual tour
Property
Parking
- Total spaces: 2
- Parking features: Additional Parking, Driveway, Garage, Garage Door Opener
- Attached garage spaces: 2
Features
- Levels: Two
- Stories: 2
- Patio & porch: Covered, Deck
- Exterior features: Deck, Rain Gutters
- Pool features: Other, Pool, Salt Water, Vinyl
- Fencing: Back Yard,Fenced,Wood
Lot
- Size: 6,882 Square Feet
- Features: Backs to Greenbelt/Park
Details
- Parcel number: 41285077
Construction
Type & style
- Home type: SingleFamily
- Architectural style: Detached
- Property subtype: Single Family Residence
Materials
- Foundation: Slab
- Roof: Composition
Condition
- Year built: 2007
Utilities & green energy
- Sewer: Public Sewer
- Water: Public
- Utilities for property: Sewer Available, Separate Meters, Water Available, Cable Available
Community & HOA
Community
- Features: Curbs, Sidewalks
- Security: Carbon Monoxide Detector(s)
- Subdivision: Timberland Ft Worth
HOA
- Has HOA: Yes
- Services included: Association Management
- HOA fee: $69 quarterly
- HOA name: Timberland Hoa
- HOA phone: 214-445-2703
Location
- Region: Fort Worth
Financial & listing details
- Price per square foot: $136/sqft
- Tax assessed value: $431,444
- Annual tax amount: $9,664
- Date on market: 12/14/2025
- Cumulative days on market: 225 days
- Listing terms: Cash,Conventional,FHA,VA Loan
- Road surface type: Asphalt
Estimated market value
$388,200
$369,000 - $408,000
$3,104/mo
Price history
| Date | Event | Price |
|---|---|---|
| 6/16/2026 | Price change | $394,9000%$136/sqft |
Source: NTREIS #21111915 Report a problem | ||
| 5/27/2026 | Price change | $395,000-3.7%$136/sqft |
Source: NTREIS #21111915 Report a problem | ||
| 4/21/2026 | Price change | $410,000-6.8%$141/sqft |
Source: NTREIS #21111915 Report a problem | ||
| 1/16/2026 | Price change | $440,000-1.1%$151/sqft |
Source: NTREIS #21111915 Report a problem | ||
| 12/14/2025 | Listed for sale | $445,000+1.1%$153/sqft |
Source: NTREIS #21111915 Report a problem | ||
| 11/23/2022 | Sold | -- |
Source: NTREIS #20149453 Report a problem | ||
| 11/7/2022 | Contingent | $440,000$151/sqft |
Source: NTREIS #20149453 Report a problem | ||
| 10/31/2022 | Pending sale | $440,000$151/sqft |
Source: NTREIS #20149453 Report a problem | ||
| 10/24/2022 | Contingent | $440,000$151/sqft |
Source: NTREIS #20149453 Report a problem | ||
| 10/11/2022 | Price change | $440,000-4.3%$151/sqft |
Source: NTREIS #20149453 Report a problem | ||
| 9/21/2022 | Price change | $460,000-2.1%$158/sqft |
Source: NTREIS #20149453 Report a problem | ||
| 9/7/2022 | Listed for sale | $470,000+78.1%$162/sqft |
Source: NTREIS #20149453 Report a problem | ||
| 5/23/2018 | Listing removed | $263,900$91/sqft |
Source: Briggs Freeman Sotheby's International Realty #13818048 Report a problem | ||
| 4/25/2018 | Pending sale | $263,900$91/sqft |
Source: Briggs Freeman Sotheby's International Realty #13818048 Report a problem | ||
| 4/13/2018 | Listed for sale | $263,900+55.3%$91/sqft |
Source: Briggs Freeman Sotheby's Int'l #13818048 Report a problem | ||
| 6/5/2013 | Sold | -- |
Source: Agent Provided Report a problem | ||
| 11/2/2012 | Listed for sale | $169,900$58/sqft |
Source: Owner Report a problem | ||
Public tax history
| Year | Property taxes | Tax assessment |
|---|---|---|
| 2025 | $7,166 -6.6% | $431,444 |
| 2024 | $7,674 | $431,444 -2.5% |
| 2023 | -- | $442,624 +27% |
| 2022 | $6,520 +3.5% | $348,546 +32.1% |
| 2021 | $6,297 -2.6% | $263,899 0% |
| 2020 | $6,463 -0.9% | $263,900 -0.4% |
| 2019 | $6,523 +8.1% | $264,956 +12.9% |
| 2018 | $6,034 +9% | $234,655 -0.9% |
| 2017 | $5,534 +9% | $236,864 +11.5% |
| 2016 | $5,078 -5.9% | $212,525 +20.5% |
| 2015 | $5,399 | $176,300 -0.8% |
| 2014 | $5,399 | $177,800 +11.3% |
| 2013 | -- | $159,800 -1.8% |
| 2012 | -- | $162,700 |
| 2011 | -- | $162,700 -0.1% |
| 2010 | -- | $162,800 |
| 2009 | -- | $162,800 +15.5% |
| 2008 | -- | $141,000 |
Find assessor info on the county website
Monthly payment
Est. payment
Payment breakdown
Explore the cost of this home by adjusting the details. Changes won't be saved.Climate risks
Neighborhood: Timberland Estates
Nearby schools
GreatSchools rating
- 7/10Ridgeview Elementary SchoolGrades: PK-4Distance: 1.3 mi
- 6/10Trinity Springs Middle SchoolGrades: 7-8Distance: 1.9 mi
- 6/10Timber Creek High SchoolGrades: 9-12Distance: 1.5 mi
Schools provided by the listing agent
- Elementary: Ridgeview
- Middle: Trinity Springs
- High: Timber Creek
- District: Keller ISD
Source: NTREIS. This data may not be complete. We recommend contacting the local school district to confirm school assignments for this home.
- $328,0004 bd2 ba2.1k sqft12648 Mourning Dove Ln, Fort Worth, TX 76244Off Market

- $229,1484 bd2 ba2.1k sqft12640 Mourning Dove Ln, Fort Worth, TX 76244Off Market
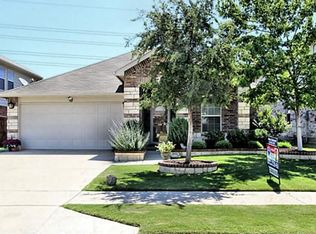
- $321,2003 bd2 ba1.8k sqft12652 Mourning Dove Ln, Fort Worth, TX 76244Off Market
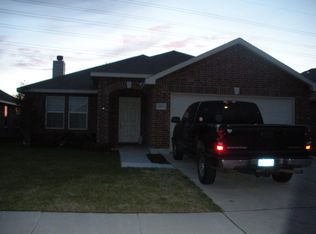
- $--5 bd3 ba3.4k sqft12636 Mourning Dove Ln, Fort Worth, TX 76244Sold

- $286,0003 bd2 ba1.5k sqft12656 Mourning Dove Ln, Fort Worth, TX 76244Off Market
- $300,8003 bd2 ba1.6k sqft12632 Mourning Dove Ln, Fort Worth, TX 76244Off Market
- $1-- bd-- ba-- sqft4549 Mountain Oak St, Fort Worth, TX 76244Off Market
- $--3 bd2 ba1.5k sqft12645 Mourning Dove Ln, Fort Worth, TX 76244Sold
A local agent can set up tours, give advice and negotiate with sellers.
A local lender can help you make sure your offer is ready when you are.
Similar homes
- $439,9904 bd3 ba2.9k sqft13101 Palancar Dr, Fort Worth, TX 76244For Sale
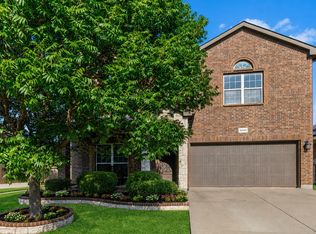 MLS ID #21321049, Charles Brown. NTREIS
 - $375,0004 bd3 ba2.1k sqft11533 Gloriosa Dr, Fort Worth, TX 76244For Sale
 MLS ID #21296387, Katie Altine. NTREIS
 - $499,9995 bd4 ba4.1k sqft4548 Martingale View Ln, Fort Worth, TX 76244For Sale
 MLS ID #21318478, Alesa Belvedere. NTREIS
 - $425,0003 bd3 ba2.3k sqft4312 Wyndham Dr, Fort Worth, TX 76244For Sale
 MLS ID #21288361, Vicki Smith. NTREIS
 - $439,9004 bd3 ba2.9k sqft4745 Eagle Trace Dr, Fort Worth, TX 76244For SaleMLS ID #21332930, Miranda Brown. NTREIS
- $434,7505 bd3 ba2.7k sqft4816 Diamond Trace Trl, Fort Worth, TX 76244For SaleMLS ID #21269640, Jennifer Andrews. NTREIS
- $345,0004 bd2 ba1.8k sqft4140 Silverwood Trl, Fort Worth, TX 76244For SaleMLS ID #21298167, Kenneth Holland. NTREIS
- $464,9005 bd4 ba3.3k sqft4925 Giordano Way, Fort Worth, TX 76244For SaleMLS ID #21301545, Ursula del-Aguila. NTREIS
- $350,0003 bd2 ba2.3k sqft4340 Summer Star Ln, Fort Worth, TX 76244For SaleMLS ID #21301522, Emma Manning. NTREIS
- $435,0004 bd2 ba2.2k sqft5371 Natchez Trl, Fort Worth, TX 76137For SaleMLS ID #21310747, Becky Henry. NTREIS
- $359,9003 bd3 ba2.4k sqft11025 Hawks Landing Rd, Haslet, TX 76052For SaleMLS ID #21339511, Melissa Muldowney. NTREIS
- $399,0005 bd4 ba3.6k sqft16101 Cowboy Trl, Justin, TX 76247For SaleMLS ID #21293279, Michael Hershenberg. NTREIS
- $390,0004 bd3 ba2.5k sqft1001 Scenic Dr, Justin, TX 76247For SaleMLS ID #21267726, Joni Dawson. NTREIS
- $390,0005 bd3 ba3.1k sqft5909 Deck House Rd, Fort Worth, TX 76179For SaleMLS ID #21316444, Kaitlyn Lewis. NTREIS
- $399,0004 bd3 ba2.1k sqft2504 Awensa Dr, Fort Worth, TX 76179For SaleMLS ID #21290992, Kerri Kay. NTREIS
- $410,0005 bd4 ba2.8k sqft717 Greenford Mnr, Justin, TX 76247For SaleMLS ID #21301937, Patricia Bunzigiye. NTREIS
- $420,0005 bd3 ba2.8k sqft100 Chinos Trl, Justin, TX 76247For SaleMLS ID #21318058, Tammy Watson. NTREIS
- $350,0004 bd3 ba2.4k sqft800 Poncho Ln, Haslet, TX 76052For SaleMLS ID #21280233, Rachel Robertson. NTREIS
- $350,0004 bd3 ba2.2k sqft5016 Coral Creek Dr, Fort Worth, TX 76135For SaleMLS ID #21338366, Claudia Willick. NTREIS
- $479,9984 bd3 ba3.3k sqft3924 Eaglerun Dr, Roanoke, TX 76262For SaleMLS ID #21308713, Angie Moreno. NTREIS
