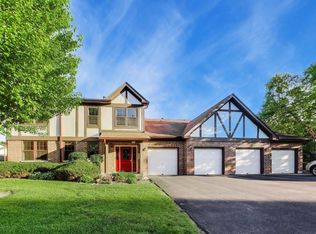
Stunning End Unit with Private Entrance! Beautifully remodeled 2-bedroom, 1-bath second-floor condo with an oversized 1.5-car garage! Move right in and enjoy the new kitchen featuring white shaker soft-close cabinets, gorgeous quartz countertops, and stainless steel appliances. Luxury laminate flooring, recessed lighting, new light fixtures, woodwork, raised-panel doors, hardware, and front door complete the fresh, modern look. The updated bath features a new tub with ceramic tile and ceramic tile flooring, new vanity, sink, faucet, and lighting. Spacious primary bedroom with double closets and organizers. 2nd bedroom also features double closets. Convenient first-floor laundry room with washer, dryer, wash tub, additional cabinets and pantry, and ceramic tile flooring. Foyer with double closets and organizers. Oversized garage with new overhead door. Prime location with low HOA fees, enjoy the pool on a hot summer day, highly rated schools, and convenient access to shopping, dining, and expressways. Just move in and enjoy-this one won't last!
Contingent
$280,000
127 Fairlane Ct APT D, Bloomingdale, IL 60108
2beds
1,042sqft
:
Get pre-qualified$2,210/mo
Single Family Residence
Built in 1976
-- sqft lot
$-- Zestimate®
$269/sqft
$256/mo HOA
What's special
Recessed lightingGorgeous quartz countertopsRaised-panel doorsLuxury laminate flooringStainless steel appliancesNew light fixtures
- 17 days |
- 265 |
- 15 |
Zillow last checked:
Listing updated:
Listed by:
Lynn Hayes 847-312-9270,
Berkshire Hathaway HomeServices American Heritage,
Kimberly Strom,
Berkshire Hathaway HomeServices American Heritage
Source: MRED as distributed by MLS GRID,MLS#: 12706666
Facts & features
Interior
Bedrooms & bathrooms
- Bedrooms: 2
- Bathrooms: 1
- Full bathrooms: 1
Rooms
- Room types: No additional rooms
Primary bedroom
- Features: Flooring (Wood Laminate)
- Level: Second
- Area: 195 Square Feet
- Dimensions: 15X13
Bedroom 2
- Features: Flooring (Wood Laminate)
- Level: Second
- Area: 130 Square Feet
- Dimensions: 13X10
Dining room
- Features: Flooring (Wood Laminate)
- Level: Second
- Area: 88 Square Feet
- Dimensions: 11X8
Kitchen
- Features: Kitchen (Eating Area-Table Space), Flooring (Wood Laminate)
- Level: Second
- Area: 99 Square Feet
- Dimensions: 11X9
Laundry
- Features: Flooring (Ceramic Tile)
- Level: Main
- Area: 80 Square Feet
- Dimensions: 10X8
Living room
- Features: Flooring (Wood Laminate)
- Level: Second
- Area: 224 Square Feet
- Dimensions: 16X14
Heating
- Natural Gas
Cooling
- Central Air
Appliances
- Included: Range, Microwave, Dishwasher, Washer, Dryer, Stainless Steel Appliance(s)
- Laundry: Main Level, In Unit
Features
- Flooring: Laminate
- Windows: Screens
- Basement: None
- Common walls with other units/homes: End Unit
Interior area
- Total structure area: 0
- Total interior livable area: 1,042 sqft
Property
Parking
- Total spaces: 1.5
- Parking features: Garage Door Opener, Yes, Attached, Garage
- Attached garage spaces: 1.5
- Has uncovered spaces: Yes
Accessibility
- Accessibility features: No Disability Access
Details
- Parcel number: 0215407129
- Special conditions: None
- Other equipment: Ceiling Fan(s)
Construction
Type & style
- Home type: Condo
- Property subtype: Single Family Residence
Materials
- Vinyl Siding, Brick
Condition
- New construction: No
- Year built: 1976
- Major remodel year: 2026
Details
- Builder model: Penthouse
Utilities & green energy
- Sewer: Public Sewer
- Water: Lake Michigan
Community & HOA
Community
- Security: Carbon Monoxide Detector(s)
- Subdivision: Fairfield
HOA
- Has HOA: Yes
- Amenities included: Pool, Clubhouse
- Services included: Insurance, Clubhouse, Pool, Exterior Maintenance, Lawn Care, Scavenger
- HOA fee: $256 monthly
Location
- Region: Bloomingdale
Financial & listing details
- Price per square foot: $269/sqft
- Tax assessed value: $60,930
- Annual tax amount: $3,919
- Date on market: 7/16/2026
- Ownership: Condo
Estimated market value
Not available
Estimated sales range
Not available
Not available
Price history
| Date | Event | Price |
|---|---|---|
| 7/19/2026 | Contingent | $280,000$269/sqft |
Source:  MRED as distributed by MLS GRID #12706666 Report a problem MRED as distributed by MLS GRID #12706666 Report a problem | ||
| 7/16/2026 | Listed for sale | $280,000+68.4%$269/sqft |
Source: MRED as distributed by MLS GRID #12706666 Report a problem | ||
| 4/24/2007 | Sold | $166,250+69.6%$160/sqft |
Source: MRED as distributed by MLS GRID #06222752 Report a problem | ||
| 6/8/2000 | Sold | $98,000+18.8%$94/sqft |
Source: Public Record Report a problem | ||
| 3/27/1995 | Sold | $82,500$79/sqft |
Source: Public Record Report a problem | ||
Public tax history
| Year | Property taxes | Tax assessment |
|---|---|---|
| 2024 | $3,919 +9.2% | $60,930 +9.4% |
| 2023 | $3,590 +6.6% | $55,720 +7.3% |
| 2022 | $3,368 +4.4% | $51,950 +5.3% |
| 2021 | $3,225 -0.8% | $49,350 +2.5% |
| 2020 | $3,249 +3.9% | $48,150 +4.1% |
| 2019 | $3,128 +50.1% | $46,270 +39.4% |
| 2018 | $2,083 +7.1% | $33,190 +7.9% |
| 2017 | $1,945 +5.5% | $30,760 +8% |
| 2016 | $1,844 +3.1% | $28,470 +7.2% |
| 2015 | $1,789 -0.6% | $26,570 +1.8% |
| 2014 | $1,799 +0.4% | $26,100 -3.3% |
| 2013 | $1,792 -36.4% | $27,000 -36.8% |
| 2012 | $2,818 +2% | $42,740 -9.4% |
| 2011 | $2,762 +3.4% | $47,190 -4% |
| 2010 | $2,671 +2.4% | $49,160 -6.9% |
| 2009 | $2,608 -0.1% | $52,790 |
| 2008 | $2,609 +3.9% | $52,790 +5.3% |
| 2007 | $2,511 -1.8% | $50,130 |
| 2006 | $2,558 +4.2% | $50,130 +6.6% |
| 2005 | $2,456 +4% | $47,030 +6.8% |
| 2004 | $2,361 +1.1% | $44,030 +10% |
| 2003 | $2,334 +12.4% | $40,020 +13.6% |
| 2002 | $2,077 +5.6% | $35,240 +9% |
| 2001 | $1,966 +3.5% | $32,320 +4.9% |
| 2000 | $1,900 | $30,810 |
Find assessor info on the county website
Monthly payment
Est. payment
Payment breakdown
Explore the cost of this home by adjusting the details. Changes won't be saved.Climate risks
Neighborhood: 60108
Nearby schools
GreatSchools rating
- 8/10Dujardin Elementary SchoolGrades: K-5Distance: 0.5 mi
- 9/10Westfield Middle SchoolGrades: 6-8Distance: 0.4 mi
- 7/10Lake Park High SchoolGrades: 9-12Distance: 2 mi
Schools provided by the listing agent
- Elementary: Dujardin Elementary School
- Middle: Westfield Middle School
- High: Lake Park High School
- District: 13
Source: MRED as distributed by MLS GRID. This data may not be complete. We recommend contacting the local school district to confirm school assignments for this home.
- $249,2002 bd1 ba980 sqft128 Fairlane Ct APT D, Bloomingdale, IL 60108Off Market
- $313,1002 bd2 ba1.5k sqft128 Fairlane Ct APT C, Bloomingdale, IL 60108Off Market
- $245,9002 bd1 ba1.1k sqft128 Fairlane Ct APT A, Bloomingdale, IL 60108Off Market
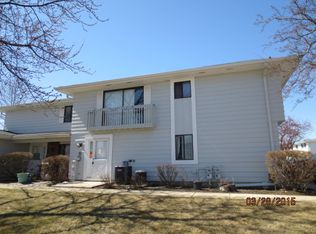
- $313,4003 bd2 ba1.5k sqft128 Fairlane Ct APT B, Bloomingdale, IL 60108Off Market
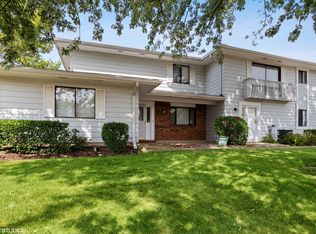
- $250,1002 bd1 ba980 sqft132D Fairlane Ct #271, Bloomingdale, IL 60108Off Market
- $313,6003 bd2 ba1.5k sqft132 Fairlane Ct APT C, Bloomingdale, IL 60108Off Market
- $268,8002 bd1 ba980 sqft132 Fairlane Ct APT A, Bloomingdale, IL 60108Off Market
- $339,4002 bd2 ba1.5k sqft132 Fairlane Ct APT B, Bloomingdale, IL 60108Off Market
- $250,3002 bd1 ba1.1k sqft136 Fairlane Ct APT D, Bloomingdale, IL 60108Off Market
A local agent can set up tours, give advice and negotiate with sellers.
A local lender can help you make sure your offer is ready when you are.
Similar homes
- $269,0002 bd1 ba1.3k sqft311 Northwestern Ct #214, Bloomingdale, IL 60108For Sale By Owner
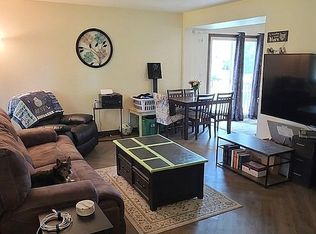
- $255,0003 bd2 ba1.1k sqft213 Glengarry Dr APT 211, Bloomingdale, IL 60108Active
 MLS ID #12717317, Heidi Bolger, Coldwell Banker Gladstone. MRED as distributed by MLS GRID
 - $265,0002 bd2 ba1.2k sqft306 Carriage Way #2C, Bloomingdale, IL 60108Re-activated
 MLS ID #12667544, John Salidas, @properties Christie's International Real Estate. MRED as distributed by MLS GRID
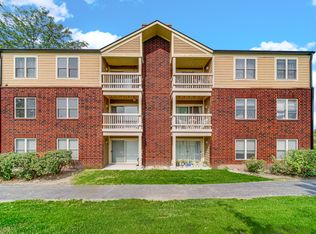
 - $265,0003 bd2 ba1.1k sqft214 Glengarry Dr APT 201, Bloomingdale, IL 60108Active
 MLS ID #12558313, Julia Murillo, Results Realty ERA Powered. MRED as distributed by MLS GRID
 - $298,9002 bd1 ba1k sqft306 Milton Ct Unit B, Bloomingdale, IL 60108ActiveMLS ID #12693260, Linda Portillo, Coldwell Banker Realty. MRED as distributed by MLS GRID
- $335,0002 bd2 ba1.4k sqft125 S Atherton Ct, Bloomingdale, IL 60108ActiveMLS ID #12711235, Julie Busby, Compass. MRED as distributed by MLS GRID
- $245,0002 bd1 ba882 sqft551 Sidney Ave Unit B, Glendale Heights, IL 60139NewMLS ID #12721196, Mark Mikina, HomeSmart Connect LLC. MRED as distributed by MLS GRID
- $210,0002 bd2 ba988 sqft182 Waters Edge Dr APT 301, Glendale Heights, IL 60139NewMLS ID #12715674, Dwij Jani, ARNI Realty Incorporated. MRED as distributed by MLS GRID
- $249,0002 bd2 ba1.3k sqft465 W Dominion Dr Unit 204, Wood Dale, IL 60191ActiveMLS ID #12709804, Dorothy Loy, CSC, Real 1 Realty. MRED as distributed by MLS GRID
- $272,5002 bd2 ba1.2k sqft881 N Swift Rd Unit 306, Addison, IL 60101ActiveMLS ID #12712080, Mohammed Basith, Genex Realty, Inc.. MRED as distributed by MLS GRID
- $279,0002 bd1 ba1k sqft1063 Hampton Hbr #1063, Schaumburg, IL 60193ActiveMLS ID #12714668, Susan Camiliere, RE/MAX Liberty. MRED as distributed by MLS GRID
- $244,9952 bd1 ba993 sqft1051 Rockport Dr #1051, Carol Stream, IL 60188NewMLS ID #12722143, Aldino Giannini, Coldwell Banker Realty. MRED as distributed by MLS GRID
- $297,0002 bd3 ba1.2k sqft121 Golfview Dr, Glendale Heights, IL 60139NewMLS ID #12721442, Paul Sanchez, Prenton Realty. MRED as distributed by MLS GRID
- $339,9002 bd2 ba1.3k sqft224 Lorraine Cir Unit 224, Bloomingdale, IL 60108ActiveMLS ID #12708573, Kathy Maykut, CNC,CSC, RE/MAX All Pro. MRED as distributed by MLS GRID
- $279,9003 bd3 ba1.4k sqft5567 Court F #5567, Hanover Park, IL 60133ActiveMLS ID #12706727, Joe Harris Harris, HomeSmart Connect LLC. MRED as distributed by MLS GRID
- $355,0002 bd1 ba1.4k sqft118 Seneca Trl, Bloomingdale, IL 60108NewMLS ID #12720336, Christopher Piercy, Real People Realty. MRED as distributed by MLS GRID
- $290,0002 bd2 ba1.4k sqft594 Elizabeth Dr #D, Wood Dale, IL 60191ActiveMLS ID #12702626, Orla Schy, john greene, Realtor. MRED as distributed by MLS GRID
- $319,0002 bd2 ba1.3k sqft1994 Gary Ct Unit B, Schaumburg, IL 60193NewMLS ID #12722089, Gerard Scheffler, GRI,SFR, Home Gallery Realty Corp.. MRED as distributed by MLS GRID
- $259,9992 bd2 ba1.2k sqft545 Alton Ct, Carol Stream, IL 60188NewMLS ID #12720762, Mike Musa, Keller Williams Preferred Rlty. MRED as distributed by MLS GRID
- $299,9993 bd2 ba1.2k sqft1784 McCormick Ln, Hanover Park, IL 60133NewMLS ID #12718742, Mike Musa, Keller Williams Preferred Rlty. MRED as distributed by MLS GRID
