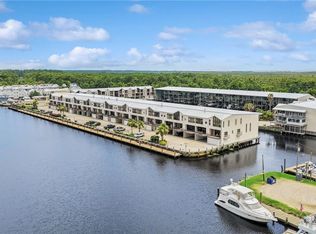
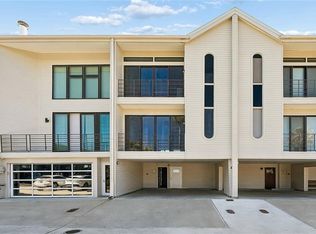
Experience the pinnacle of waterfront living in this stunningly renovated, three-story end-unit townhome. Offering 2,020 square feet of refined living space, this unique residence is nestled against lush green space, providing a rare sense of privacy and tranquility. The ground floor is designed for the ultimate entertainer, featuring a spacious 362-square-foot recreation room (not included in the total square footage) that opens directly to your private dock and included boat slip. This versatile space is already plumbed for an additional bathroom, making it the perfect hub for indoor-outdoor hosting.
The heart of the home resides on the second floor, where a beautiful kitchen—complete with granite countertops and stainless steel appliances—flows seamlessly into the expansive living and dining areas. A cozy wood-burning fireplace anchors the room, while a sun-drenched breakfast area offers the perfect vantage point for morning coffee overlooking the water. Retreat to the third floor to find three well-appointed bedrooms, including two generous primary suites and two full baths designed for maximum comfort and privacy.
Complementing this luxurious lifestyle are practical highlights such as a covered two-car carport, a lifetime foundation warranty, and an extensive list of recent seller improvements. Residents also enjoy premium community amenities, including a pool and tennis courts, all while being just moments away from the area’s best dining and entertainment. This is more than a home; it’s a turnkey waterfront sanctuary.
Pending
$396,000
127 Highway 22 E APT W1, Madisonville, LA 70447
3beds
2,020sqft
:
Get pre-qualified$2,855/mo
Townhouse
Built in 1985
-- sqft lot
$-- Zestimate®
$196/sqft
$390/mo HOA
What's special
- 141 days |
- 188 |
- 12 |
Zillow last checked:
Listing updated:
Listed by:
Peter Borrello 985-789-7445,
Crescent Sotheby's International Realty 985-200-4802
Source: GSREIN,MLS#: 2546435
Facts & features
Interior
Bedrooms & bathrooms
- Bedrooms: 3
- Bathrooms: 4
- Full bathrooms: 2
- 1/2 bathrooms: 2
Primary bedroom
- Description: Flooring: Plank,Simulated Wood
- Level: Third
- Dimensions: 15.4x14.4
Primary bedroom
- Description: Flooring: Plank,Simulated Wood
- Level: Third
- Dimensions: 16.1x11.6
Bedroom
- Description: Flooring: Plank,Simulated Wood
- Level: Third
- Dimensions: 16.7x7.8
Breakfast room nook
- Description: Flooring: Plank,Simulated Wood
- Level: Second
- Dimensions: 9.6x7.5
Dining room
- Description: Flooring: Plank,Simulated Wood
- Level: Second
- Dimensions: 9.6x13.4
Kitchen
- Description: Flooring: Plank,Simulated Wood
- Level: Second
- Dimensions: 12.7x8.4
Living room
- Description: Flooring: Plank,Simulated Wood
- Level: Second
- Dimensions: 13x19.1
Heating
- Central, Multiple Heating Units
Cooling
- Central Air, 2 Units
Appliances
- Included: Dishwasher, Disposal, Microwave, Oven, Range
- Laundry: Washer Hookup, Dryer Hookup
Features
- Ceiling Fan(s), Carbon Monoxide Detector, Granite Counters, Stainless Steel Appliances, Cable TV
- Has fireplace: Yes
- Fireplace features: Wood Burning
Interior area
- Total structure area: 3,559
- Total interior livable area: 2,020 sqft
Property
Parking
- Total spaces: 2
- Parking features: Covered, Two Spaces
Features
- Levels: Three Or More
- Stories: 3
- Patio & porch: Balcony, Porch
- Exterior features: Balcony, Dock, Porch, Tennis Court(s)
- Pool features: Community, In Ground
- On waterfront: Yes
- Waterfront features: Waterfront, River Access
Lot
- Features: City Lot
Details
- Parcel number: 0
- Special conditions: None
Construction
Type & style
- Home type: Townhouse
- Property subtype: Townhouse
- Attached to another structure: Yes
Materials
- Aluminum Siding, HardiPlank Type
- Foundation: Slab
- Roof: Metal
Condition
- Excellent
- Year built: 1985
Utilities & green energy
- Sewer: Public Sewer
- Water: Public
Community & HOA
Community
- Features: Pool
- Security: Smoke Detector(s)
- Subdivision: Tchefuncte Harbour Townhomes
HOA
- Has HOA: Yes
- Amenities included: Clubhouse
- HOA fee: $390 monthly
- HOA name: Tchefuncte Harbour
Location
- Region: Madisonville
Financial & listing details
- Price per square foot: $196/sqft
- Tax assessed value: $305,047
- Annual tax amount: $3,659
- Date on market: 3/7/2026
Estimated market value
Not available
Estimated sales range
Not available
$2,715/mo
Price history
| Date | Event | Price |
|---|---|---|
| 7/18/2026 | Pending sale | $396,000$196/sqft |
Source:  GSREIN #2546435 Report a problem GSREIN #2546435 Report a problem | ||
| 7/5/2026 | Listed for sale | $396,000$196/sqft |
Source: GSREIN #2546435 Report a problem | ||
| 6/30/2026 | Contingent | $396,000$196/sqft |
Source: GSREIN #2546435 Report a problem | ||
| 3/8/2026 | Listed for sale | $396,000$196/sqft |
Source: GSREIN #2546435 Report a problem | ||
| 9/13/2025 | Listing removed | $396,000$196/sqft |
Source: Latter and Blum #2466785 Report a problem | ||
| 6/30/2025 | Price change | $396,000-4.8%$196/sqft |
Source: GSREIN #2466785 Report a problem | ||
| 3/10/2025 | Price change | $416,000-6.5%$206/sqft |
Source: GSREIN #2466785 Report a problem | ||
| 10/4/2024 | Price change | $445,000-8.2%$220/sqft |
Source: GSREIN #2466785 Report a problem | ||
| 9/12/2024 | Listed for sale | $485,000-3%$240/sqft |
Source: GSREIN #2466785 Report a problem | ||
| 8/14/2024 | Listing removed | -- |
Source: GSREIN #2437597 Report a problem | ||
| 3/7/2024 | Listed for sale | $500,000+67.2%$248/sqft |
Source: GSREIN #2437597 Report a problem | ||
| 7/16/2021 | Sold | -- |
Source: Public Record Report a problem | ||
| 2/23/2021 | Sold | -- |
Source: Public Record Report a problem | ||
| 1/7/2021 | Price change | $299,000-3.2%$148/sqft |
Source: Cynthia Ploue & Associates #2277389 Report a problem | ||
| 12/16/2020 | Price change | $309,000+1.3%$153/sqft |
Source: Cynthia Ploue & Associates #2277389 Report a problem | ||
| 12/12/2020 | Listing removed | $1,600$1/sqft |
Source: Cynthia Ploue & Associates #2278451 Report a problem | ||
| 12/12/2020 | Price change | $304,900-1.3%$151/sqft |
Source: Cynthia Ploue & Associates #2277389 Report a problem | ||
| 12/5/2020 | Listed for rent | $1,600$1/sqft |
Source: Cynthia Ploue & Associates #2278451 Report a problem | ||
| 12/4/2020 | Listed for sale | $309,000+3.3%$153/sqft |
Source: Cynthia Ploue & Associates #2277389 Report a problem | ||
| 10/16/2020 | Listing removed | $299,000$148/sqft |
Source: Cynthia Ploue & Associates #2259567 Report a problem | ||
| 8/1/2020 | Price change | $299,000-3.2%$148/sqft |
Source: Cynthia Ploue & Associates #2259567 Report a problem | ||
| 7/3/2020 | Listed for sale | $309,000$153/sqft |
Source: Cynthia Ploue & Associates #2259567 Report a problem | ||
| 3/27/2020 | Listing removed | $309,000$153/sqft |
Source: Cynthia Ploue & Associates #2239019 Report a problem | ||
| 3/26/2020 | Price change | $309,000-3.1%$153/sqft |
Source: Cynthia Ploue & Associates #2239019 Report a problem | ||
| 2/28/2020 | Listed for sale | $319,000$158/sqft |
Source: Cynthia Ploue & Associates #2239019 Report a problem | ||
| 4/5/2011 | Sold | -- |
Source: Public Record Report a problem | ||
| 5/11/2009 | Sold | -- |
Source: Public Record Report a problem | ||
Public tax history
| Year | Property taxes | Tax assessment |
|---|---|---|
| 2025 | $3,659 -3.6% | $30,505 |
| 2024 | $3,794 +10.5% | $30,505 +17.8% |
| 2023 | $3,434 | $25,904 |
| 2022 | $3,434 +12.1% | $25,904 +11.8% |
| 2021 | $3,064 +0.1% | $23,160 |
| 2020 | $3,061 -0.7% | $23,160 +3% |
| 2019 | $3,082 +49.8% | $22,485 |
| 2018 | $2,057 -34% | $22,485 |
| 2017 | $3,116 +48.9% | $22,485 |
| 2016 | $2,093 | $22,485 +8.4% |
| 2015 | $2,093 +10.1% | $20,742 |
| 2014 | $1,900 +1.1% | $20,742 |
| 2013 | $1,880 -36.5% | $20,742 |
| 2012 | $2,962 -7.7% | $20,742 -6.8% |
| 2010 | $3,210 | $22,265 |
Find assessor info on the county website
Monthly payment
Est. payment
Payment breakdown
Explore the cost of this home by adjusting the details. Changes won't be saved.Climate risks
Neighborhood: 70447
Nearby schools
GreatSchools rating
- 9/10Tchefuncte Middle SchoolGrades: 4-6Distance: 3 mi
- 10/10Mandeville Junior High SchoolGrades: 7-8Distance: 5.3 mi
- 9/10Mandeville High SchoolGrades: 9-12Distance: 3.3 mi
- $318,2002 bd3 ba1.7k sqft127 Highway 22 E APT S19, Madisonville, LA 70447Off Market
- $--2 bd4 ba1.6k sqft127 Highway 22 E APT S5, Madisonville, LA 70447Sold

- $615,0002 bd4 ba1.8k sqft127 Highway 22 E APT N25, Madisonville, LA 70447For Sale
- $386,7003 bd4 ba1.6k sqft127 Highway 22 E APT W20, Madisonville, LA 70447Off Market

- $402,7002 bd4 ba2.1k sqft127 Highway 22 E APT N1, Madisonville, LA 70447Off Market
- $585,0002 bd4 ba1.7k sqft127 Highway 22 E APT N22, Madisonville, LA 70447For Sale
- $376,4002 bd3 ba1.8k sqft127 Highway 22 E APT N3, Madisonville, LA 70447Off Market
- $387,8002 bd3 ba2k sqft127 Highway 22 E APT W5, Madisonville, LA 70447Off Market
- $393,9002 bd4 ba1.7k sqft127 Highway 22 E APT N7, Madisonville, LA 70447Off Market
A local agent can set up tours, give advice and negotiate with sellers.
A local lender can help you make sure your offer is ready when you are.
Similar homes
- $335,0002 bd3 ba1.6k sqft127 E Highway 22 Hwy W #17, Madisonville, LA 70447For Sale
 MLS ID #2548641, Louise Brady, REVE, REALTORS. GSREIN
 - $525,0003 bd3 ba2.1k sqft127 Highway 22 N #5, Madisonville, LA 70447For Sale
 MLS ID #2548923, Ty Anne Guidry, Rodi Realty, Inc. GSREIN
 - $460,0002 bd4 ba2.1k sqft127 Highway 22 E APT S1, Madisonville, LA 70447For Sale
 MLS ID #2517607, Danielle Engels, RE/MAX Professional. GSREIN
 - $379,0004 bd3 ba2.5k sqft500 Drake Elm Ct, Madisonville, LA 70447For Sale
 MLS ID #2561493, Trinity Keller, NOLA Living Realty. GSREIN
 - $316,7493 bd2 ba1.7k sqft246 Calumet Dr, Madisonville, LA 70447For SaleMLS ID #2562997, Maxine DeRoche, United Real Estate Partners. GSREIN
- $365,0004 bd2 ba2k sqft3025 Lost Lake Ln, Madisonville, LA 70447For SaleMLS ID #2564833, Courtney LeBlanc, REVE, REALTORS. GSREIN
- $379,0004 bd3 ba2.3k sqft1317 Fairfield Dr, Mandeville, LA 70448For SaleMLS ID #2558901, Theresa Eschete, Fleur De Lis Realty Group. GSREIN
- $380,0004 bd2 ba2k sqft150 Frenchmen Dr, Mandeville, LA 70448For SaleMLS ID #2568004, Stacia Lamulle, 1 Percent Lists Premier. GSREIN
- $400,0004 bd3 ba2.2k sqft1517 Audubon Pkwy, Madisonville, LA 70447For SaleMLS ID #2557594, Allison Palmer, Palmetto Realty LLC. GSREIN
- $375,0003 bd2 ba2k sqft106 Tchefuncte Oaks Dr #106, Mandeville, LA 70471For SaleMLS ID #2544592, Gregg Tepper, Keller Williams Realty Services. GSREIN
- $354,9004 bd3 ba1.9k sqft756 Jackson Ct, Madisonville, LA 70447For SaleMLS ID #2547391, Donna Naquin, Compass Mandeville. GSREIN
- $414,9004 bd3 ba2.1k sqft20216 River Parc Dr S, Covington, LA 70433For SaleMLS ID #2557526, Gregg Tepper, Keller Williams Realty Services. GSREIN
- $240,0003 bd3 ba1.8k sqft178 White Heron Dr, Madisonville, LA 70447For SaleMLS ID #2564333, Stacey Dauzat, Weichert Realtors, Loescher Pr. GSREIN
- $255,0004 bd4 ba2.3k sqft8 Place Lafitte #8, Madisonville, LA 70447For SaleMLS ID #2526974, Witney Arch, Realty One Group Immobilia. GSREIN
- $347,0003 bd3 ba1.9k sqft717 Woodridge Blvd, Mandeville, LA 70471For SaleMLS ID #2552373, Alexander Champagne, Atlas Real Estate Company, LLC. GSREIN
- $444,9004 bd3 ba2.6k sqft183 Raiford Oaks Blvd, Madisonville, LA 70447For SaleMLS ID #2549696, Michelle Fadely, Engel & Volkers Slidell - Mandeville. GSREIN
- $325,0003 bd2 ba1.8k sqft709 Jackson Ct, Madisonville, LA 70447For SaleBHHS broker feed
- $389,0003 bd2 ba2.2k sqft20084 Highway 40, Covington, LA 70435For SaleMLS ID #2555073, Katelyn Warner, NextHome Real Estate Professionals. GSREIN
- $375,0003 bd2 ba1.3k sqft18313 Cusachs Dr, Covington, LA 70433For SaleMLS ID #2562295, Rebecca Davis, Select Living LLC. GSREIN
- $349,9004 bd3 ba2.4k sqft412 Water Oak Ln, Mandeville, LA 70471For SaleMLS ID #2552537, Shalena Drury, 1 Percent Lists. GSREIN
