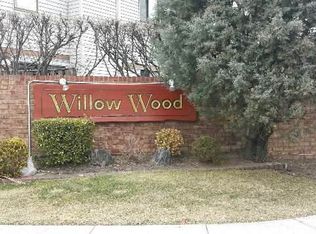
A PLACE YOU WILL LOVE JUST LIKE YOU KNEW YOU WOULD...RIGHT HERE IN WILLOWOOD....HUGE ONE BEDROOM UPPER UNIT WITH SO MUCH TO OFFER....SKYLIT LIVING ROOM WITH VAULTED CEILINGS WITH NEW BALCONY/DECK....FORMAL DINING ROOM...GRANITE EAT-IN-KITCHEN WITH STAINLESS STEEL APPLIANCES....NEW CENTRAL AIR AND HEAT PUMP...NEW FULL SIZE WASHER AN DRYER....MASTER BEDROOM WITH UPDATED BATH.....LOTS OF CLOSETS....BOTH BATHROOMS HAVE BEEN UPDATED...THIS UNIT HAS A MODERN CHAIR LIFT FROM THE ENTRY FOYER RIGHT UP THE STAIRS AND CAN STAY OR CAN BE REMOVED AT THE BUYERS REQUEST....FULL ATTIC FOR STORAGE....AMENITIES INCLUDE IN GROUND POOL...TENNIS COURTS...PLAYGROUND....A GYM & A CLUBHOUSE THAT CAN BE RENTED FOR ANY SPECIAL EVENT...CLOSE TO SHOPPING AND PUBLIC TRANSPORTATION....HOA IS $399.17...TAXES ARE UNDER $10,000 WITH THE BASIC STAR EXEMPTION....
Pending
$539,999
127 Laurel Lane #127, Wantagh, NY 11793
1beds
1,062sqft
Condominium, Residential
Built in 1985
-- sqft lot
$-- Zestimate®
$508/sqft
$399/mo HOA
What's special
- 41 days |
- 91 |
- 2 |
Likely to sell faster than
Zillow last checked:
Listing updated:
Listed by:
Realty Advisors Inc 516-826-1111,
Laura Dupkin Memisha SRES RENE 516-984-0343,
Caterina L. Ambrosio 516-361-1799,
Realty Advisors Inc
Source: OneKey® MLS as distributed by MLS GRID,MLS#: 1012211
Facts & features
Interior
Bedrooms & bathrooms
- Bedrooms: 1
- Bathrooms: 2
- Full bathrooms: 1
- 1/2 bathrooms: 1
Heating
- Natural Gas
Cooling
- Central Air
Appliances
- Included: Dishwasher, Dryer, Range, Refrigerator, Stainless Steel Appliance(s), Washer
- Laundry: Washer/Dryer Hookup, Laundry Room
Features
- First Floor Bedroom, First Floor Full Bath, Eat-in Kitchen, Formal Dining, Open Floorplan, Open Kitchen, Primary Bathroom, Quartz/Quartzite Counters, Walk Through Kitchen
- Flooring: Carpet, Ceramic Tile
- Attic: Full,Storage
- Has fireplace: No
- Common walls with other units/homes: End Unit,No One Above
Interior area
- Total structure area: 1,062
- Total interior livable area: 1,062 sqft
Property
Parking
- Total spaces: 1
- Parking features: Assigned, Common, Other, Open
- Carport spaces: 1
Features
- Levels: One
- Patio & porch: Terrace
- Exterior features: Playground, Tennis Court(s)
Lot
- Size: 11.2 Acres
Details
- Parcel number: 208951413000027UCA009100127
- Special conditions: None
Construction
Type & style
- Home type: Condo
- Property subtype: Condominium, Residential
- Attached to another structure: Yes
Materials
- Brick, Vinyl Siding
Condition
- Year built: 1985
Utilities & green energy
- Sewer: Public Sewer
- Water: Public
- Utilities for property: Electricity Connected, Sewer Connected, Water Connected
Community & HOA
Community
- Features: Clubhouse, Fitness Center, Playground, Pool, Tennis Court(s)
- Subdivision: WILLOWOOD CONDOS
HOA
- Has HOA: Yes
- Amenities included: Clubhouse, Fitness Center, Landscaping, Maintenance Grounds, Playground, Pool, Recreation Facilities, Snow Removal
- Services included: Common Area Maintenance, Maintenance Structure, Sewer, Snow Removal, Trash, Water
- HOA fee: $399 monthly
- HOA phone: 516-826-9700
Location
- Region: Wantagh
Financial & listing details
- Price per square foot: $508/sqft
- Annual tax amount: $10,107
- Date on market: 6/16/2026
- Cumulative days on market: 40 days
- Listing agreement: Exclusive Right To Sell
- Electric utility on property: Yes
Estimated market value
Not available
Estimated sales range
Not available
Not available
Price history
| Date | Event | Price |
|---|---|---|
| 6/26/2026 | Pending sale | $539,999$508/sqft |
Source:  OneKey® MLS as distributed by MLS GRID #1012211 Report a problem OneKey® MLS as distributed by MLS GRID #1012211 Report a problem | ||
| 6/24/2026 | Listing removed | $539,999$508/sqft |
Source: OneKey® MLS as distributed by MLS GRID #1012211 Report a problem | ||
| 6/16/2026 | Listed for sale | $539,999+17.6%$508/sqft |
Source: OneKey® MLS as distributed by MLS GRID #1012211 Report a problem | ||
| 8/22/2023 | Sold | $459,000+2.2%$432/sqft |
Source: OneKey® MLS as distributed by MLS GRID #L3480732 Report a problem | ||
| 6/5/2023 | Pending sale | $449,000$423/sqft |
Source: OneKey® MLS as distributed by MLS GRID #3480732 Report a problem | ||
| 5/25/2023 | Listed for sale | $449,000$423/sqft |
Source: OneKey® MLS as distributed by MLS GRID #3480732 Report a problem | ||
Public tax history
Tax history is unavailable.
Monthly payment
Climate risks
Neighborhood: North Wantagh
Nearby schools
GreatSchools rating
- 5/10Lee Road SchoolGrades: K-5Distance: 1.2 mi
- 6/10Jonas E Salk Middle SchoolGrades: 6-8Distance: 0.7 mi
- 10/10Gen Douglas Macarthur Senior High SchoolGrades: 9-12Distance: 0.6 mi
Schools provided by the listing agent
- Elementary: East Broadway School
- Middle: Jonas E Salk Middle School
- High: Gen Douglas Macarthur Senior Hs
Source: OneKey® MLS as distributed by MLS GRID. This data may not be complete. We recommend contacting the local school district to confirm school assignments for this home.
- $297,000-- bd1 ba1k sqft10 Balsam Ct UNIT 10, Wantagh, NY 11793Off Market
- $533,1001 bd1 ba1k sqft11 Balsam Ct, Wantagh, NY 11793Off Market
- $702,400-- bd1 ba1.3k sqft12 Balsam Ct, Wantagh, NY 11793Off Market
- $452,000-- bd2 ba1.5k sqft13 Balsam Ct UNIT 13, Wantagh, NY 11793Off Market
- $697,000-- bd1 ba1.3k sqft14 Balsam Ct, Wantagh, NY 11793Off Market
- $767,400-- bd2 ba1.5k sqft15 Balsam Ct, Wantagh, NY 11793Off Market
- $620,0002 bd2 ba1.3k sqft16 Balsam Ct, Wantagh, NY 11793For Sale
- $760,700-- bd2 ba1.5k sqft17 Balsam Ct, Wantagh, NY 11793Off Market
- $401,0002 bd1 ba1.3k sqft18 Balsam Ct #18, Wantagh, NY 11793Off Market
A local agent can set up tours, give advice and negotiate with sellers.
Similar homes
- $649,9992 bd2 ba1.3k sqft65 Cottonwood Court, Wantagh, NY 11793For Sale
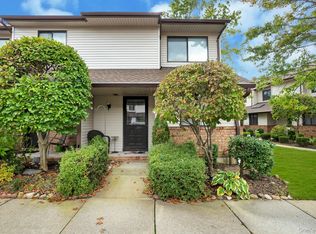
 MLS ID #1008190, Matthew J. Lenner, Listing by: Real Broker NY LLC. OneKey® MLS as distributed by MLS GRID
 - $699,0003 bd3 ba1.5k sqft113 Laurel Lane, Wantagh, NY 11793For Sale
 MLS ID #1023801, Damian Ross SFR CBR, Listing by: Daniel Gale Sothebys Intl Rlty. OneKey® MLS as distributed by MLS GRID
 - $549,0002 bd2 ba1.2k sqft725 Miller Avenue #218, Freeport, NY 11520For Sale
 MLS ID #1012367, Tricia English, Listing by: Signature Premier Properties. OneKey® MLS as distributed by MLS GRID
 - $500,0002 bd2 ba1.2k sqft1027 Jerusalem Avenue #121, Uniondale, NY 11553For Sale
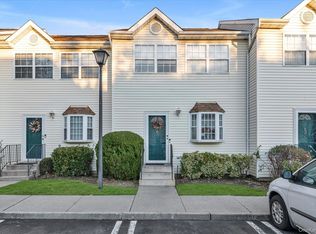 MLS ID #1021481, Charles V. Maione, Listing by: Douglas Elliman Real Estate. OneKey® MLS as distributed by MLS GRID
 - $510,0002 bd2 ba941 sqft1120 Willow Lane, Valley Stream, NY 11580For SaleMLS ID #1021041, Michael J. Rose, Listing by: OverSouth LLC. OneKey® MLS as distributed by MLS GRID
- $599,9994 bd2 ba1.2k sqft2 Ford Drive W, Massapequa, NY 11758For SaleMLS ID #1022316, Anthony Napolitano Jr, Listing by: Anthony Napolitano Homes. OneKey® MLS as distributed by MLS GRID
- $569,9992 bd2 ba1.1k sqft80 Morley Circle, Melville, NY 11747For SaleMLS ID #984992, Anthony Napolitano Jr, Listing by: Anthony Napolitano Homes. OneKey® MLS as distributed by MLS GRID
- $447,5002 bd2 ba980 sqft62 Cambridge Drive W, Copiague, NY 11726For SaleMLS ID #1017579, Vincent Worgul, Listing by: Mint Homes LI LLC. OneKey® MLS as distributed by MLS GRID
- $749,9994 bd2 ba1.5k sqft2545 Sycamore Avenue, Wantagh, NY 11793For SaleMLS ID #1012073, Kelly Forman, Listing by: Compass Greater NY LLC. OneKey® MLS as distributed by MLS GRID
- $599,0002 bd2 ba1.2k sqft206 Anchor Court, Copiague, NY 11726For SaleMLS ID #1004792, Phoebe Altman, Listing by: Douglas Elliman Real Estate. OneKey® MLS as distributed by MLS GRID
- $464,0002 bd2 ba1.2k sqft78 Cambridge Drive W, Copiague, NY 11726For SaleMLS ID #913978, Rosemarie Bozza RENE, Listing by: Above Board Real Estate Inc. OneKey® MLS as distributed by MLS GRID
- $615,0004 bd1 ba1.1k sqft12 E Millpage Drive, Bethpage, NY 11714For SaleMLS ID #1028159, Patricia H. Ottati CBR, Listing by: BERKSHIRE HATHAWAY. OneKey® MLS as distributed by MLS GRID
- $799,0002 bd2 ba1.3k sqft115 Autumn Drive, Plainview, NY 11803For SaleMLS ID #1014773, Amy R. Cantor CBR SFR, Listing by: Coldwell Banker American Homes. OneKey® MLS as distributed by MLS GRID
- $499,0002 bd2 ba1.2k sqft66 Sarah Court, Amityville, NY 11701For SaleMLS ID #939945, Richard R. Krug Jr PSA SRES SFR, Listing by: Coldwell Banker American Homes. OneKey® MLS as distributed by MLS GRID
- $559,9993 bd1 ba828 sqft3414 Great Neck Road, Amityville, NY 11701For SaleMLS ID #1016284, Virdell Dixon, Listing by: Keller Williams Hudson Valley. OneKey® MLS as distributed by MLS GRID
- $659,0002 bd2 ba969 sqft185 W Park Avenue #201, Long Beach, NY 11561For SaleMLS ID #996935, Leah E. Rosensweig Tozer CBR, Listing by: Daniel Gale Sothebys Intl Rlty. OneKey® MLS as distributed by MLS GRID
- $699,9992 bd2 ba1.3k sqft2 Richmond Road #1I, Lido Beach, NY 11561For SaleMLS ID #990606, Lisa Pellegrino, Listing by: Douglas Elliman Real Estate. OneKey® MLS as distributed by MLS GRID
- $449,0002 bd2 ba1.1k sqft120 Morris Avenue #b5, Rockville Centre, NY 11570For SaleMLS ID #1022440, Adam Hershco, Listing by: Signature Premier Properties. OneKey® MLS as distributed by MLS GRID
- $795,0002 bd2 ba1.1k sqft20725 Darren Drive #1804, Bayside, NY 11360For SaleMLS ID #995887, Karen A. Dobrucky Skala, Listing by: Prime Realty. OneKey® MLS as distributed by MLS GRID
- $649,0001 bd1 ba750 sqft20617 Lori Drive #1166, Bayside, NY 11360For SaleMLS ID #980261, Elisabetta Caceda, Listing by: Voro LLC. OneKey® MLS as distributed by MLS GRID
