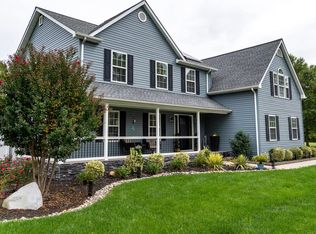
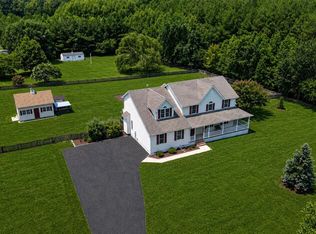
Welcome to 127 Pleasant Springs Drive, a beautifully maintained home nestled in the highly desirable Claiborne Fields community of Centreville. This four‑bedroom, 3.5‑bath residence offers the perfect blend of comfort, style, and functionality—truly an ideal place to call home. Set on 4.0 picturesque acres, the property includes 2.1 acres owned plus an additional 1.937 acres under a 99‑year lease, with an invisible dog fence already in place. A welcoming front porch overlooks a freshly manicured, park‑like landscape featuring perennial gardens, a dedicated herb garden, and a full fruit orchard, creating a serene and private setting. Designed for both relaxing and entertaining, the home offers a screened porch perfect for summer gatherings, along with a private hot tub for year‑round enjoyment. Inside, the main living areas flow seamlessly. The well‑appointed kitchen features generous cabinetry and workspace and opens to the dining area and family room, complete with custom built‑ins and a cozy fireplace. A separate office or playroom adds valuable flexibility for today’s lifestyle. The spacious primary suite is a true retreat, offering ample closet space and a spa‑like ensuite bath with a jetted tub, walk‑in shower, and double vanity. Additional bedrooms provide comfort and privacy for family and guests alike. The partially finished basement includes a full bathroom, separate exterior entrance with stairwell, and a full bathroom, creating excellent potential for an in‑law suite, guest space, or recreation area. A detached four‑car garage provides abundant storage and versatility. Buy with confidence knowing the home features a newer roof, water heater, water tank, and updated appliances. Outdoor spaces are thoughtfully designed for low‑maintenance enjoyment—perfect for morning coffee or evening relaxation. Claiborne Fields is known for its peaceful atmosphere, expansive one‑plus‑acre lots, and convenient proximity to downtown Centreville, shopping, dining, parks, and major commuter routes. This exceptional home offers comfort, privacy, and community in one of Queen Anne’s County’s most sought‑after neighborhoods. Schedule your private tour today—you won’t want to miss it.
Under contract
Price cut: $10K (5/29)
$749,900
127 Pleasant Springs Dr, Centreville, MD 21617
4beds
3,282sqft
Single Family Residence
Built in 1997
2.17 Acres Lot
$736,600 Zestimate®
$228/sqft
$14/mo HOA
What's special
Perennial gardensDedicated herb gardenFull fruit orchardWelcoming front porch
- 117 days |
- 129 |
- 2 |
Zillow last checked:
Listing updated:
Listed by:
Samantha Grimes 410-310-6426,
Chesapeake Real Estate Associates, LLC 410-476-2201
Source: Bright MLS,MLS#: MDQA2016984
Facts & features
Interior
Bedrooms & bathrooms
- Bedrooms: 4
- Bathrooms: 4
- Full bathrooms: 3
- 1/2 bathrooms: 1
- Main level bathrooms: 1
Basement
- Area: 1316
Heating
- Forced Air, Oil
Cooling
- Ceiling Fan(s), Central Air, Whole House Fan, Electric
Appliances
- Included: Dishwasher, Oven, Refrigerator, Cooktop, Electric Water Heater
- Laundry: Has Laundry
Features
- Breakfast Area, Family Room Off Kitchen, Floor Plan - Traditional, Built-in Features, Walk-In Closet(s), Store/Office
- Flooring: Carpet, Wood
- Basement: Connecting Stairway,Partially Finished
- Number of fireplaces: 1
- Fireplace features: Wood Burning
Interior area
- Total structure area: 3,948
- Total interior livable area: 3,282 sqft
- Finished area above ground: 2,632
- Finished area below ground: 650
Video & virtual tour
Property
Parking
- Total spaces: 6
- Parking features: Garage Faces Front, Garage Faces Side, Attached, Detached
- Attached garage spaces: 6
Accessibility
- Accessibility features: None
Features
- Levels: Two
- Stories: 2
- Patio & porch: Deck, Patio, Porch, Screened
- Exterior features: Extensive Hardscape, Sidewalks
- Pool features: None
- Has spa: Yes
- Spa features: Hot Tub
- Has view: Yes
- View description: Garden
Lot
- Size: 2.17 Acres
- Features: Front Yard, Landscaped, SideYard(s), Wooded, Rear Yard
Details
- Additional structures: Above Grade, Below Grade, Outbuilding
- Additional parcels included: 99 year lease on the prperty outfront for $200.00 a year
- Parcel number: 1803029263
- Zoning: AG
- Special conditions: Standard
Construction
Type & style
- Home type: SingleFamily
- Architectural style: Colonial
- Property subtype: Single Family Residence
Materials
- Vinyl Siding
- Foundation: Permanent
- Roof: Architectural Shingle
Condition
- Excellent
- New construction: No
- Year built: 1997
Utilities & green energy
- Sewer: On Site Septic
- Water: Well
- Utilities for property: Fiber Optic
Community & HOA
Community
- Subdivision: Claiborne Fields
HOA
- Has HOA: Yes
- HOA fee: $173 annually
- HOA name: CLAIBORNE FIELDS COMMUNITY ASSOCIATION
Location
- Region: Centreville
Financial & listing details
- Price per square foot: $228/sqft
- Tax assessed value: $566,000
- Annual tax amount: $5,000
- Date on market: 5/1/2026
- Listing agreement: Exclusive Right To Sell
- Inclusions: Whole House Fan, Trampoline, 2 Porch Swings
- Exclusions: Antique Refrigerator, Work Bench In Garage
- Ownership: Fee Simple
Estimated market value
$736,600
$700,000 - $773,000
$4,102/mo
Price history
| Date | Event | Price |
|---|---|---|
| 7/17/2026 | Contingent | $749,900$228/sqft |
Source:  Bright MLS #MDQA2016984 Report a problem Bright MLS #MDQA2016984 Report a problem | ||
| 5/29/2026 | Price change | $749,900-1.3%$228/sqft |
Source: Bright MLS #MDQA2016984 Report a problem | ||
| 5/1/2026 | Listed for sale | $759,900+6.3%$232/sqft |
Source: Bright MLS #MDQA2016984 Report a problem | ||
| 8/4/2023 | Listing removed | $715,000$218/sqft |
Source: Bright MLS #MDQA2006756 Report a problem | ||
| 7/22/2023 | Price change | $715,000-2.7%$218/sqft |
Source: Bright MLS #MDQA2006756 Report a problem | ||
| 6/9/2023 | Listed for sale | $735,000+120.6%$224/sqft |
Source: Bright MLS #MDQA2006756 Report a problem | ||
| 9/13/2001 | Sold | $333,125+542.5%$102/sqft |
Source: Public Record Report a problem | ||
| 11/19/1996 | Sold | $51,850$16/sqft |
Source: Public Record Report a problem | ||
Public tax history
| Year | Property taxes | Tax assessment |
|---|---|---|
| 2025 | $5,063 +8.3% | $531,100 +7% |
| 2024 | $4,674 +4.4% | $496,200 +4.4% |
| 2023 | $4,479 +4.6% | $475,500 -4.2% |
| 2022 | $4,284 +2.9% | $496,200 +14.3% |
| 2021 | $4,163 +1.6% | $434,100 +1.6% |
| 2020 | $4,098 +1.6% | $427,233 -1.6% |
| 2019 | $4,032 +1.7% | $434,100 +5% |
| 2018 | $3,966 +1.1% | $413,500 +2.7% |
| 2017 | $3,923 +110.7% | $402,767 +2.7% |
| 2016 | $1,861 | $392,033 +2.8% |
| 2015 | $1,861 | $381,300 |
| 2014 | $1,861 | $381,300 |
| 2013 | -- | $381,300 -0.9% |
| 2012 | -- | $384,700 |
| 2011 | -- | $384,700 |
| 2010 | -- | $384,700 -35.2% |
| 2009 | -- | $593,860 +15.3% |
| 2008 | -- | $514,890 +18.1% |
| 2007 | -- | $435,920 +22.1% |
| 2006 | -- | $356,950 +9.9% |
| 2005 | -- | $324,822 +11% |
| 2004 | -- | $292,696 +12.3% |
| 2003 | -- | $260,570 +7.1% |
| 2002 | -- | $243,282 +7.6% |
| 2001 | -- | $225,996 |
Find assessor info on the county website
Monthly payment
Est. payment
Payment breakdown
Explore the cost of this home by adjusting the details. Changes won't be saved.Climate risks
Neighborhood: 21617
Nearby schools
GreatSchools rating
- 5/10Kennard Elementary SchoolGrades: 3-5Distance: 2.9 mi
- 5/10Centreville Middle SchoolGrades: 6-8Distance: 2.4 mi
- 7/10Queen Anne's County High SchoolGrades: 9-12Distance: 2.4 mi
Schools provided by the listing agent
- Elementary: Centreville
- Middle: Centerville
- High: Queen Anne's County
- District: Queen Anne's County Public Schools
Source: Bright MLS. This data may not be complete. We recommend contacting the local school district to confirm school assignments for this home.
- $671,900-- bd2 ba3.5k sqft123 Pleasant Springs Dr, Centreville, MD 21617Off Market
- $740,7004 bd3 ba2.1k sqft135 Pleasant Springs Dr, Centreville, MD 21617Off Market
- $665,2001.2 acres115 Pleasant Springs Dr, Centreville, MD 21617Off Market
- $750,0004 bd3 ba2.8k sqft119 Pleasant Springs Dr, Centreville, MD 21617Sold
- $838,600-- bd2 ba4.1k sqft124 Pleasant Springs Dr, Centreville, MD 21617Off Market
- $923,000-- bd4 ba4k sqft139 Pleasant Springs Dr, Centreville, MD 21617Off Market
- $469,2003 bd2 ba1.4k sqft125 Beech Tree Ln #1, Centreville, MD 21617Off Market
- $532,3001.2 acres117 Beech Tree Ln, Centreville, MD 21617Off Market
A local agent can set up tours, give advice and negotiate with sellers.
Similar homes
- $559,9994 bd3 ba3.1k sqft120 Meadow Croft Dr, Centreville, MD 21617For Sale

 MLS ID #MDQA2018260, Crystal Smith, RE/MAX Executive. Bright MLS
 - $549,9874 bd3 ba2.5k sqft611 Clark Corners Rd, Centreville, MD 21617For Sale
 MLS ID #MDQA2017884, Michael Roenigk, Chaney Homes, LLC. Bright MLS
 - $595,0004 bd3 ba3.2k sqft337 Roe Ingleside Rd, Centreville, MD 21617For Sale
 MLS ID #MDQA2017068, Brenda Fornos, Taylor Properties. Bright MLS
 - $475,0003 bd2 ba1.6k sqft100 Prussian Turn, Centreville, MD 21617For Sale
 MLS ID #MDQA2018322, Retha Arrabal, Doug Ashley Realtors, LLC. Bright MLS
 - $609,9004 bd3 ba2.7k sqft913 Clark Corners Rd, Centreville, MD 21617For SaleMLS ID #MDQA2017320, Jennifer Norfolk, Coldwell Banker Waterman Realty. Bright MLS
- $585,0004 bd4 ba3.5k sqft131 Fair Brook Way, Centreville, MD 21617For SaleMLS ID #MDQA2016918, Barbara McCaffrey, Redfin Corp. Bright MLS
- $545,0003 bd2 ba2.2k sqft639 Poplar School Rd, Centreville, MD 21617For SaleMLS ID #MDQA2018228, Gretchen Wichlinski, Compass. Bright MLS
- $915,0005 bd4 ba4.3k sqft143 Thicket Ct, Centreville, MD 21617For SaleMLS ID #MDQA2017688, Biana Arentz, Coldwell Banker Realty. Bright MLS
- $534,9005 bd3 ba3.1k sqft126 Meadow Croft Dr, Centreville, MD 21617For SaleMLS ID #MDQA2018028, Samantha Grimes, Chesapeake Real Estate Associates, LLC. Bright MLS
- $509,9004 bd3 ba2.5k sqft427 Brookfield Dr, Centreville, MD 21617For SaleMLS ID #MDQA2017888, Gretchen Wichlinski, Compass. Bright MLS
- $750,0003 bd3 ba2.1k sqft216 Birch Run Rd, Chestertown, MD 21620For SaleMLS ID #MDKE2006896, Liddy Campbell, TTR Sotheby's International Realty. Bright MLS
- $649,0004 bd3 ba2.8k sqft22400 Great Oak Landing Rd, Chestertown, MD 21620For SaleMLS ID #MDKE2006946, Terri Kulp, Coldwell Banker Chesapeake Real Estate Company. Bright MLS
- $589,0003 bd3 ba3.1k sqft106 Encore Ct, Centreville, MD 21617For SaleMLS ID #MDQA2017020, Deborah Shiley, Long & Foster Real Estate, Inc.. Bright MLS
- $499,0003 bd3 ba3.2k sqft104 Kidwell Ave, Centreville, MD 21617For SaleMLS ID #MDQA2016420, Tricia Z Wilson, Wilson Realty & Staging LLC. Bright MLS
- $529,0004 bd4 ba3.4k sqft142 Harmony Way, Centreville, MD 21617For SaleMLS ID #MDQA2016366, Ed Beres, RE/MAX Executive. Bright MLS
- $599,0004 bd3 ba2.7k sqft107 Chestnut Ln, Queenstown, MD 21658For SaleMLS ID #MDQA2016512, Linda Austin, Long & Foster Real Estate, Inc.. Bright MLS
- $789,0004 bd3 ba2.4k sqft116 Prospect Bay Dr W, Grasonville, MD 21638For SaleMLS ID #MDQA2017832, Lori G Woods-Fortney, Berkshire Hathaway HomeServices Homesale Realty. Bright MLS
- $724,9994 bd3 ba2.6k sqft1 Bunker Ct, Grasonville, MD 21638For SaleMLS ID #MDQA2016492, Tricia Z Wilson, Wilson Realty & Staging LLC. Bright MLS
- $575,0004 bd3 ba2.4k sqft22733 Squire Ln, Queen Anne, MD 21657For SaleMLS ID #MDCM2007680, Jimmy White, Long & Foster Real Estate, Inc.. Bright MLS
- $549,9003 bd2 ba2.4k sqft126 Encore Ct, Centreville, MD 21617For SaleMLS ID #MDQA2017222, Melanie Montague, EXP Realty, LLC. Bright MLS
