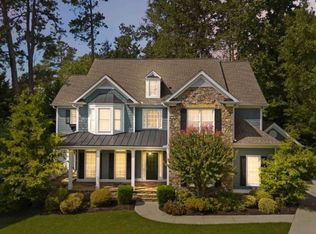
The Creekwood Plan built by Walker Anderson Homes is a Beautiful Two-Story Home in the Charming Bartlett Ridge Community in Suwanee and within walking distance to Peachtree Ridge Park, Restaurants, and many Recreational Offerings. The Home features a beautiful private backyard and many upgrades along with Expansive 9-Foot Ceilings on both the Main and Upper Levels, a Guest Suite on the Main Level, and a Covered Front Porch. The Kitchen is open to the Family Room & Great Room, has Painted Cabinets with Soft-Close Cabinet Doors & Drawers and includes a 36" Gas Cooktop with Cabinet Vent Hood, Wall Oven, Wall Microwave, all complimented by a Large Island with Farm Sink. The Primary Bedroom Suite upstairs is Spacious and complete with a Double Tray Ceiling, Two Walk-In Closets, Double Vanity, Large Shower with Bench. You will also find three Additional Bedrooms each with a Walk-In Closet, and a Jack & Jill Full Bathroom. Home is completed and move in ready Ask us about our $15K incentive with use of preferred lender. *Pictures of actual home.
Active
$725,410
1270 Bartlett Trce, Suwanee, GA 30043
4beds
3,017sqft
Single Family Residence
Built in 2026
7,797 Square Feet Lot
$-- Zestimate®
$240/sqft
$75/mo HOA
What's special
Covered front porchBeautiful private backyardLarge shower with benchWall microwaveWall oven
- 17 hours
- 38
- 1
Zillow last checked:
Listing updated:
Listed by:
Tamra J Wade 770-502-6230,
Re/Max Tru, Inc.,
Roger L Wilmot 770-502-6230,
Re/Max Tru, Inc.
Source: GAMLS,MLS#: 10850894
Facts & features
Interior
Bedrooms & bathrooms
- Bedrooms: 4
- Bathrooms: 3
- Full bathrooms: 3
- Main level bathrooms: 1
- Main level bedrooms: 1
Rooms
- Room types: Family Room, Foyer, Loft
Kitchen
- Features: Breakfast Area, Breakfast Bar, Kitchen Island, Pantry, Solid Surface Counters
Heating
- Central, Heat Pump, Natural Gas, Zoned
Cooling
- Ceiling Fan(s), Central Air, Gas, Zoned
Appliances
- Included: Dishwasher, Disposal, Gas Water Heater, Microwave, Stainless Steel Appliance(s)
- Laundry: Upper Level
Features
- Double Vanity, High Ceilings, Tile Bath, Tray Ceiling(s), Walk-In Closet(s)
- Flooring: Vinyl
- Basement: None
- Attic: Pull Down Stairs
- Number of fireplaces: 1
- Fireplace features: Family Room, Gas Log
- Common walls with other units/homes: No Common Walls
Interior area
- Total structure area: 3,017
- Total interior livable area: 3,017 sqft
- Finished area above ground: 3,017
- Finished area below ground: 0
Property
Parking
- Parking features: Garage, Garage Door Opener, Kitchen Level
- Has garage: Yes
Features
- Levels: Two
- Stories: 2
- Body of water: None
Lot
- Size: 7,797 Square Feet
- Features: Corner Lot, Level
Details
- Parcel number: 0
Construction
Type & style
- Home type: SingleFamily
- Architectural style: Colonial
- Property subtype: Single Family Residence
Materials
- Other
- Foundation: Slab
- Roof: Composition
Condition
- New Construction
- New construction: Yes
- Year built: 2026
Details
- Warranty included: Yes
Utilities & green energy
- Sewer: Public Sewer
- Water: Public
- Utilities for property: Cable Available, Electricity Available, High Speed Internet, Phone Available, Sewer Connected, Underground Utilities, Water Available
Community & HOA
Community
- Features: Park, Sidewalks, Street Lights, Walk To Schools, Near Shopping
- Security: Carbon Monoxide Detector(s), Smoke Detector(s)
- Subdivision: Bartlett Ridge
HOA
- Has HOA: Yes
- Services included: Maintenance Grounds
- HOA fee: $900 annually
Location
- Region: Suwanee
Financial & listing details
- Price per square foot: $240/sqft
- Date on market: 9/22/2026
- Listing agreement: Exclusive Right To Sell
- Listing terms: 1031 Exchange,Cash,Conventional,FHA,VA Loan
- Electric utility on property: Yes
Estimated market value
Not available
Estimated sales range
Not available
Not available
Price history
| Date | Event | Price |
|---|---|---|
| 9/22/2026 | Listed for sale | $725,410$240/sqft |
Source:  GAMLS #10850894 Report a problem GAMLS #10850894 Report a problem | ||
Public tax history
Tax history is unavailable.
Monthly payment
Est. payment
Payment breakdown
Explore the cost of this home by adjusting the details. Changes won't be saved.Climate risks
Neighborhood: 30043
Nearby schools
Schools provided by the listing agent
- Elementary: Parsons
- Middle: Richard Hull
- High: Peachtree Ridge
Source: GAMLS. This data may not be complete. We recommend contacting the local school district to confirm school assignments for this home.
Similar homes
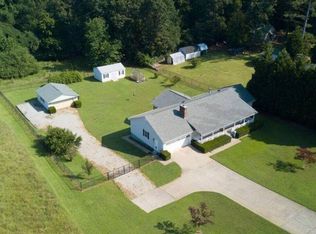
- $685,0004 bd3 ba3k sqft2061 Lullwater Pl, Lawrenceville, GA 30043Active

 MLS ID #10824885, Mark Spain, Mark Spain Real Estate. GAMLS
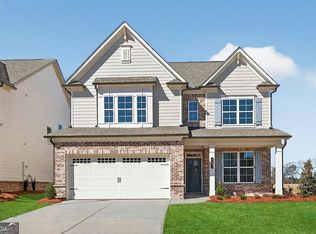
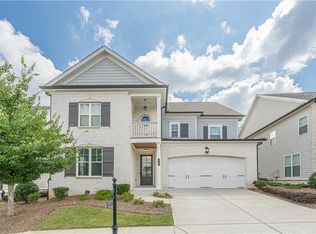
 - $730,0004 bd3 ba3k sqft3281 Bennett Creek Ln, Suwanee, GA 30024For Sale
 MLS ID #7817072, Carol Kyungeui Sung, Heritage GA. Realtors. FMLS GA

 - $649,0004 bd3 ba3.2k sqft1485 Fair Point Pass, Suwanee, GA 30024Active
 MLS ID #10850874, Choice, Keller Williams Realty Atl. Partners. GAMLS
 - $775,0006 bd5 ba4k sqft1916 Severbrook Pl, Lawrenceville, GA 30043Active
 MLS ID #10848093, Next Move ATL, Keller Williams Realty Atl. Partners. GAMLS
 - $723,9004 bd4 ba3.4k sqft1653 Elesmere Oak Ct, Duluth, GA 30097ActiveMLS ID #10841853, Yun Pan, Virtual Properties Realty.Net. GAMLS
- $575,0004 bd3 ba2.5k sqft3121 Wildwood Rd, Suwanee, GA 30024ActiveMLS ID #10804419, Mark Spain, Mark Spain Real Estate. GAMLS
- $575,0005 bd4 ba2.7k sqft3069 Savannah Walk Ln, Suwanee, GA 30024ActiveMLS ID #10844914, Hungyi Huang, Compass. GAMLS
- $659,0005 bd5 ba3.5k sqft1345 Cresthaven Ln, Lawrenceville, GA 30043For SaleMLS ID #7796705, Sidra Siddiqui, HomeSmart. FMLS GA
- $550,0004 bd4 ba3k sqft3354 S Scales Rd, Suwanee, GA 30024ActiveMLS ID #10846108, Anh Nguyen, AREA. GAMLS
- $639,9004 bd4 ba3k sqft1598 Legrand Cir, Lawrenceville, GA 30043For SaleMLS ID #7780185, YOOJIN PARK, Focus Realty. FMLS GA
- $624,9004 bd4 ba4.4k sqft2140 Potomac Pl, Lawrenceville, GA 30043ActiveMLS ID #10805883, Alicia Pressley, Harry Norman Realtors. GAMLS
- $650,0005 bd3 ba2.9k sqft1480 Belmont Hills Dr, Suwanee, GA 30024For SaleMLS ID #7787590, Yong Cho, Virtual Properties Realty. Biz. FMLS GA
- $499,9003 bd2 ba2.6k sqft1090 Swan Mill Ct, Suwanee, GA 30024ActiveMLS ID #10842649, Tiffney Riffle, Keller Williams Premier. GAMLS
- $575,0004 bd3 ba3.3k sqft1595 Saint Julian St, Suwanee, GA 30024For SaleMLS ID #7806728, YEON KYUM MOK, Focus Realty Investment. FMLS GA
- $565,0005 bd4 ba3.2k sqft2155 Blackhawk Trl, Lawrenceville, GA 30043ActiveMLS ID #10804466, Adriane Dragomirescu, BHGRE Metro Brokers. GAMLS
- $480,0004 bd3 ba2.1k sqft1911 Fosco Dr, Duluth, GA 30097ActiveMLS ID #10850023, Sally Kim, The Promise Realty Group. GAMLS
- $559,0006 bd4 ba3.4k sqft2890 Northcliff Dr, Suwanee, GA 30024ActiveMLS ID #10845769, Sheila Arias, Redfin Corporation. GAMLS
- $534,9905 bd4 ba3.6k sqft1460 Midland Way, Lawrenceville, GA 30043ActiveMLS ID #10813612, Jimmy Le, BHGRE Metro Brokers. GAMLS
- $425,0005 bd3 ba2.7k sqft1181 Steeple Run, Lawrenceville, GA 30043ActiveMLS ID #10843909, Deanna Cool, Keller Williams Realty First Atlanta. GAMLS
