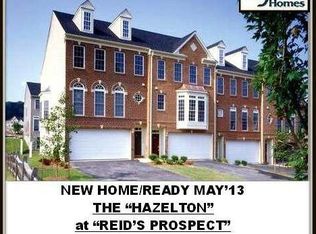
Nice well maintained beautiful 3 level spacious townhouse in Reid's Prospect. Over $3,000 square feet with 3 bedrooms, 3.5 bathrooms with updated kitchen and appliances. Two car garage and newly painted. Upper level has large master bedroom with ample closet space. Nice large deck off the sunroom and walk out basement. Spiral staircase in back side leading to the deck and fenced back yard. The HOA includes a nice gym, basketball courts, outdoor swimming and a club house for party use. Area is close to major highways, shopping and great schools.
For sale
$625,000
12705 Bedford Glen Way, Woodbridge, VA 22192
3beds
2,822sqft
Townhouse
Built in 2012
1,890 Square Feet Lot
$621,500 Zestimate®
$221/sqft
$102/mo HOA
What's special
Walk out basementTwo car garageNewly paintedUpdated kitchen and appliances
- 133 days
- 208
- 4
Zillow last checked:
Listing updated:
Listed by:
NEIL KHANNA 703-625-6731,
Pearson Smith Realty, LLC 571-386-1075
Source: Bright MLS,MLS#: VAPW2117768
Facts & features
Interior
Bedrooms & bathrooms
- Bedrooms: 3
- Bathrooms: 4
- Full bathrooms: 3
- 1/2 bathrooms: 1
- Main level bathrooms: 1
Basement
- Area: 1056
Heating
- Central, Natural Gas
Cooling
- Central Air, Electric
Appliances
- Included: Microwave, Dishwasher, Disposal, Dryer, Oven, Oven/Range - Electric, Refrigerator, Stainless Steel Appliance(s), Washer, Water Heater, Gas Water Heater
- Laundry: In Basement
Features
- Breakfast Area, Ceiling Fan(s), Combination Kitchen/Dining, Family Room Off Kitchen, Open Floorplan, Kitchen - Gourmet, Kitchen Island, Kitchen - Table Space, Pantry, Primary Bath(s), Soaking Tub, Bathroom - Stall Shower, Walk-In Closet(s)
- Flooring: Carpet, Luxury Vinyl, Tile/Brick, Hardwood, Wood
- Doors: Insulated
- Windows: Double Hung, Double Pane Windows
- Basement: Full,Finished,Garage Access,Heated,Improved,Interior Entry
- Number of fireplaces: 1
- Fireplace features: Double Sided
Interior area
- Total structure area: 3,188
- Total interior livable area: 2,822 sqft
- Finished area above ground: 2,132
- Finished area below ground: 690
Property
Parking
- Total spaces: 2
- Parking features: Garage Faces Front, Garage Door Opener, Driveway, Secured, Attached
- Attached garage spaces: 2
- Has uncovered spaces: Yes
Accessibility
- Accessibility features: None
Features
- Levels: Three
- Stories: 3
- Exterior features: Bump-outs, Rain Gutters, Sidewalks
- Pool features: Community
- Fencing: Wood
Lot
- Size: 1,890 Square Feet
- Features: Cul-De-Sac, Front Yard, Landscaped, Rear Yard, Suburban
Details
- Additional structures: Above Grade, Below Grade
- Parcel number: 8193321908
- Zoning: PMR
- Special conditions: Standard
Construction
Type & style
- Home type: Townhouse
- Architectural style: Colonial
- Property subtype: Townhouse
Materials
- Brick, Vinyl Siding
- Foundation: Slab
Condition
- New construction: No
- Year built: 2012
Details
- Builder model: Hazelton
- Builder name: Ryan Homes
Utilities & green energy
- Sewer: Public Sewer
- Water: Public
Community & HOA
Community
- Features: Pool
- Subdivision: Reids Prospect
HOA
- Has HOA: Yes
- Amenities included: Basketball Court, Tot Lots/Playground, Pool, Clubhouse, Tennis Court(s)
- Services included: Management, Reserve Funds, Road Maintenance, Snow Removal, Trash
- HOA fee: $307 quarterly
- HOA name: REIDS PROSPECT
Location
- Region: Woodbridge
Financial & listing details
- Price per square foot: $221/sqft
- Tax assessed value: $574,800
- Annual tax amount: $5,819
- Date on market: 4/20/2026
- Listing agreement: Exclusive Agency
- Ownership: Fee Simple
Estimated market value
$621,500
$590,000 - $653,000
$3,311/mo
Price history
| Date | Event | Price |
|---|---|---|
| 5/21/2026 | Price change | $625,000-0.8%$221/sqft |
Source:  Bright MLS #VAPW2117768 Report a problem Bright MLS #VAPW2117768 Report a problem | ||
| 5/14/2026 | Price change | $629,900-0.8%$223/sqft |
Source: Bright MLS #VAPW2117768 Report a problem | ||
| 4/21/2026 | Listed for sale | $635,000+5.8%$225/sqft |
Source: Bright MLS #VAPW2117768 Report a problem | ||
| 2/24/2026 | Listing removed | $3,500$1/sqft |
Source: Zillow Rentals Report a problem | ||
| 2/15/2026 | Price change | $3,500+2.9%$1/sqft |
Source: Zillow Rentals Report a problem | ||
| 12/23/2025 | Price change | $3,400-2.9%$1/sqft |
Source: Zillow Rentals Report a problem | ||
| 11/29/2025 | Price change | $3,500+29.6%$1/sqft |
Source: Zillow Rentals Report a problem | ||
| 10/21/2025 | Listed for rent | $2,700$1/sqft |
Source: Zillow Rentals Report a problem | ||
| 8/9/2024 | Sold | $600,000$213/sqft |
Source: Bright MLS #VAPW2075662 Report a problem | ||
| 7/21/2024 | Contingent | $600,000$213/sqft |
Source: Bright MLS #VAPW2075662 Report a problem | ||
| 7/18/2024 | Listed for sale | $600,000$213/sqft |
Source: Bright MLS #VAPW2075662 Report a problem | ||
| 7/13/2024 | Listing removed | -- |
Source: Bright MLS #VAPW2074830 Report a problem | ||
| 7/6/2024 | Listed for sale | $600,000+50.9%$213/sqft |
Source: Bright MLS #VAPW2074830 Report a problem | ||
| 10/19/2012 | Sold | $397,650$141/sqft |
Source: Public Record Report a problem | ||
Public tax history
| Year | Property taxes | Tax assessment |
|---|---|---|
| 2025 | $6,096 +6.6% | $621,700 +8.2% |
| 2024 | $5,716 +0.5% | $574,800 +5.1% |
| 2023 | $5,689 -2.6% | $546,800 +5.5% |
| 2022 | $5,838 +6.4% | $518,500 +15.1% |
| 2021 | $5,487 +5% | $450,500 +5.9% |
| 2020 | $5,228 +106.5% | $425,300 +1.4% |
| 2019 | $2,532 -47.9% | $419,400 +4.3% |
| 2018 | $4,857 +2.3% | $402,200 +0% |
| 2017 | $4,747 | $402,100 +3.2% |
| 2016 | $4,747 +1% | $389,500 +0.8% |
| 2015 | $4,700 | $386,300 +2.4% |
| 2014 | $4,700 | $377,400 +3.2% |
| 2013 | -- | $365,800 |
Find assessor info on the county website
Monthly payment
Est. payment
Payment breakdown
Explore the cost of this home by adjusting the details. Changes won't be saved.Climate risks
Neighborhood: Reids Prospect
Nearby schools
Schools provided by the listing agent
- Elementary: Penn
- Middle: Benton
- High: Charles J. Colgan,sr.
- District: Prince William County Public Schools
Source: Bright MLS. This data may not be complete. We recommend contacting the local school district to confirm school assignments for this home.
- $582,6003 bd4 ba2.4k sqft12703 Bedford Glen Way, Woodbridge, VA 22192Off Market

- $586,7003 bd3 ba2.4k sqft12707 Bedford Glen Way, Woodbridge, VA 22192Off Market
- $633,9003 bd3 ba2.1k sqft12701 Bedford Glen Way, Woodbridge, VA 22192Off Market
- $595,3003 bd3 ba1.8k sqft12694 Lakeside Ct, Woodbridge, VA 22192Off Market
Similar homes
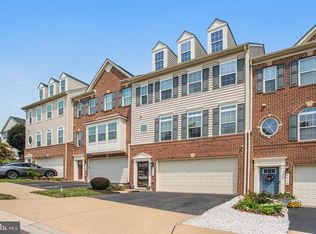
- $690,0004 bd4 ba2.8k sqft4318 Wisley Turn, Woodbridge, VA 22192For Sale
 MLS ID #VAPW2120886, Harold Franklin, RLAH @properties. Bright MLS
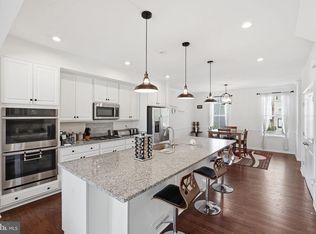
 - $649,0003 bd4 ba2.3k sqft13044 Jessica Grove Pl, Woodbridge, VA 22192For Sale
 MLS ID #VAPW2120142, Cheryl Spangler, Spangler Real Estate. Bright MLS
 - $494,9003 bd4 ba1.7k sqft12816 Silvia Loop, Woodbridge, VA 22192For Sale
 MLS ID #VAPW2127268, Tom Saporito, Samson Properties. Bright MLS
 - $499,0003 bd3 ba2k sqftGlen Oaks Condos, Woodbridge, VA 22192For Sale
 MLS ID #VAPW2127116, Frank Schofield, Compass. Bright MLS
 - $575,0003 bd4 ba2.3k sqft3659 Bracknell Dr, Woodbridge, VA 22192For SaleMLS ID #VAPW2125114, Elena Lane, Pearson Smith Realty, LLC. Bright MLS
- $579,9903 bd4 ba2.1k sqft3299 Greco Ct, Woodbridge, VA 22192For SaleMLS ID #VAPW2128070, MIKE DOTTERWEICH, RE/MAX Gateway, LLC. Bright MLS
- $500,0004 bd4 ba2k sqft12419 Eden Ln, Woodbridge, VA 22192For SaleMLS ID #VAPW2128926, Wes Stearns, M.O. Wilson Properties. Bright MLS
- $489,9993 bd4 ba1.9k sqft12517 Manchester Way, Woodbridge, VA 22192For SaleMLS ID #VAPW2128498, Wayne Lee, Fathom Realty. Bright MLS
- $550,0003 bd4 ba2.1k sqft3747 Tonbridge Pl, Woodbridge, VA 22192For SaleMLS ID #VAPW2125662, Dustin Fox, Samson Properties. Bright MLS
- $634,9903 bd4 ba2.3k sqft6092 Omega Ln, Manassas, VA 20112For SaleMLS ID #VAPW2127986, Jocelyn Porteria, Fairfax Realty Select. Bright MLS
- $560,0004 bd4 ba1.9k sqft3968 Hartlake St, Woodbridge, VA 22192For SaleMLS ID #VAPW2126486, Ethan Bridges, Long & Foster Real Estate, Inc.. Bright MLS
- $529,9993 bd4 ba2k sqft12703 Lockleven Ln, Woodbridge, VA 22192For SaleMLS ID #VAPW2126782, CRISTINA MACCORA, Samson Properties. Bright MLS
- $490,0003 bd4 ba1.9k sqft12914 Lockleven Ln, Woodbridge, VA 22192For SaleMLS ID #VAPW2128294, Victor Yeo, Spring Hill Real Estate, LLC.. Bright MLS
- $525,0003 bd4 ba2.2k sqft4109 Plymbridge Ln, Woodbridge, VA 22192For SaleMLS ID #VAPW2121602, Laura Bailey, Coldwell Banker Realty. Bright MLS
- $449,9003 bd3 ba1.8k sqft3910 Marquis Pl, Woodbridge, VA 22192For SaleMLS ID #VAPW2129156, Safiullah Mudaber, Samson Properties. Bright MLS
- $492,0004 bd4 ba2k sqft12705 Inverness Way, Woodbridge, VA 22192For SaleMLS ID #VAPW2127718, Adam Elnagdy, RLAH @properties. Bright MLS
- $780,0004 bd4 ba3.8k sqft12723 Purdham Dr, Woodbridge, VA 22192For SaleMLS ID #VAPW2128996, Saad Jamil, Samson Properties. Bright MLS
- $509,9003 bd4 ba1.7k sqft12169 Presidio Way, Woodbridge, VA 22192For SaleMLS ID #VAPW2128176, Jeff Tsai, Evergreen Properties. Bright MLS
- $484,9003 bd3 ba1.4k sqft4201 Devonwood Way, Woodbridge, VA 22192For SaleMLS ID #VAPW2127424, Sebastian Angulo, Samson Properties. Bright MLS
- $490,0003 bd4 ba1.7k sqft12294 Dapple Gray Ct, Woodbridge, VA 22192For SaleMLS ID #VAPW2125882, Maritza Araujo, Gallery Realty LLC. Bright MLS
