Welcome Home -- Stunning Luxury TH with 3 lvl "Bump Out"! Located in the sought-after Reid's Prospect. This well-built home offers approximately 2,878 sq ft of finished living space plus a double garage. With luxury finishes throughout and prepared for the market this home will not disappoint. The 3-lvl bump out adds 23'x9' addition to all three levels. Don't miss the 4th bedroom suite on the lower lvl with access to its own full bath, huge walk-in closet, and private patio. MBR with expansive spa bath, sitting room, tray ceiling and two walk-in closets. Open Gourmet kitchen with granite countertops and stainless steel appliances, main lvl family room and flexible morning room. Composite Deck, Stamped Concrete Patio & Parking for 4 cars and numerous unassigned guest parking for additional vehicles. Community amenities include a fitness center, pool, playgrounds and walking trails. You’ll love the convenience of just being minutes away from major commuter routes, buses and the VRE. Walking distance to grocery stores, restaurants and entertainment!
For sale
$700,000
4318 Wisley Turn, Woodbridge, VA 22192
4beds
2,878sqft
:
Get pre-qualified$4,555/mo
Townhouse
Built in 2011
2,178 Square Feet Lot
$692,300 Zestimate®
$243/sqft
$130/mo HOA
What's special
Sitting roomFlexible morning roomPrivate patioComposite deckTray ceilingTwo walk-in closetsHuge walk-in closet
- 9 days |
- 189 |
- 10 |
Zillow last checked:
Listing updated:
Listed by:
Harold Franklin 703-898-1056,
RLAH @properties 301-652-0643
Source: Bright MLS,MLS#: VAPW2120886
Facts & features
Interior
Bedrooms & bathrooms
- Bedrooms: 4
- Bathrooms: 4
- Full bathrooms: 3
- 1/2 bathrooms: 1
- Main level bathrooms: 1
Rooms
- Room types: Living Room, Bedroom 2, Bedroom 3, Kitchen, Bedroom 1, Sun/Florida Room, Laundry, Primary Bathroom
Bedroom 1
- Features: Flooring - Carpet
- Level: Upper
- Area: 132 Square Feet
- Dimensions: 11 X 12
Bedroom 2
- Features: Flooring - Carpet
- Level: Upper
- Area: 90 Square Feet
- Dimensions: 9 X 10
Bedroom 3
- Features: Flooring - Carpet, Walk-In Closet(s), Window Treatments
- Level: Lower
- Area: 195 Square Feet
- Dimensions: 13 X 15
Primary bathroom
- Features: Flooring - Carpet, Lighting - Ceiling, Cathedral/Vaulted Ceiling, Bathroom - Walk-In Shower, Bathroom - Jetted Tub, Double Sink, Fireplace - Electric, Primary Bedroom - Sitting Area, Walk-In Closet(s), Window Treatments
- Level: Upper
- Area: 225 Square Feet
- Dimensions: 15 X 15
Kitchen
- Features: Flooring - Ceramic Tile, Recessed Lighting, Lighting - Ceiling, Countertop(s) - Quartz, Kitchen Island, Kitchen - Gas Cooking, Pantry
- Level: Main
- Area: 170 Square Feet
- Dimensions: 10 X 17
Laundry
- Features: Flooring - Ceramic Tile
- Level: Lower
- Area: 90 Square Feet
- Dimensions: 10 X 9
Living room
- Features: Flooring - HardWood
- Level: Main
- Area: 288 Square Feet
- Dimensions: 18 X 16
Other
- Features: Flooring - Ceramic Tile
- Level: Main
- Area: 207 Square Feet
- Dimensions: 9 X 23
Heating
- Forced Air, Natural Gas
Cooling
- Central Air, Electric
Appliances
- Included: Microwave, Cooktop, Dishwasher, Disposal, Dryer, Ice Maker, Refrigerator, Stainless Steel Appliance(s), Washer, Water Heater, Gas Water Heater
- Laundry: In Basement, Washer In Unit, Dryer In Unit, Laundry Room
Features
- Attic, Breakfast Area, Family Room Off Kitchen, Open Floorplan, Eat-in Kitchen, Kitchen - Gourmet, Kitchen Island, Kitchen - Table Space, Primary Bath(s), Upgraded Countertops, Walk-In Closet(s), 9'+ Ceilings, Dry Wall, Tray Ceiling(s)
- Flooring: Hardwood, Carpet, Tile/Brick, Wood
- Doors: Insulated, Storm Door(s)
- Windows: Screens, Storm Window(s), Double Hung, Double Pane Windows, Window Treatments
- Basement: Full,Connecting Stairway,Garage Access,Heated,Improved,Exterior Entry,Walk-Out Access,Windows
- Number of fireplaces: 1
- Fireplace features: Electric
Interior area
- Total structure area: 2,878
- Total interior livable area: 2,878 sqft
- Finished area above ground: 2,208
- Finished area below ground: 670
Property
Parking
- Total spaces: 2
- Parking features: Garage Faces Front, Inside Entrance, Asphalt, Attached
- Attached garage spaces: 2
- Has uncovered spaces: Yes
Accessibility
- Accessibility features: None
Features
- Levels: Three
- Stories: 3
- Patio & porch: Deck
- Exterior features: Rain Gutters, Bump-outs, Sidewalks
- Pool features: Community
- Has spa: Yes
- Spa features: Bath
Lot
- Size: 2,178 Square Feet
Details
- Additional structures: Above Grade, Below Grade
- Parcel number: 8193228385
- Zoning: PMR
- Special conditions: Standard
Construction
Type & style
- Home type: Townhouse
- Architectural style: Colonial
- Property subtype: Townhouse
Materials
- Brick Veneer, Vinyl Siding
- Foundation: Slab
- Roof: Architectural Shingle
Condition
- Excellent
- New construction: No
- Year built: 2011
- Major remodel year: 2023
Utilities & green energy
- Electric: 200+ Amp Service
- Sewer: Public Sewer
- Water: Public
- Utilities for property: Cable Available, Cable
Community & HOA
Community
- Features: Pool
- Security: Carbon Monoxide Detector(s), Main Entrance Lock, Smoke Detector(s)
- Subdivision: Reids Prospect
HOA
- Has HOA: Yes
- Amenities included: Basketball Court, Clubhouse, Jogging Path, Pool, Tot Lots/Playground
- Services included: Common Area Maintenance, Health Club, Insurance, Maintenance Grounds, Management, Pool(s), Recreation Facility, Reserve Funds, Road Maintenance, Snow Removal, Trash
- HOA fee: $130 monthly
- HOA name: REIDS PROSPECT
Location
- Region: Woodbridge
Financial & listing details
- Price per square foot: $243/sqft
- Tax assessed value: $648,200
- Annual tax amount: $6,199
- Date on market: 7/16/2026
- Listing agreement: Exclusive Right To Sell
- Listing terms: Cash,Conventional,FHA,VA Loan
- Ownership: Fee Simple
Estimated market value
$692,300
$658,000 - $727,000
$3,455/mo
Price history
| Date | Event | Price |
|---|---|---|
| 7/16/2026 | Listed for sale | $700,000+16.5%$243/sqft |
Source:  Bright MLS #VAPW2120886 Report a problem Bright MLS #VAPW2120886 Report a problem | ||
| 3/28/2023 | Sold | $601,000+1%$209/sqft |
Source: Bright MLS #VAPW2045564 Report a problem | ||
| 3/1/2023 | Contingent | $595,000$207/sqft |
Source: Bright MLS #VAPW2045564 Report a problem | ||
| 2/23/2023 | Listed for sale | $595,000+36.8%$207/sqft |
Source: Bright MLS #VAPW2045564 Report a problem | ||
| 4/14/2017 | Listing removed | $434,900$151/sqft |
Source: CENTURY 21 New Millennium #PW9893966 Report a problem | ||
| 3/31/2017 | Listed for sale | $434,900+9.8%$151/sqft |
Source: CENTURY 21 New Millennium #PW9893966 Report a problem | ||
| 12/9/2011 | Sold | $396,000$138/sqft |
Source: Public Record Report a problem | ||
Public tax history
| Year | Property taxes | Tax assessment |
|---|---|---|
| 2025 | $6,120 +4.8% | $624,200 +6.3% |
| 2024 | $5,838 +34.6% | $587,000 +6.8% |
| 2023 | $4,336 +6.1% | $549,700 +5.4% |
| 2022 | $4,086 +13741.8% | $521,300 +15% |
| 2021 | $30 -99.4% | $453,200 +6% |
| 2020 | $5,257 +106.4% | $427,700 +1.4% |
| 2019 | $2,547 -47.6% | $421,800 +4.9% |
| 2018 | $4,857 +0.1% | $402,200 |
| 2017 | $4,853 +96% | $402,200 +16.5% |
| 2016 | $2,476 -40.7% | $345,100 +0.8% |
| 2015 | $4,174 | $342,400 +2.4% |
| 2014 | $4,174 | $334,300 +2% |
| 2013 | -- | $327,900 -2.8% |
| 2012 | -- | $337,500 |
Find assessor info on the county website
Monthly payment
Est. payment
Payment breakdown
Explore the cost of this home by adjusting the details. Changes won't be saved.Climate risks
Neighborhood: Reids Prospect
Getting around
25 / 100
Car-DependentNearby schools
GreatSchools rating
- 9/10Sonnie Penn Elementary SchoolGrades: PK-5Distance: 1.4 mi
- 8/10Louise A. Benton Middle SchoolGrades: 6-8Distance: 4.9 mi
- 8/10Charles J. Colgan Sr. High SchoolGrades: PK,9-12Distance: 5.4 mi
Schools provided by the listing agent
- Elementary: Sonnie Penn
- Middle: Louise Benton
- High: Charles J. Colgan Senior
- District: Prince William County Public Schools
Source: Bright MLS. This data may not be complete. We recommend contacting the local school district to confirm school assignments for this home.
- $632,5003 bd4 ba2.8k sqft4316 Wisley Turn, Woodbridge, VA 22192Off Market
- $609,7002 bd3 ba2.2k sqft4320 Wisley Turn, Woodbridge, VA 22192Off Market
- $605,4003 bd4 ba2.8k sqft4322 Wisley Turn, Woodbridge, VA 22192Off Market
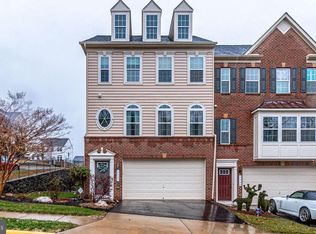
- $656,7003 bd4 ba2.8k sqft4314 Wisley Turn, Woodbridge, VA 22192Off Market
- $592,5003 bd4 ba2.5k sqft4308 Wisley Turn, Woodbridge, VA 22192Sold
- $833,8004 bd3 ba3.1k sqft12641 Stone Lined Cir, Woodbridge, VA 22192Off Market
- $560,9003 bd4 ba1.7k sqft4306 Wisley Turn, Woodbridge, VA 22192Off Market
- $617,1003 bd4 ba1.7k sqft4321 Wisley Turn, Woodbridge, VA 22192Off Market
A local agent can set up tours, give advice and negotiate with sellers.
Similar homes
- $575,0004 bd4 ba2.1k sqft12679 Stone Lined Cir, Woodbridge, VA 22192For Sale

 MLS ID #VAPW2125486, Sarah Reynolds, Keller Williams Realty. Bright MLS
 - $728,0005 bd4 ba2.5k sqft12518 Hedges Run Dr, Woodbridge, VA 22192For Sale
 MLS ID #VAPW2125694, Eli Tucker, RLAH @properties. Bright MLS
 - $625,0003 bd4 ba2.8k sqft12705 Bedford Glen Way, Woodbridge, VA 22192For Sale
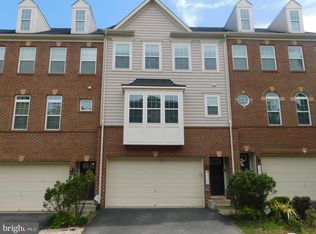 MLS ID #VAPW2117768, NEIL KHANNA, Pearson Smith Realty, LLC. Bright MLS
 - $800,0004 bd4 ba3.5k sqft12594 Stone Lined Cir, Woodbridge, VA 22192For Sale
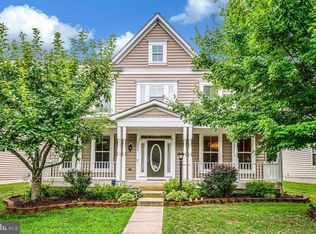 MLS ID #VAPW2124900, TRACIE JACKSON, Real Broker, LLC. Bright MLS
 - $699,0005 bd4 ba2.4k sqft11969 Home Guard Dr, Woodbridge, VA 22192For SaleMLS ID #VAPW2124644, Kristie Hooke, Virginia Real Estate. Bright MLS
- $819,0004 bd3 ba2.5k sqft12723 Purdham Dr, Woodbridge, VA 22192For SaleMLS ID #VAPW2125956, Jarbi Bonilla, RE/MAX Galaxy. Bright MLS
- $759,9994 bd3 ba2.7k sqft13270 Query Ln, Woodbridge, VA 22193For SaleMLS ID #VAPW2125160, Ashley Kopecky, Samson Properties. Bright MLS
- $649,0003 bd4 ba2.3k sqft13044 Jessica Grove Pl, Woodbridge, VA 22192For SaleMLS ID #VAPW2120142, Cheryl Spangler, Spangler Real Estate. Bright MLS
- $599,9003 bd4 ba2.4k sqft11739 Gascony Pl, Woodbridge, VA 22192For SaleMLS ID #VAPW2124282, Iftikhar Khan, RE/MAX Galaxy. Bright MLS
- $499,9003 bd4 ba1.7k sqft12710 Lockleven Ln, Woodbridge, VA 22192For SaleMLS ID #VAPW2125590, Kelly Sanabria, KW Metro Center. Bright MLS
- $749,9995 bd4 ba4k sqft13040 Pilgrims Inn Dr, Woodbridge, VA 22193For SaleMLS ID #VAPW2124702, Lauren Gagne, KW Metro Center. Bright MLS
- $799,9004 bd4 ba3.5k sqft11835 Troika Ct, Woodbridge, VA 22192For SaleMLS ID #VAPW2124504, Toni Hylton, Samson Properties. Bright MLS
- $499,9993 bd4 ba2.4k sqft3993 Bali Ct, Woodbridge, VA 22192For SaleMLS ID #VAPW2124628, Debbie Gonzalez, Compass. Bright MLS
- $599,0003 bd4 ba2.3k sqft3659 Bracknell Dr, Woodbridge, VA 22192For SaleMLS ID #VAPW2125114, Elena Lane, Pearson Smith Realty, LLC. Bright MLS
- $475,0004 bd4 ba2.3k sqft12104 Winona Dr, Woodbridge, VA 22192For SaleMLS ID #VAPW2123486, Rich DiGiovanna, RE/MAX Allegiance. Bright MLS
- $775,0004 bd4 ba3.7k sqft14023 Miniclier Ct, Woodbridge, VA 22192For SaleMLS ID #VAPW2122470, Sarah Reynolds, Keller Williams Realty. Bright MLS
- $665,0004 bd2 ba2.5k sqft12023 Torrey Pine Ct, Woodbridge, VA 22192For SaleMLS ID #VAPW2124520, Nalinrat Pienthumdee, Keller Williams Realty. Bright MLS
- $497,0004 bd4 ba2k sqft12705 Inverness Way, Woodbridge, VA 22192For SaleMLS ID #VAPW2124870, Adam Elnagdy, RLAH @properties. Bright MLS
- $505,0003 bd3 ba2k sqft12864 Misty Ln, Woodbridge, VA 22192For SaleMLS ID #VAPW2125192, Heidi Zornes-Foster, KW Metro Center. Bright MLS
- $749,5003 bd4 ba3k sqft12585 Cricket Ln, Woodbridge, VA 22192For SaleMLS ID #VAPW2124260, Chiretta BoClair, Keller Williams Realty/Lee Beaver & Assoc.. Bright MLS
