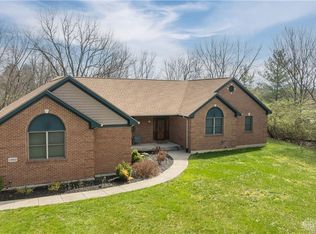
Stunning Brick Ranch in Prestigious Oak Brook Chase – Built by Coventry Fine Homes Welcome to this beautifully designed, open-concept brick ranch that perfectly blends elegance, comfort, and effortless living. Nestled in the highly sought-after Oak Brook Chase community, this home offers an abundance of natural light, soaring spaces, and thoughtful finishes throughout. The main level features dramatic 9-foot ceilings and an expansive Great Room with a vaulted ceiling that flows seamlessly into the gourmet kitchen - ideal for both grand entertaining and casual everyday living. Three generously sized bedrooms and two full baths provide comfortable single-level living, with the primary suite offering direct access to the large deck and private hot tub, creating a true retreat right outside your door. Step outside to the expansive main-level deck accessible from both the kitchen and primary bedroom - perfect for morning coffee, evening relaxation, or weekend gatherings. Below, the walkout lower level opens to a covered patio and a beautifully private, tree-lined backyard. This versatile space includes an additional bedroom, a full bathroom, a custom cherry wood bar, and extensive storage - making it an outstanding area for guests, a home gym, media room, or future expansion. Built by renowned Coventry Fine Homes, this residence showcases quality craftsmanship and timeless appeal. From the bright, airy interiors to the resort-like outdoor spaces, every detail has been thoughtfully considered. Other highlights include new carpet in great room and dining room 6/26, whole house vent cleaning 6/26, new stainless refrigerator 2025, new roof 2024, HVAC-2023. This is more than a home -it’s a lifestyle. Schedule your private showing today and experience the beauty and functionality of this exceptional Oak Brook Chase ranch.
Pending
Price cut: $14K (7/10)
$585,000
1271 Oakleaf Dr, Dayton, OH 45434
4beds
4,586sqft
:
Get pre-qualified$4,099/mo
Single Family Residence
Built in 2002
0.4 Acres Lot
$579,400 Zestimate®
$128/sqft
$14/mo HOA
What's special
Open-concept brick ranchExtensive storagePrivate hot tubCustom cherry wood barAbundance of natural lightThree generously sized bedroomsResort-like outdoor spaces
- 31 days |
- 1,733 |
- 75 |
Likely to sell faster than
Zillow last checked:
Listing updated:
Listed by:
Kristen Nolan 937-604-8268,
Ownerland Realty, Inc.
Source: DABR MLS,MLS#: 962635 Originating MLS: Dayton Area Board of REALTORS
Originating MLS: Dayton Area Board of REALTORSFacts & features
Interior
Bedrooms & bathrooms
- Bedrooms: 4
- Bathrooms: 3
- Full bathrooms: 3
- Main level bathrooms: 2
Primary bedroom
- Level: Main
- Dimensions: 17 x 14
Bedroom
- Level: Main
- Dimensions: 13 x 13
Bedroom
- Level: Main
- Dimensions: 13 x 13
Bedroom
- Level: Lower
- Dimensions: 13 x 9
Breakfast room nook
- Level: Main
- Dimensions: 11 x 11
Dining room
- Level: Main
- Dimensions: 13 x 12
Entry foyer
- Level: Main
- Dimensions: 15 x 8
Family room
- Level: Lower
- Dimensions: 40 x 20
Great room
- Level: Main
- Dimensions: 17 x 16
Kitchen
- Level: Main
- Dimensions: 15 x 13
Heating
- Forced Air, Natural Gas
Cooling
- Central Air
Appliances
- Included: Built-In Oven, Cooktop, Dishwasher, Microwave, Refrigerator, Gas Water Heater
Features
- Wet Bar, Cathedral Ceiling(s), Granite Counters, Kitchen/Family Room Combo, Pantry, Bar, Walk-In Closet(s)
- Basement: Partially Finished,Walk-Out Access
- Has fireplace: Yes
- Fireplace features: Gas
Interior area
- Total structure area: 4,586
- Total interior livable area: 4,586 sqft
Property
Parking
- Total spaces: 3
- Parking features: Attached, Garage
- Attached garage spaces: 3
Features
- Levels: One
- Stories: 1
- Patio & porch: Deck, Patio, Porch
- Exterior features: Deck, Porch, Patio
Lot
- Size: 0.4 Acres
- Dimensions: 114.9 x 148.4 x 114.9 x 148.4
Details
- Parcel number: B42000500190016300
- Zoning: Residential
- Zoning description: Residential
Construction
Type & style
- Home type: SingleFamily
- Property subtype: Single Family Residence
Materials
- Brick
Condition
- Year built: 2002
Community & HOA
Community
- Subdivision: Oakbrook Chase Sec 02
HOA
- Has HOA: Yes
- HOA fee: $170 annually
- HOA name: Oakbrook HOA
Location
- Region: Dayton
Financial & listing details
- Price per square foot: $128/sqft
- Tax assessed value: $424,150
- Annual tax amount: $9,787
- Date on market: 6/24/2026
- Listing terms: Conventional,FHA,VA Loan
Estimated market value
$579,400
$550,000 - $608,000
$3,308/mo
Price history
| Date | Event | Price |
|---|---|---|
| 7/13/2026 | Pending sale | $585,000$128/sqft |
Source:  DABR MLS #962635 Report a problem DABR MLS #962635 Report a problem | ||
| 7/10/2026 | Price change | $585,000-2.3%$128/sqft |
Source: DABR MLS #962635 Report a problem | ||
| 7/1/2026 | Price change | $599,000-3.4%$131/sqft |
Source: DABR MLS #962635 Report a problem | ||
| 6/25/2026 | Listed for sale | $620,000$135/sqft |
Source: DABR MLS #962635 Report a problem | ||
| 6/12/2026 | Listing removed | $620,000$135/sqft |
Source: DABR MLS #960950 Report a problem | ||
| 6/4/2026 | Listed for sale | $620,000-11.4%$135/sqft |
Source: DABR MLS #960950 Report a problem | ||
| 9/15/2003 | Sold | $699,800+1066.3%$153/sqft |
Source: Public Record Report a problem | ||
| 10/8/2002 | Sold | $60,000$13/sqft |
Source: Public Record Report a problem | ||
Public tax history
| Year | Property taxes | Tax assessment |
|---|---|---|
| 2025 | $9,787 +1% | $148,460 |
| 2024 | $9,692 -0.5% | $148,460 |
| 2023 | $9,743 +5.2% | $148,460 +18.5% |
| 2022 | $9,264 +2.1% | $125,260 |
| 2021 | $9,076 -0.7% | $125,260 |
| 2020 | $9,144 -3.4% | $125,260 +6% |
| 2019 | $9,464 +13.3% | $118,160 |
| 2018 | $8,355 +1.7% | $118,160 |
| 2017 | $8,213 -5.3% | $118,160 -0.7% |
| 2016 | $8,674 +0.6% | $119,050 |
| 2015 | $8,622 | $119,050 |
| 2014 | $8,622 +7.6% | $119,050 -0.7% |
| 2013 | $8,016 +4.9% | $119,940 |
| 2012 | $7,638 +99.8% | $119,940 |
| 2011 | $3,822 -47.1% | $119,940 -0.5% |
| 2010 | $7,221 -0.5% | $120,550 |
| 2009 | $7,254 +2.9% | $120,550 |
| 2008 | $7,051 +1.1% | $120,550 -0.8% |
| 2007 | $6,977 -1.3% | $121,570 |
| 2006 | $7,066 +616.8% | $121,570 +532.7% |
| 2002 | $986 -5.2% | $19,215 +0% |
| 2001 | $1,040 +7.1% | $19,208 |
| 2000 | $972 | $19,208 |
Find assessor info on the county website
Monthly payment
Est. payment
Payment breakdown
Explore the cost of this home by adjusting the details. Changes won't be saved.Climate risks
Neighborhood: 45434
Nearby schools
GreatSchools rating
- 8/10Main Elementary SchoolGrades: K-5Distance: 1.1 mi
- 10/10Ferguson Hall Freshman SchoolGrades: 9Distance: 0.5 mi
- 7/10Beavercreek High SchoolGrades: 9-12Distance: 0.6 mi
Schools provided by the listing agent
- District: Beavercreek
Source: DABR MLS. This data may not be complete. We recommend contacting the local school district to confirm school assignments for this home.
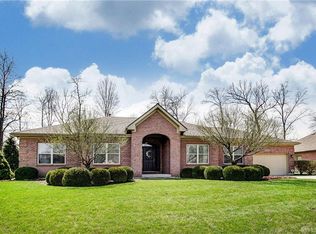
- $615,9005 bd3 ba3k sqft1275 Oakleaf Dr, Dayton, OH 45434Off Market
- $546,8003 bd4 ba4k sqft1268 Oakleaf Dr, Dayton, OH 45434Off Market
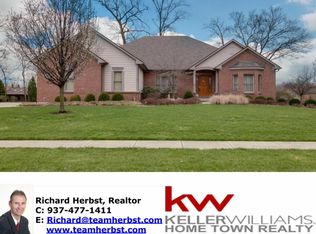
- $672,3006 bd4 ba4.9k sqft1260 Oakleaf Dr, Dayton, OH 45434Off Market
- $1,300-- bd-- ba-- sqftOakleaf Dr, Dayton, OH 45434Off Market
- $604,1004 bd3 ba3k sqft1272 Oakleaf Dr, Dayton, OH 45434Off Market
- $561,2004 bd3 ba4k sqft1265 Oakleaf Dr, Dayton, OH 45434Off Market
- $780-- bd-- ba-- sqft1324 Adams Way, Beavercreek, OH 45434Off Market
- $469,2003 bd2 ba2.9k sqft1318 Adams Way, Dayton, OH 45434Off Market
A local agent can set up tours, give advice and negotiate with sellers.
A local lender can help you make sure your offer is ready when you are.
Similar homes
- $509,0004 bd4 ba3.7k sqft2186 Tourney Trl, Dayton, OH 45434For Sale
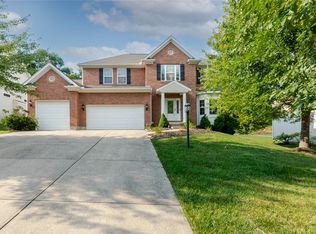
 MLS ID #961168, Andrew Gaydosh, eXp Realty. DABR MLS
 - $555,0004 bd4 ba3.4k sqft2346 Charleston Way, Dayton, OH 45431For Sale
 MLS ID #955878, Jennifer Crosby, BHHS Professional Realty. DABR MLS
 - $760,0004 bd4 ba4.3k sqft2611 Patrick Henry Dr, Dayton, OH 45434For Sale
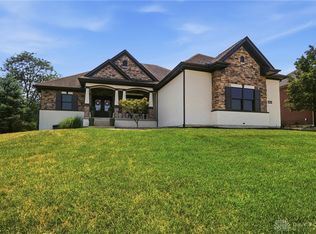 MLS ID #964283, Angela R Flory, eXp Realty. DABR MLS
 - $699,9004 bd4 ba4.5k sqft1962 Rich Rd, Dayton, OH 45432For Sale
 MLS ID #962958, Heidi Menke, BHHS Professional Realty. DABR MLS
 - $589,9004 bd4 ba5k sqft2504 Bexley Hill Pl, Xenia, OH 45385For SaleMLS ID #963720, Sarah Back, Coldwell Banker Heritage. DABR MLS
- $549,9994 bd3 ba3.9k sqft1482 Runnymeade Way, Xenia, OH 45385For SaleMLS ID #953223, Terry Blakley, RE/MAX Victory + Affiliates. DABR MLS
- $690,0004 bd5 ba5.4k sqft1805 Andrea Cir, Beavercreek, OH 45432For SaleMLS ID #962855, Michael Owens, Howard Hanna Real Estate Serv. DABR MLS
- $625,0005 bd4 ba4.9k sqft2432 Forest Oaks Dr, Dayton, OH 45431For SaleMLS ID #959273, Rhoda E Gazda ABR, Keller Williams Advisors Rlty. DABR MLS
- $599,9174 bd4 ba3.7k sqft7728 Devonwood Ct, Dayton, OH 45424For SaleMLS ID #963777, Cindy Lieberman, Plum Tree Realty. DABR MLS
- $655,0004 bd4 ba3.9k sqft1142 Lancashire Dr, Beavercreek Township, OH 45385For SaleMLS ID #963990, Mollie Marsh, NavX Realty, LLC. DABR MLS
- $549,9002 bd4 ba4.8k sqft29 Governors Club Dr, Xenia, OH 45385For SaleMLS ID #964252, Marc Broomhall, Howard Hanna Real Estate Serv. DABR MLS
- $600,0004 bd3 ba2.8k sqft180 Eleanor Dr, Springboro, OH 45066For SaleMLS ID #964712, John M Bissman, Keller Williams Advisors Rlty. DABR MLS
- $595,0004 bd4 ba3.6k sqft6723 Rosezita Ln, Dayton, OH 45459For SaleMLS ID #962047, Angel Rice, Keller Williams Pinnacle Group. DABR MLS
- $624,9004 bd4 ba4.5k sqft2298 Crestridge Dr, Dayton, OH 45414For SaleMLS ID #964219, Amy Stamps, Keller Williams Home Town Rlty. DABR MLS
- $419,0004 bd3 ba2.3k sqft2786 Riverstone Dr, Xenia, OH 45385For SaleMLS ID #964555, Ryan Gillen, Keller Williams Community Part. DABR MLS
- $579,5005 bd4 ba4.1k sqft9120 Surrey Gate Pl, Centerville, OH 45458For SaleMLS ID #962649, Kenneth Nelson, InternetAgents.us. DABR MLS
- $498,0004 bd4 ba3.8k sqft560 Louise Dr, Xenia, OH 45385For Sale
 MLS ID #1882960, Cathy L. Fletcher, Fletcher Realty, Inc.. Cincy MLS
 - $449,9004 bd3 ba3k sqft185 Barrington Village Dr, Xenia, OH 45385For SaleMLS ID #958671, Tami Holmes, Tami Holmes Realty. DABR MLS
- $589,0005 bd4 ba4.6k sqft9448 Aspen Brook Ct, Centerville, OH 45458For SaleMLS ID #957210, Kenneth Nelson, InternetAgents.us. DABR MLS
- $315,0003 bd4 ba3.4k sqft3840 Grant Ave, Dayton, OH 45431For SaleMLS ID #964833, Rhonda Chambal, Irongate Inc.. DABR MLS
