Serene one-level living at its finest. Enjoy easy, low-maintenance living in this airy and bright home with an open floor plan that lives larger than its footprint. The inviting living area features a cozy fireplace, and lots of windows letting in abundant natural light, plus the convenience of in-unit laundry. The whole home has a lovely seamless flow to it. Step outside to your private, fully fenced backyard—offering zero-maintenance outdoor space perfect for dining, relaxing, or entertaining.
This unit is tucked away in the interior of a quiet, well-maintained community, which provides a peaceful setting away from busy roads. The unit overlooks a lush greenbelt and community-maintained side yard, creating a private, park-like feel with mature trees and a charming bridge nearby. Additional highlights include a one-car garage plus a covered carport.
The location within the community is hard to beat. Here Residents enjoy exceptional community amenities including a clubhouse, playground, picnic area, and a resort-style pool featuring a rare 10-foot deep end as well as a separate children’s pool.
This home offers comfort, convenience, and easy living in a truly special setting. Added Bonuses: Brand new windows,
Brand new roof, a 1 year Choice Plus Home Warranty, and offering a credit for carpet replacement!
Accepting backups
Price cut: $5K (6/25)
$270,000
1272 S Troy Street, Aurora, CO 80012
2beds
858sqft
:
Get pre-qualified$1,971/mo
Townhouse
Built in 1976
-- sqft lot
$-- Zestimate®
$315/sqft
$285/mo HOA
What's special
- 44 days |
- 317 |
- 27 |
Zillow last checked:
Listing updated:
Listed by:
Tonya Godwin 720-670-6901 TonyaCOrealtor@gmail.com,
Live.Laugh.Colorado. Real Estate Group
Source: REcolorado as distributed by MLS GRID,MLS#: 4832394
Facts & features
Interior
Bedrooms & bathrooms
- Bedrooms: 2
- Bathrooms: 1
- Full bathrooms: 1
- Main level bathrooms: 1
- Main level bedrooms: 2
Bedroom
- Level: Main
Bedroom
- Level: Main
Bathroom
- Level: Main
Heating
- Forced Air
Cooling
- Has cooling: Yes
Appliances
- Included: Dishwasher, Disposal
- Laundry: In Unit
Features
- Has basement: No
- Number of fireplaces: 1
- Common walls with other units/homes: End Unit,1 Common Wall
Interior area
- Total structure area: 858
- Total interior livable area: 858 sqft
- Finished area above ground: 858
Property
Parking
- Total spaces: 2
- Parking features: Garage, Carport
- Garage spaces: 1
- Carport spaces: 1
- Covered spaces: 2
Features
- Levels: One
- Stories: 1
- Entry location: Ground
Details
- Parcel number: 031214947
- Special conditions: Standard
Construction
Type & style
- Home type: Townhouse
- Property subtype: Townhouse
- Attached to another structure: Yes
Materials
- Brick
- Foundation: Concrete Perimeter
- Roof: Wood
Condition
- Year built: 1976
Utilities & green energy
- Sewer: Public Sewer
- Water: Public
Community & HOA
Community
- Subdivision: Hallcrafts Village East Twnhs 2nd Flg Resub
HOA
- Has HOA: Yes
- Amenities included: Clubhouse, Playground, Pool
- Services included: Irrigation, Maintenance Grounds, Maintenance Structure, Recycling, Road Maintenance, Sewer, Snow Removal, Trash, Water
- HOA fee: $285 monthly
- HOA name: Second Village East Townhouse Association
- HOA phone: 303-733-1121
Location
- Region: Aurora
Financial & listing details
- Price per square foot: $315/sqft
- Tax assessed value: $256,100
- Annual tax amount: $1,050
- Date on market: 6/10/2026
- Listing terms: Cash,Conventional,FHA,VA Loan
- Exclusions: Personal Belongings & Staging Items
- Ownership: Individual
Estimated market value
Not available
Estimated sales range
Not available
Not available
Price history
| Date | Event | Price |
|---|---|---|
| 7/15/2026 | Pending sale | $270,000$315/sqft |
Source:  REcolorado as distributed by MLS GRID #4832394 Report a problem REcolorado as distributed by MLS GRID #4832394 Report a problem | ||
| 6/25/2026 | Price change | $270,000-1.8%$315/sqft |
Source: REcolorado as distributed by MLS GRID #4832394 Report a problem | ||
| 6/10/2026 | Listed for sale | $275,000$321/sqft |
Source: REcolorado as distributed by MLS GRID #4832394 Report a problem | ||
Public tax history
| Year | Property taxes | Tax assessment |
|---|---|---|
| 2025 | $681 +3.1% | $16,006 +16% |
| 2024 | $660 -11.8% | $13,802 -21.8% |
| 2023 | $749 -3.1% | $17,656 +22.6% |
| 2022 | $773 | $14,407 -2.8% |
| 2021 | -- | $14,822 +4.3% |
| 2020 | $740 +30.5% | $14,214 |
| 2019 | $567 | $14,214 +32.5% |
| 2018 | $567 +15% | $10,728 |
| 2017 | $493 | $10,728 +40.5% |
| 2016 | -- | $7,634 |
| 2015 | -- | $7,634 +54.9% |
| 2014 | $346 +49.2% | $4,927 +23.2% |
| 2013 | $232 | $4,000 |
| 2012 | -- | $4,000 |
| 2011 | $391 +1.1% | $4,000 -17% |
| 2010 | $387 +3.3% | $4,820 |
| 2009 | $374 | $4,820 -48.3% |
| 2008 | -- | $9,329 0% |
| 2007 | -- | $9,330 +2% |
| 2006 | -- | $9,147 |
| 2005 | -- | $9,147 +3.2% |
| 2002 | $680 +19% | $8,860 +22.4% |
| 2001 | $572 | $7,240 |
Find assessor info on the county website
Monthly payment
Est. payment
Payment breakdown
Explore the cost of this home by adjusting the details. Changes won't be saved.Climate risks
Neighborhood: Utah Park
Nearby schools
GreatSchools rating
- 4/10Virginia Court Elementary SchoolGrades: PK-5Distance: 1 mi
- 3/10Aurora Hills Middle SchoolGrades: 6-8Distance: 0.4 mi
- 2/10Gateway High SchoolGrades: 9-12Distance: 1.2 mi
Schools provided by the listing agent
- Elementary: Virginia Court
- Middle: Aurora Hills
- High: Gateway
- District: Adams-Arapahoe 28J
Source: REcolorado as distributed by MLS GRID. This data may not be complete. We recommend contacting the local school district to confirm school assignments for this home.
- $285,5003 bd2 ba1.2k sqft1270 S Troy St, Aurora, CO 80012Off Market
- $298,0002 bd2 ba994 sqft1191 S Troy St, Aurora, CO 80012Sold

- $281,5003 bd2 ba1.1k sqft1266 S Troy St, Aurora, CO 80012Off Market
- $291,8003 bd2 ba1.2k sqft12863 E Louisiana Ave, Aurora, CO 80012Off Market

- $318,0003 bd2 ba1.2k sqft1264 S Troy St, Aurora, CO 80012Sold
- $230,0002 bd1 ba858 sqft1250 S Troy St, Aurora, CO 80012Off Market
- $338,8003 bd2 ba1.4k sqft12861 E Louisiana Ave, Aurora, CO 80012Off Market
- $292,3003 bd2 ba1.2k sqft1248 S Troy St, Aurora, CO 80012Off Market
A local agent can set up tours, give advice and negotiate with sellers.
Similar homes
- $259,0002 bd2 ba1k sqft14486 E Hawaii Circle #D, Aurora, CO 80012For Sale
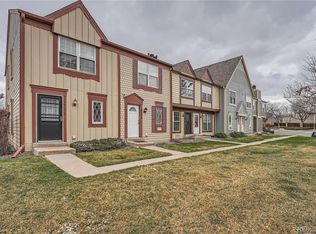
 MLS ID #6095145, Rim Daly, HomeSmart. REcolorado as distributed by MLS GRID
 - $275,0002 bd2 ba1k sqft11961 E Kepner Drive, Aurora, CO 80012For Sale
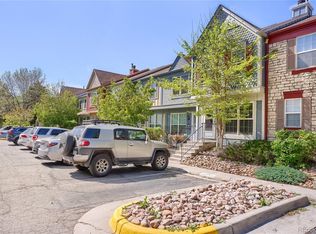 MLS ID #5384789, Michelle Wallace, Equity Colorado Real Estate. REcolorado as distributed by MLS GRID
 - $308,5002 bd2 ba1.1k sqft1257 S Dillon Way, Aurora, CO 80012For Sale
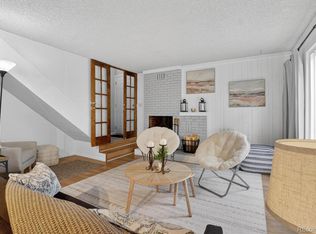 MLS ID #3845285, Rachel Herring-Luna, Your Castle Real Estate Inc. REcolorado as distributed by MLS GRID
 - $265,0001 bd1 ba676 sqftOlde Towne, Aurora, CO 80012For Sale
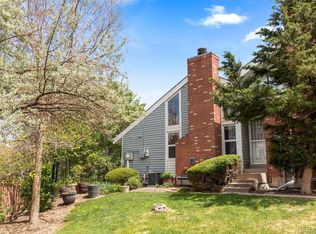 MLS ID #7766963, Courtney Nelson, LIV Sotheby's International Realty. REcolorado as distributed by MLS GRID
 - $275,0002 bd2 ba1k sqft8225 E Fairmount Drive #9-201, Denver, CO 80247For SaleMLS ID #4686855, EmpowerHome Team Colorado, Keller Williams Realty Northern Colorado. REcolorado as distributed by MLS GRID
- $210,0002 bd1 ba816 sqft12170 E Kepner Place, Aurora, CO 80012For SaleMLS ID #7403368, EMPOWERHOME Team, Keller Williams DTC. REcolorado as distributed by MLS GRID
- $289,9992 bd2 ba1k sqft6570 E Mississippi Avenue #8, Denver, CO 80224For SaleMLS ID #2149897, The Awaka Group, Real Broker, LLC DBA Real. REcolorado as distributed by MLS GRID
- $264,0002 bd2 ba1.1k sqftHiland Hills Townhouses, Denver, CO 80247For SaleMLS ID #7547871, Christopher Rivera, Sterling Real Estate Group Inc. REcolorado as distributed by MLS GRID
- $250,0002 bd2 ba1.2k sqft18494 E Kepner Pl #204, Aurora, CO 80017For Sale
 MLS ID #1064077, Kenneth Sundlof, Symbio. IRES as distributed by MLS GRID
 - $274,5002 bd1 ba837 sqft9195 E Lehigh Avenue #169, Denver, CO 80237For SaleMLS ID #5979638, LaDawn Westbrook, HomeSmart Realty. REcolorado as distributed by MLS GRID
- $259,0002 bd1 ba1k sqftSomerset, Aurora, CO 80014For SaleMLS ID #8894452, Misty Yakhlef, Heather Gardens Brokers. REcolorado as distributed by MLS GRID
- $329,9002 bd2 ba1.2k sqftSausalitio, Aurora, CO 80014For SaleMLS ID #9894010, Cline Team, Colorado Realty NOW, Inc. REcolorado as distributed by MLS GRID
- $255,0002 bd2 ba1.1k sqft14261 E 1st Drive #108, Aurora, CO 80011For SaleMLS ID #8112852, Aster Waldu, Brokers Guild Homes. REcolorado as distributed by MLS GRID
- $210,0002 bd2 ba948 sqft13241 E Asbury Drive #202, Aurora, CO 80014For SaleMLS ID #6192992, Rex Jarnagin, Coldwell Banker Realty 24. REcolorado as distributed by MLS GRID
- $174,0002 bd1 ba816 sqft968 S Peoria Street, Aurora, CO 80012For SaleMLS ID #9981316, Victor Lee, eXp Realty, LLC. REcolorado as distributed by MLS GRID
- $295,0002 bd3 ba1.1k sqft1699 S Trenton Street #8, Denver, CO 80231For SaleMLS ID #9053987, Erika Roberg, Coldwell Banker Realty 44. REcolorado as distributed by MLS GRID
- $235,0002 bd1 ba1k sqft4066 S Atchison Way #102, Aurora, CO 80014For SaleMLS ID #3670813, Crystal Hart, EXIT Realty DTC, Cherry Creek, Pikes Peak.. REcolorado as distributed by MLS GRID
- $200,0002 bd2 ba1k sqftBrookshire Downs, Aurora, CO 80014For SaleMLS ID #1796364, Amy Cammack, Your Castle Real Estate Inc. REcolorado as distributed by MLS GRID
- $269,9002 bd2 ba1k sqft8225 E Fairmount Drive Bldg 4 #204, Denver, CO 80247For SaleMLS ID #9906540, Honey Grimes, Brokers Guild Real Estate. REcolorado as distributed by MLS GRID
- $245,0002 bd1 ba1k sqft17642 E Loyola Drive #1912L, Aurora, CO 80013For SaleMLS ID #8452896, David Light, Cross Street Colorado LLC. REcolorado as distributed by MLS GRID
