Welcome home to this immaculate, move-in ready gem nestled on a premium, private greenbelt lot in Del Webb's premier 55+ active adult community. Perfectly refreshed with brand-new neutral paint and plush new carpet with tile flooring in the kitchen and baths, this bright and airy layout features three bedrooms, two full baths, and a two-car attached garage with plenty of extra storage. The generous living space leads to covered patio with extended composite decking offering a versatile, sun-filled retreat where you can relax year-round while taking in the serene, tree-lined views of this lush and verdant greenbelt. Complete with a fully fenced backyard that is perfect for a pet or a private garden. This turnkey property seamlessly blends a peaceful outdoor oasis with the vibrant, resort-style amenities of a top-tier active adult lifestyle. Don't miss the world class community Resort Center featuring Ballroom, Meeting Rooms, Library, State of the Art Gym, Indoor and 2 Outdoor Pools, Pickle Ball, and much more. Pack Your Bags and Get Ready to Enjoy the Good Life!
Pending
$275,000
12746 Pronghorn Oak, San Antonio, TX 78253
3beds
1,393sqft
Single Family Residence
Built in 2008
4,965 Square Feet Lot
$272,000 Zestimate®
$197/sqft
$186/mo HOA
What's special
Brand-new neutral paintImmaculate move-in ready gemPlush new carpetThree bedroomsGenerous living spaceVersatile sun-filled retreatBright and airy layout
- 66 days |
- 34 |
- 0 |
Likely to sell faster than
Zillow last checked:
Listing updated:
Listed by:
Shirley Benedict TREC #592845 (210) 845-4150,
Morningstar Realty
Source: LERA MLS,MLS#: 1991817
Facts & features
Interior
Bedrooms & bathrooms
- Bedrooms: 3
- Bathrooms: 2
- Full bathrooms: 2
Primary bedroom
- Features: Split, Walk-In Closet(s), Ceiling Fan(s), Full Bath
- Area: 168
- Dimensions: 14 x 12
Bedroom 2
- Area: 110
- Dimensions: 11 x 10
Bedroom 3
- Area: 81
- Dimensions: 9 x 9
Primary bathroom
- Features: Shower Only, Double Vanity
- Area: 54
- Dimensions: 9 x 6
Family room
- Area: 252
- Dimensions: 18 x 14
Kitchen
- Area: 150
- Dimensions: 15 x 10
Heating
- Central, Natural Gas
Cooling
- Central Air
Appliances
- Included: Washer, Dryer, Microwave, Range, Gas Cooktop, Refrigerator
- Laundry: Washer Hookup, Dryer Connection
Features
- One Living Area, Eat-in Kitchen, Breakfast Bar, Ceiling Fan(s)
- Flooring: Carpet, Ceramic Tile
- Windows: Double Pane Windows, Window Coverings
- Has basement: No
- Has fireplace: No
- Fireplace features: Not Applicable
Interior area
- Total interior livable area: 1,393 sqft
Property
Parking
- Total spaces: 2
- Parking features: Two Car Garage, Attached
- Attached garage spaces: 2
Features
- Levels: One
- Stories: 1
- Patio & porch: Covered, Deck
- Pool features: None, Community
- Fencing: Wrought Iron
Lot
- Size: 4,965 Square Feet
- Features: Greenbelt
- Residential vegetation: Mature Trees
Details
- Parcel number: 044009790060
Construction
Type & style
- Home type: SingleFamily
- Property subtype: Single Family Residence
Materials
- Brick, Fiber Cement
- Foundation: Slab
- Roof: Composition
Condition
- Pre-Owned
- New construction: No
- Year built: 2008
Details
- Builder name: PULTE
Utilities & green energy
- Sewer: Sewer System
- Water: Water System
Community & HOA
Community
- Features: Tennis Court(s), Clubhouse, Playground, Sports Court
- Security: Controlled Access
- Subdivision: Hill Country Retreat
HOA
- Has HOA: Yes
- HOA fee: $557 quarterly
- HOA name: HILL COUNTRY RETREAT HOMEOWNERS ASSOCIATION
Location
- Region: San Antonio
Financial & listing details
- Price per square foot: $197/sqft
- Tax assessed value: $268,750
- Annual tax amount: $4,700
- Price range: $275K - $275K
- Date on market: 6/13/2026
- Cumulative days on market: 66 days
- Listing terms: Conventional,FHA,VA Loan,Cash
Estimated market value
$272,000
$258,000 - $286,000
$1,681/mo
Price history
| Date | Event | Price |
|---|---|---|
| 7/21/2026 | Pending sale | $275,000$197/sqft |
Source:  LERA MLS #1991817 Report a problem LERA MLS #1991817 Report a problem | ||
| 7/11/2026 | Contingent | $275,000$197/sqft |
Source: LERA MLS #1991817 Report a problem | ||
| 6/13/2026 | Listed for sale | $275,000$197/sqft |
Source: LERA MLS #1991817 Report a problem | ||
Public tax history
| Year | Property taxes | Tax assessment |
|---|---|---|
| 2025 | $1,479 -18.7% | $268,750 -5.5% |
| 2024 | $1,820 -1.3% | $284,460 +9.7% |
| 2023 | $1,844 -41.6% | $259,279 +10% |
| 2022 | $3,158 +1.1% | $235,708 +10% |
| 2021 | $3,124 | $214,280 +10% |
| 2020 | $3,124 +0.6% | $194,800 +1.2% |
| 2019 | $3,105 | $192,470 -1.7% |
| 2018 | $3,105 -3.3% | $195,840 +1.5% |
| 2017 | $3,210 -0.4% | $192,870 -0.9% |
| 2016 | $3,222 -2% | $194,570 +4.7% |
| 2015 | $3,289 | $185,770 +8.2% |
| 2014 | $3,289 | $171,680 +9.6% |
| 2013 | -- | $156,620 +4.7% |
| 2012 | -- | $149,660 -0.2% |
| 2011 | -- | $149,940 -0.6% |
| 2010 | -- | $150,900 +6.7% |
| 2009 | -- | $141,440 |
Find assessor info on the county website
Monthly payment
Est. payment
Payment breakdown
Explore the cost of this home by adjusting the details. Changes won't be saved.Climate risks
Neighborhood: 78253
Nearby schools
GreatSchools rating
- 8/10Cole Elementary SchoolGrades: PK-5Distance: 1.6 mi
- 7/10Briscoe Middle SchoolGrades: 6-8Distance: 1.2 mi
- 6/10Taft High SchoolGrades: 9-12Distance: 2 mi
Schools provided by the listing agent
- District: Northside
Source: LERA MLS. This data may not be complete. We recommend contacting the local school district to confirm school assignments for this home.
- $257,6003 bd2 ba1.3k sqft12742 Pronghorn Oak, San Antonio, TX 78253Off Market
- $254,9002 bd2 ba1.4k sqft12750 Pronghorn Oak, San Antonio, TX 78253Off Market

- $--3 bd2 ba1.3k sqft12738 Pronghorn Oak, San Antonio, TX 78253Sold
- $257,2002 bd2 ba1.4k sqft12754 Pronghorn Oak, San Antonio, TX 78253Off Market
- $--3 bd2 ba1.3k sqft12758 Pronghorn Oak, San Antonio, TX 78253Sold
- $256,8003 bd2 ba1.3k sqft12734 Pronghorn Oak, San Antonio, TX 78253Off Market
- $251,9002 bd2 ba1.3k sqft12751 Pronghorn Oak, San Antonio, TX 78253Off Market
- $249,2002 bd2 ba1.4k sqft12762 Pronghorn Oak, San Antonio, TX 78253Off Market
A local agent can set up tours, give advice and negotiate with sellers.
Similar homes
- $280,0002 bd2 ba1.4k sqft12702 Cedar Fly, San Antonio, TX 78253For Sale
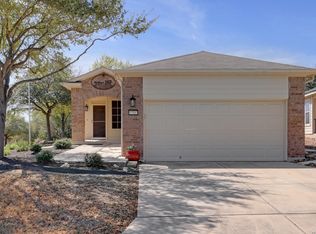
 MLS ID #1999251, Alui Alton TREC #695750, Keller Williams Heritage. LERA MLS
 - $275,0003 bd2 ba1.7k sqft4739 Becker Vine, San Antonio, TX 78253For Sale
 MLS ID #1970741, Araceli Gonzalez TREC #710913, Orchard Brokerage. LERA MLS
 - $275,0002 bd2 ba1.4k sqft3538 Grant Rapids, San Antonio, TX 78253For Sale
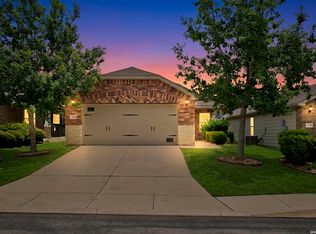 MLS ID #1971487, Lisa Pastrano TREC #717192, Coldwell Banker D'Ann Harper, REALTOR. LERA MLS
 - $318,5002 bd2 ba1.4k sqft3302 Red Falls, San Antonio, TX 78253For Sale
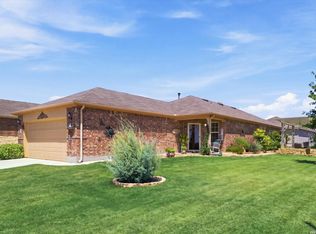 MLS ID #2009081, Phyllis Trolinger TREC #445783, RE/MAX Preferred, REALTORS. LERA MLS
 - $289,9004 bd2 ba1.6k sqft5915 CALAVERAS WAY, San Antonio, TX 78253For SaleMLS ID #1996615, Gerardo Aguirre TREC #599688, Premier Realty Group Platinum. LERA MLS
- $261,5002 bd2 ba1.5k sqft13063 CACHE CRK, San Antonio, TX 78253For SaleMLS ID #1966905, Betsy Nava-Flores TREC #480380, eXp Realty. LERA MLS
- $280,0003 bd2 ba1.8k sqft806 Point Valley, San Antonio, TX 78253For SaleMLS ID #1953606, Rhonda Howerton TREC #467846, Coldwell Banker D'Ann Harper, REALTOR. LERA MLS
- $299,9993 bd3 ba2k sqft6703 Karnes Leaf, San Antonio, TX 78253For SaleMLS ID #1990397, Shane Neal TREC #608871, eXp Realty. LERA MLS
- $275,0004 bd2 ba1.7k sqft14802 Horned Lark, San Antonio, TX 78253For SaleMLS ID #2005047, Vincent Salas TREC #516943, Texas Home Realty. LERA MLS
- $289,0003 bd2 ba1.8k sqft13870 CHESTER KNL, San Antonio, TX 78253For SaleMLS ID #1992730, Josue Gallardo TREC #624913, Keller Williams City-View. LERA MLS
- $324,9002 bd2 ba1.7k sqft4126 Warm Winds, San Antonio, TX 78253For SaleMLS ID #2003267, Trudy Scott TREC #676737, Coldwell Banker D'Ann Harper. LERA MLS
- $290,0003 bd2 ba1.6k sqft293 GREY WOODPECKER, San Antonio, TX 78253For SaleMLS ID #2005338, Dominic Fuentes TREC #743642, Phyllis Browning Company. LERA MLS
- $259,9004 bd3 ba2k sqft135 Prato Palma, San Antonio, TX 78253For SaleMLS ID #1997699, Bonnie Tijerina TREC #763359, AXIS Brokerage. LERA MLS
- $205,0003 bd2 ba1.1k sqft1035 Cozumel Emerald, San Antonio, TX 78253For SaleMLS ID #2009181, Vincent Salas TREC #516943, Texas Home Realty. LERA MLS
- $274,9903 bd2 ba1.5k sqft9510 VELVET SPG, San Antonio, TX 78254For SaleMLS ID #2005867, Kevin Rogers TREC #655096, 43 Realty, LLC. LERA MLS
- $278,0003 bd3 ba1.4k sqft127 Ivory Gull, San Antonio, TX 78253New ConstructionMLS ID #1947459, Christopher Marti TREC #628996, Keller Williams City-View. LERA MLS
- $275,0004 bd3 ba1.9k sqft6806 Bale Rdg, San Antonio, TX 78252For SaleMLS ID #2009178, Vincent Salas TREC #516943, Texas Home Realty. LERA MLS
- $285,0003 bd2 ba1.3k sqft7811 Creekshore CV, San Antonio, TX 78254For SaleMLS ID #1962423, Brenda Saiz TREC #575379, 3D Realty & Property Management. LERA MLS
- $275,0003 bd3 ba1.8k sqft8903 Gallop Leap, San Antonio, TX 78254For SaleMLS ID #1970691, Julia Conner TREC #398316, Better Homes and Gardens Winans. LERA MLS
- $264,0003 bd2 ba1.5k sqft9835 Mill Path, San Antonio, TX 78254For SaleMLS ID #1968129, Julie Alexander TREC #541409, Kuper Sotheby's Int'l Realty. LERA MLS
