*This is priced to Sell!!* Set your showing today!! *Modern Luxury Meets Indoor-Outdoor Living | Designer Townhome in the Heart of Lakewood*
Experience elevated urban living in this stunning contemporary townhome nestled in the heart of Lakewood. Thoughtfully designed with sophistication and functionality in mind, this exceptional residence offers 3 spacious bedrooms, 3 bathrooms, and a coveted attached 2-car garage.
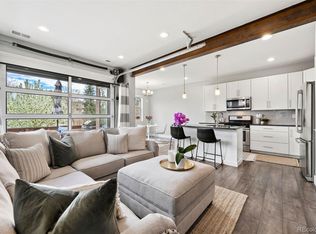
From the moment you enter, you'll appreciate the seamless open-concept layout, highlighted by a gourmet kitchen featuring sleek quartz countertops, an oversized eat-in island, premium KitchenAid stainless steel appliances, and abundant storage—perfect for both everyday living and effortless entertaining.
One of the home's most distinctive features is the dramatic glass garage-style door that opens directly from the living room to the private enclosed front patio, creating a seamless indoor-outdoor experience ideal for al fresco dining, entertaining guests, or enjoying Colorado's beautiful evenings.
The luxurious upgrades continue throughout, including a whole-home water filtration system, designer finishes, and an epoxy-coated garage floor that adds both durability and style. The spacious primary suite offers a peaceful retreat, while the additional bedrooms provide flexibility for guests, a home office, or growing needs.
Perfectly blending modern architecture, upscale finishes, and an unbeatable indoor-outdoor lifestyle, this exceptional Lakewood townhome offers low-maintenance luxury living just moments from shopping, dining, recreation, and easy access to the mountains and downtown Denver.
Pending
Price cut: $65.5K (7/18)
$459,500
12779 W Nevada Place, Lakewood, CO 80228
3beds
1,453sqft
:
Get pre-qualified$3,323/mo
Townhouse
Built in 2019
1,350 Square Feet Lot
$-- Zestimate®
$316/sqft
$415/mo HOA
What's special
- 50 days |
- 616 |
- 33 |
Zillow last checked:
Listing updated:
Listed by:
Nicki Thompson 303-725-1874 DenverAgent@gmail.com,
RE/MAX Alliance - Olde Town,
Lisa Magleby 303-263-8461,
RE/MAX Alliance - Olde Town
Source: REcolorado as distributed by MLS GRID,MLS#: 4516755
Facts & features
Interior
Bedrooms & bathrooms
- Bedrooms: 3
- Bathrooms: 3
- Full bathrooms: 1
- 3/4 bathrooms: 1
- 1/2 bathrooms: 1
- Main level bathrooms: 1
Bedroom
- Features: Primary Suite
- Level: Upper
Bedroom
- Level: Upper
Bedroom
- Level: Upper
Bathroom
- Features: En Suite Bathroom, Primary Suite
- Level: Upper
Bathroom
- Level: Upper
Bathroom
- Level: Main
Dining room
- Level: Main
Kitchen
- Level: Main
Laundry
- Level: Upper
Living room
- Level: Main
Heating
- Forced Air
Cooling
- Central Air
Appliances
- Included: Dishwasher, Disposal, Double Oven, Dryer, Microwave, Range, Refrigerator, Self Cleaning Oven, Washer, Water Purifier
- Laundry: In Unit
Features
- Ceiling Fan(s), Eat-in Kitchen, Granite Counters, High Ceilings, High Speed Internet, Kitchen Island, Open Floorplan, Pantry, Primary Suite, Smoke Free, Walk-In Closet(s), Wired for Data
- Flooring: Carpet, Tile, Vinyl
- Windows: Double Pane Windows
- Has basement: No
- Common walls with other units/homes: 2+ Common Walls
Interior area
- Total structure area: 1,453
- Total interior livable area: 1,453 sqft
- Finished area above ground: 1,453
Property
Parking
- Total spaces: 2
- Parking features: Concrete, Dry Walled, Floor Coating
- Attached garage spaces: 2
Features
- Levels: Two
- Stories: 2
- Patio & porch: Patio
- Exterior features: Gas Grill, Gas Valve, Lighting, Rain Gutters
Lot
- Size: 1,350 Square Feet
Details
- Parcel number: 505844
- Zoning: Residential
- Special conditions: Standard
Construction
Type & style
- Home type: Townhouse
- Architectural style: Contemporary
- Property subtype: Townhouse
- Attached to another structure: Yes
Materials
- Brick, Vinyl Siding
- Roof: Composition
Condition
- Updated/Remodeled
- Year built: 2019
Utilities & green energy
- Sewer: Public Sewer
- Water: Public
- Utilities for property: Cable Available, Electricity Connected, Internet Access (Wired), Natural Gas Connected
Community & HOA
Community
- Security: Smart Locks, Smoke Detector(s), Video Doorbell
- Subdivision: Green Mountain
HOA
- Has HOA: Yes
- Services included: Insurance, Maintenance Grounds, Maintenance Structure, Recycling, Trash
- HOA fee: $415 monthly
- HOA name: Dakota Terrace Homeowners Association
- HOA phone: 855-289-6007
Location
- Region: Lakewood
Financial & listing details
- Price per square foot: $316/sqft
- Tax assessed value: $570,696
- Annual tax amount: $3,463
- Date on market: 6/12/2026
- Listing terms: Cash,Conventional,FHA,VA Loan
- Exclusions: Seller's Personal Property & Staging Items
- Ownership: Individual
- Electric utility on property: Yes
- Road surface type: Paved
Estimated market value
Not available
Estimated sales range
Not available
Not available
Price history
| Date | Event | Price |
|---|---|---|
| 7/21/2026 | Pending sale | $459,500$316/sqft |
Source:  REcolorado as distributed by MLS GRID #4516755 Report a problem REcolorado as distributed by MLS GRID #4516755 Report a problem | ||
| 7/18/2026 | Price change | $459,500-12.5%$316/sqft |
Source: REcolorado as distributed by MLS GRID #4516755 Report a problem | ||
| 7/1/2026 | Price change | $525,000-4.5%$361/sqft |
Source: REcolorado as distributed by MLS GRID #4516755 Report a problem | ||
| 6/12/2026 | Listed for sale | $550,000+28.6%$379/sqft |
Source: REcolorado as distributed by MLS GRID #4516755 Report a problem | ||
| 1/31/2019 | Sold | $427,524$294/sqft |
Source: Public Record Report a problem | ||
Public tax history
| Year | Property taxes | Tax assessment |
|---|---|---|
| 2025 | $3,120 +0.5% | $35,669 +3.6% |
| 2024 | $3,104 +17% | $34,420 |
| 2023 | $2,652 -1.4% | $34,420 +19.7% |
| 2022 | $2,690 +4% | $28,749 -2.8% |
| 2021 | $2,587 | $29,576 +31.4% |
| 2020 | $2,587 +28.6% | $22,500 |
| 2019 | $2,011 +81.1% | $22,500 +87.3% |
| 2018 | $1,111 | $12,016 +89.8% |
| 2017 | $1,111 | $6,332 |
Find assessor info on the county website
Monthly payment
Est. payment
Payment breakdown
Explore the cost of this home by adjusting the details. Changes won't be saved.Climate risks
Neighborhood: Green Mountain Village
Nearby schools
GreatSchools rating
- 5/10Foothills Elementary SchoolGrades: PK-5Distance: 0.4 mi
- 6/10Dunstan Middle SchoolGrades: 6-8Distance: 1.1 mi
- 8/10Green Mountain High SchoolGrades: 9-12Distance: 0.5 mi
Schools provided by the listing agent
- Elementary: Foothills
- Middle: Dunstan
- High: Green Mountain
- District: Jefferson County R-1
Source: REcolorado as distributed by MLS GRID. This data may not be complete. We recommend contacting the local school district to confirm school assignments for this home.
- $637,5002 bd3 ba1.8k sqft12791 W Nevada Pl, Lakewood, CO 80228Sold
- $517,6003 bd3 ba1.7k sqft12783 W Nevada Pl, Lakewood, CO 80228Off Market
- $620,0003 bd3 ba1.4k sqft12775 W Nevada Pl, Lakewood, CO 80228Sold

- $319,3001.833 Acres12830 W Alameda Pkwy, Lakewood, CO 80228Off Market
- $552,2002 bd3 ba1.7k sqft12771 W Nevada Pl, Lakewood, CO 80228Off Market
- $700-- bd-- ba-- sqft12380 W Alameda Pkwy, Lakewood, CO 80228Off Market
- $481,5003 bd3 ba1.4k sqft12795 W Nevada Pl, Lakewood, CO 80228Off Market
- $483,3003 bd3 ba1.4k sqft12843 W Nevada Pl, Lakewood, CO 80228Off Market
A local agent can set up tours, give advice and negotiate with sellers.
Similar homes
- $445,0002 bd3 ba1.2k sqft1116 Oak Circle, Lakewood, CO 80215For Sale

 MLS ID #2026475, Shelby Brown, Keller Williams Avenues Realty. REcolorado as distributed by MLS GRID
 - $450,0003 bd3 ba1.7k sqft9342 W Utah Avenue, Lakewood, CO 80232For Sale
 MLS ID #1634508, Kendra Lanterman, West and Main Homes Inc. REcolorado as distributed by MLS GRID
 - $425,0002 bd2 ba1.1k sqft2092 S Upham Way, Denver, CO 80227For Sale
 MLS ID #4905904, MaryBeth Taunton, Compass - Denver. REcolorado as distributed by MLS GRID
 - $455,0003 bd2 ba1.4k sqft1218 S Clinton Street, Denver, CO 80247For Sale
 MLS ID #9135444, Matthew Metcalf, Simply Denver. REcolorado as distributed by MLS GRID
 - $495,0002 bd4 ba1.3k sqft1480 Wolff Street #115, Denver, CO 80204For SaleMLS ID #7640554, Larry Elwood, City West Real Estate. REcolorado as distributed by MLS GRID
- $414,9902 bd3 ba1k sqft15313 W 69th Avenue, Arvada, CO 80007New ConstructionREcolorado as distributed by MLS GRID
- $500,0002 bd3 ba1.4k sqft1435 Irving St, Denver, CO 80204For Sale
 MLS ID #1054824, Brennen Salz, Salz Home Solutions Realty. IRES as distributed by MLS GRID
 - $445,0003 bd3 ba1.5k sqft11251 Osage #E, Northglenn, CO 80234For SaleMLS ID #3798788, Michael Kenney, Better Homes & Gardens Real Estate - Kenney & Co.. REcolorado as distributed by MLS GRID
- $490,0003 bd3 ba1.1k sqft243 S Osceola Street, Denver, CO 80219For SaleMLS ID #5111120, Tamara Heuckroth, Your Castle Real Estate Inc. REcolorado as distributed by MLS GRID
- $639,0002 bd4 ba1.5k sqftGrove at Overlook, Denver, CO 80204For SaleMLS ID #3270424, Ambierre Rediger, Ridley Homes LLC. REcolorado as distributed by MLS GRID
- $519,9002 bd2 ba1k sqft1273 Xavier Street, Denver, CO 80204For SaleMLS ID #9575146, Samuel Rodriguez Jr, 1 Percent Lists Mile High. REcolorado as distributed by MLS GRID
- $500,0003 bd3 ba1.3k sqft19589 W 93rd Dr #A, Arvada, CO 80007For SaleMLS ID #1058935, Jaimiann Hogan, Live West Realty. IRES as distributed by MLS GRID
- $512,0003 bd3 ba1.5k sqft7922 Sterling Ranch Avenue, Littleton, CO 80125For SaleMLS ID #9747806, Marie Montoya, Lifestyle International Realty. REcolorado as distributed by MLS GRID
- $485,0002 bd3 ba1.3k sqft704 E Hinsdale Avenue, Littleton, CO 80122For SaleMLS ID #8104055, Kim Kronenberger, RE/MAX Professionals. REcolorado as distributed by MLS GRID
- $445,0002 bd3 ba1.2k sqft8711 E Hampden Avenue #11, Denver, CO 80231For SaleMLS ID #5215855, Kami Carstens, LPT Realty. REcolorado as distributed by MLS GRID
- $485,0002 bd3 ba1.5k sqft624 E Hinsdale Avenue, Littleton, CO 80122For SaleMLS ID #4492083, Jennifer Parson, LIV Sotheby's International Realty. REcolorado as distributed by MLS GRID
- $549,5003 bd3 ba1.5k sqft6305 King Court, Denver, CO 80221For SaleMLS ID #5835589, The Highland Team, Compass - Denver. REcolorado as distributed by MLS GRID
- $525,0003 bd4 ba1.8k sqft2892 W Long Cir #G, Littleton, CO 80120For SaleMLS ID #1064746, Nikki Wiederaenders, Compass-Denver. IRES as distributed by MLS GRID
- $479,0002 bd2 ba1.6k sqft3431 cascina Circle #C, Highlands Ranch, CO 80126For SaleMLS ID #2262077, Meaghan Cheeke, Equity Colorado Real Estate. REcolorado as distributed by MLS GRID
- $459,9003 bd3 ba1.7k sqft5331 E 63rd Place, Commerce City, CO 80022For SaleMLS ID #9268413, Colleen O'Loughlin, Madison & Company Properties. REcolorado as distributed by MLS GRID
