Welcome to luxury living in this beautifully appointed 4-bedroom, 3.5-bath home offering approximately 3,150 square feet of thoughtfully designed living space. The open-concept floor plan features a stunning floor-to-ceiling stacked stone fireplace as the focal point of the spacious living area, while the extra bonus room can be used for a 5th bedroom or extra storage.
The well-designed kitchen is ideal for both everyday living and entertaining, featuring a walk-in pantry and seamless flow into the main living and dining areas. The split-bedroom floor plan offers privacy for the primary suite, while a mudroom and laundry room with separate exterior entrance add convenience and functionality.
Step outside to your private backyard retreat complete with extensive professional landscaping, a privacy fence, and an extended covered deck. Additional upgrades include a partially encapsulated crawlspace and a whole-home double water filtration system.
The oversized driveway and 2-car garage provide ample parking and storage. Located in a desirable gated community offering a pool, clubhouse, and low HOA dues, this exceptional property combines comfort, quality, and convenience in one beautiful package.
For sale
$609,900
128 Bear Trce NW, Cleveland, TN 37312
4beds
3,150sqft
Single Family Residence
Built in 2023
0.33 Acres Lot
$597,800 Zestimate®
$194/sqft
$58/mo HOA
What's special
Privacy fenceWalk-in pantryOversized drivewayPrivate backyard retreatOpen-concept floor planExtended covered deckWell-designed kitchen
- 28 days |
- 860 |
- 35 |
Zillow last checked:
Listing updated:
Listed by:
Dara Malone 706-934-5730,
Coldwell Banker Pryor Realty 423-775-4044
Source: Greater Chattanooga Realtors,MLS#: 1536724
Loading...
Facts & features
Interior
Bedrooms & bathrooms
- Bedrooms: 4
- Bathrooms: 4
- Full bathrooms: 3
- 1/2 bathrooms: 1
Heating
- Central, Electric
Cooling
- Central Air, Electric
Appliances
- Included: Disposal, Dishwasher, Exhaust Fan, Free-Standing Gas Oven, Free-Standing Gas Range, Microwave, Refrigerator, Range Hood, Water Heater
- Laundry: Electric Dryer Hookup, Laundry Room, Main Level
Features
- Cathedral Ceiling(s), Ceiling Fan(s), Crown Molding, Double Vanity, Entrance Foyer, Eat-in Kitchen, Granite Counters, High Ceilings, His and Hers Closets, High Speed Internet, Kitchen Island, Open Floorplan, Pantry, Primary Downstairs, Recessed Lighting, Smart Camera(s)/Recording, Soaking Tub, Storage, Tray Ceiling(s), Walk-In Closet(s), Separate Shower, En Suite, Separate Dining Room, Split Bedrooms
- Flooring: Hardwood, Tile
- Windows: Insulated Windows
- Basement: Crawl Space
- Number of fireplaces: 1
- Fireplace features: Living Room
Interior area
- Total structure area: 3,150
- Total interior livable area: 3,150 sqft
- Finished area above ground: 3,150
Property
Parking
- Total spaces: 2
- Parking features: Concrete, Driveway, Garage, Off Street, Paved, Stamped Driveway, Garage Faces Front, Kitchen Level
- Attached garage spaces: 2
Features
- Levels: Two
- Stories: 2
- Patio & porch: Front Porch, Porch, Rear Porch, See Remarks, Porch - Covered
- Exterior features: Lighting, Outdoor Kitchen, Private Yard, Rain Gutters, Smart Camera(s)/Recording
- Pool features: Association, In Ground, Outdoor Pool
- Fencing: Full,Privacy,Wood
- Has view: Yes
- View description: Mountain(s), Rural
Lot
- Size: 0.33 Acres
- Dimensions: 92M/60.3 x 110.88/129.29
- Features: Back Yard, Front Yard, Landscaped, Level, Views, Rural
Details
- Additional structures: Outdoor Kitchen
- Parcel number: 021a C 00700 000
- Special conditions: Standard
- Other equipment: Other
Construction
Type & style
- Home type: SingleFamily
- Architectural style: Contemporary
- Property subtype: Single Family Residence
Materials
- Brick, HardiPlank Type, Stone
- Foundation: Block
- Roof: Asphalt,Shingle
Condition
- Updated/Remodeled
- New construction: No
- Year built: 2023
Utilities & green energy
- Sewer: Public Sewer
- Water: Public
- Utilities for property: Underground Utilities
Community & HOA
Community
- Features: Curbs, Clubhouse, Gated, Pool, Street Lights, Sidewalks
- Security: Carbon Monoxide Detector(s), Gated Community, Smoke Detector(s), Security Gate, Security System
- Subdivision: Eagle Creek
HOA
- Has HOA: Yes
- Amenities included: Barbecue, Clubhouse, Gated, Jogging Path, Landscaping, Maintenance Grounds, Maintenance Structure, Pool, Party Room, Recreation Room, Security, Stream Year Round
- Services included: Maintenance Grounds, Other
- HOA fee: $700 annually
Location
- Region: Cleveland
Financial & listing details
- Price per square foot: $194/sqft
- Annual tax amount: $1,886
- Date on market: 6/13/2026
- Listing terms: Cash,Conventional,FHA,VA Loan
- Inclusions: Outdoor kitchen.
- Road surface type: Asphalt, Paved
Estimated market value
$597,800
$568,000 - $628,000
$2,829/mo
Price history
| Date | Event | Price |
|---|---|---|
| 6/13/2026 | Listed for sale | $609,900$194/sqft |
Source: Greater Chattanooga Realtors #1536724 Report a problem | ||
Public tax history
Tax history is unavailable.
Monthly payment
Est. payment$--/mo
Payment breakdown
Explore the cost of this home by adjusting the details. Changes won't be saved.All calculations are estimates and provided by Zillow, Inc. for informational purposes only. Actual amounts may vary.
HOA fees may include property taxes on listings classified as Co-Ops. Contact the listing agent and/or owner for fee details.
Mortgage interest rates are dependent on a number of factors, including credit score, down payment, and repayment length. Interest rate data provided by Zillow Group Marketplace, Inc. as of 1/1/1970 from various mortgage lenders with which we have lead or other similar arrangements; the Estimated Payment is an average of those rates.
See how much you could borrow to make a competitive offer.
Climate risks
Neighborhood: 37312
Nearby schools
GreatSchools rating
- 6/10Charleston Elementary SchoolGrades: PK-5Distance: 3.2 mi
- 6/10Ocoee Middle SchoolGrades: 6-8Distance: 7.1 mi
- 6/10Walker Valley High SchoolGrades: 9-12Distance: 1.8 mi
Schools provided by the listing agent
- Elementary: Charleston Elementary
- Middle: Ocoee Middle
- High: Walker Valley High
Source: Greater Chattanooga Realtors. This data may not be complete. We recommend contacting the local school district to confirm school assignments for this home.
- $609,9004 bd4 ba3.1k sqft128 Bear Trl, Cleveland, TN 37312For Sale

- $607,0005 bd3 ba2.8k sqft116 Bear Trace Ln NW, Cleveland, TN 37312New Construction
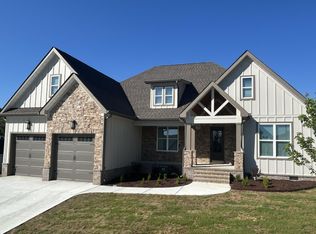
- $581,0004 bd3 ba2.9k sqft285 Eagle Creek Rd NW, Cleveland, TN 37312Sold
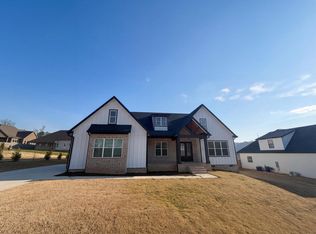
- $609,0005 bd3 ba2.8k sqft131 Bear Trace Ln NW, Cleveland, TN 37312New Construction
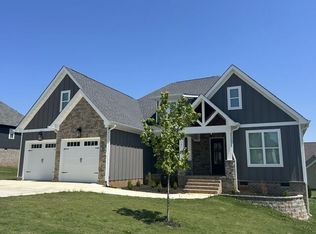
- $582,0004 bd3 ba2.6k sqft297 Eagle Creek Rd NW, Cleveland, TN 37312Sold
- $629,000-- bd-- ba-- sqft117 Bear Trce NW, Cleveland, TN 37312Sold
- $550,0004 bd3 ba2.6k sqft152 Bear Trce NW, Cleveland, TN 37312Sold
- $881,4004 bd4 ba3.8k sqft255 Eagle Creek Rd NW, Cleveland, TN 37312Off Market
A local agent can set up tours, give advice and negotiate with sellers.
A local lender can help you make sure your offer is ready when you are.
Similar homes
- $625,0004 bd4 ba2.8k sqft145 White Tail Ln NW, Cleveland, TN 37312For Sale
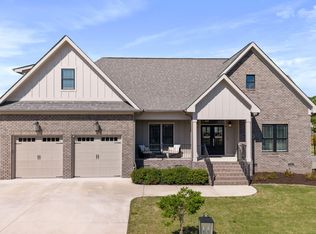
 MLS ID #3223312, Effie Bryant. RealTracs MLS as distributed by MLS GRID
 - $574,0004 bd4 ba2.6k sqft232 Eagle Creek Rd NW, Cleveland, TN 37312For Sale
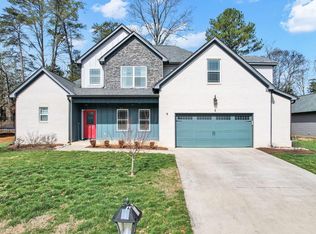 MLS ID #1529308, Jannis Sams. Greater Chattanooga Realtors
 - $560,0004 bd3 ba2.7k sqft509 Thoroughbred Dr NW, Cleveland, TN 37312For Sale
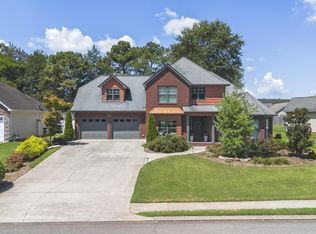 MLS ID #1538361, Gail Rollins. Greater Chattanooga Realtors
 - $529,9004 bd4 ba2.8k sqft152 Winding Glen Dr NW, Cleveland, TN 37312For Sale
 MLS ID #1532740, Teresa Young. Greater Chattanooga Realtors
 - $555,0004 bd3 ba3k sqft115 White Tail Ln, Cleveland, TN 37312New ConstructionMLS ID #1537798, Marcia Botts. Greater Chattanooga Realtors
- $625,0004 bd3 ba2.2k sqft111 Carolina Ln NE, Cleveland, TN 37312For SaleMLS ID #20263488, Ashley Austin, RE/MAX Experience. RCAR
- $599,0005 bd4 ba2.7k sqft2975 Rolling Hills Dr NW, Cleveland, TN 37312For SaleMLS ID #3267293, Joshua "Josh" Brewer. RealTracs MLS as distributed by MLS GRID
- $479,9003 bd3 ba2.7k sqft209 Talons Ridge Rd NW, Charleston, TN 37312For SaleMLS ID #1538267, Brittani Bednarski. Greater Chattanooga Realtors
- $449,4004 bd2 ba1.8k sqft136 Thoroughbred Dr NW, Cleveland, TN 37312For SaleMLS ID #3248723, Lance Allen. RealTracs MLS as distributed by MLS GRID
- $635,0005 bd4 ba2.8k sqft5107 Northside Dr NW, Cleveland, TN 37312New ConstructionMLS ID #1533756, Megan Summers. Greater Chattanooga Realtors
- $425,0003 bd3 ba2.4k sqft3430 Dogwood Trl NW, Cleveland, TN 37312For SaleMLS ID #1538299, Bonnie Bennett. Greater Chattanooga Realtors
- $525,0004 bd3 ba2.7k sqft2809 Ashwood Pl NW, Cleveland, TN 37312For SaleMLS ID #1535213, Jennifer Douglass. Greater Chattanooga Realtors
- $629,0003 bd4 ba2.6k sqft4921 Grove Park Dr NE, Cleveland, TN 37312New ConstructionMLS ID #3171618, Joshua "Josh" Brewer. RealTracs MLS as distributed by MLS GRID
- $446,0004 bd3 ba2.1k sqft110 NE Quail Run, Cleveland, TN 37312For Sale
 MLS ID #1331226, Darren Miller, eXp Realty, LLC. East Tennessee Realtors
 - $495,0004 bd3 ba2.5k sqft1857 Weston Pl NW, Cleveland, TN 37312For SaleMLS ID #1535699, William Eilf. Greater Chattanooga Realtors
- $499,9003 bd4 ba2.2k sqft5025 Grove Park Ct NE, Cleveland, TN 37312For SaleMLS ID #3217878, Joshua "Josh" Brewer. RealTracs MLS as distributed by MLS GRID
- $535,0004 bd3 ba2.4k sqft3430 Westhaven Pl NW, Cleveland, TN 37312For SaleMLS ID #1532518, Cindi Richardson. Greater Chattanooga Realtors
- $595,0004 bd4 ba2.9k sqft185 Ridge Crest Ct SW, Mc Donald, TN 37353For SaleMLS ID #1538204, Nathan Torgerson. Greater Chattanooga Realtors
- $406,0004 bd3 ba2.4k sqft1182 Stonegate Cir NW, Cleveland, TN 37312For SaleMLS ID #1534336, Dara Malone. Greater Chattanooga Realtors
- $460,0003 bd2 ba2.1k sqft121 Park Creek Dr NW, Cleveland, TN 37312For SaleMLS ID #1537705, Jennifer Douglass. Greater Chattanooga Realtors
- Tennessee
- Bradley County
- Cleveland
- 37312
- 128 Bear Trce NW
Nearby cities
Nearby neighborhoods
Nearby zip codes
Other Cleveland Topics
