Tucked away on a quiet street, you’ll find this inviting 5-bedroom, 2-bathroom home offering a great combination of comfortable living space, outdoor enjoyment, and plenty of potential.
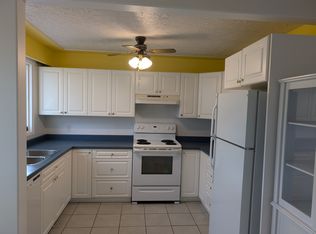
The main floor features a bright and functional layout with three bedrooms, a full bathroom, spacious living and dining areas, and kitchen backing onto the covered rear deck- perfect for morning coffee, entertaining, or enjoying the peaceful backyard. A bonus enclosed patio off of the dining room provides additional living space to suit whatever your needs are!
Whether you're looking for additional family space, a guest area, home office, or suite potential, there are endless possibilities downstairs with garage access off the rec room, the beginnings of a summer kitchen, a 3-piece bathroom, two adjoining bedrooms (potential to reconfigure!) and laundry room. Single-car garage out front plus a detached shop with laneway access at the rear of the property for an additional workspace, storage or, parking of course.
A quiet location, generous living space, fruit trees, and exciting potential make this a home worth exploring. Bring your ideas and make this property your own!
For sale
C$574,900
1281 Kimberley Cres, Kamloops, BC V2B 3B8
5beds
2,290sqft
Single Family Residence
Built in 1969
9,583 Square Feet Lot
$-- Zestimate®
C$251/sqft
C$-- HOA
What's special
Bright and functional layoutThree bedroomsCovered rear deckPeaceful backyardSingle-car garage out frontFruit treesGenerous living space
- 1 day
- 12
- 0
Zillow last checked:
Listing updated:
Listed by:
Kristin Overton,
Royal LePage Westwin Realty
Source: Association of Interior REALTORS,MLS®#: 10397978Originating MLS®#: Association of Interior REALTORS
Facts & features
Interior
Bedrooms & bathrooms
- Bedrooms: 5
- Bathrooms: 2
- Full bathrooms: 1
- 1/2 bathrooms: 1
Half bath
- Level: Basement
- Dimensions: 0 x 0
Kitchen
- Level: Basement
- Dimensions: 11.25x12.42
Heating
- Forced Air
Cooling
- Central Air
Features
- Basement: Finished,Separate Entrance
- Has fireplace: No
Interior area
- Total interior livable area: 2,290 sqft
- Finished area above ground: 1,405
- Finished area below ground: 885
Property
Parking
- Total spaces: 2
- Parking features: Attached, Detached, Garage, RV Access/Parking
- Attached garage spaces: 2
Features
- Levels: Two
- Stories: 2
- Pool features: None
Lot
- Size: 9,583 Square Feet
Details
- Parcel number: 008311901
- Zoning: R2
- Special conditions: Standard
Construction
Type & style
- Home type: SingleFamily
- Property subtype: Single Family Residence
Condition
- New construction: No
- Year built: 1969
Utilities & green energy
- Sewer: Public Sewer
- Water: Public
Community & HOA
HOA
- Has HOA: No
Location
- Region: Kamloops
Financial & listing details
- Price per square foot: C$251/sqft
- Annual tax amount: C$5,332
- Date on market: 8/31/2026
- Ownership: Freehold,Fee Simple
Price history
Price history is unavailable.
Public tax history
Tax history is unavailable.
Climate risks
Neighborhood: North Shore
Nearby schools
GreatSchools rating
No schools nearby
We couldn't find any schools near this home.
Similar homes
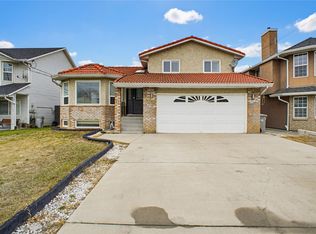
- C$585,0004 bd2 ba1.8k sqft1598 Southview Ter, Kamloops, BC V2B 7R5For Sale
 MLS ID #10398657, Kristin Overton. Association of Interior REALTORS
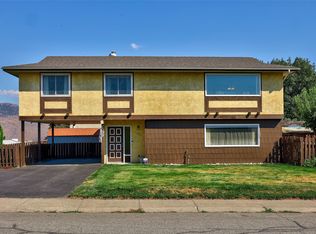
 - C$559,0005 bd2 ba2k sqft1125 Halston Ave, Kamloops, BC V2B 2C2For Sale
 MLS ID #10385846, Christa Palasty. Association of Interior REALTORS
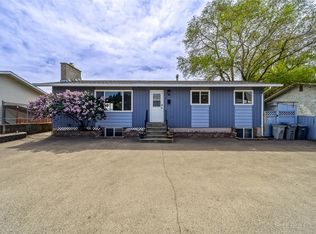
 - C$674,9004 bd3 ba2.3k sqft1570 Happyvale Pl, Kamloops, BC V2B 7T9For Sale
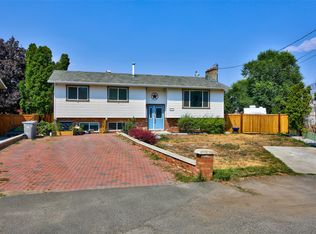 MLS ID #10399317, Parker Bennett. Association of Interior REALTORS
 - C$569,9004 bd2 ba1.5k sqft943 Surrey Ave, Kamloops, BC V2B 1R1For Sale
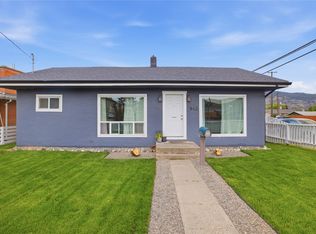 MLS ID #10398115, Dana Storfield. Association of Interior REALTORS
