Charming family home with a one-bedroom basement suite, tucked away on a quiet cul-de-sac in Brocklehurst! Offering just under 2,400 sq. ft. of living space, the bright main floor features an inviting living room, spacious adjoining dining area and an updated kitchen complete with stainless steel appliances, Corian countertops, tile backsplash and a convenient pantry. Step outside to the large covered deck—perfect for relaxing or entertaining. Three bedrooms are located on the main floor, along with an updated two-piece ensuite and four-piece main bathroom. Downstairs, the primary living area continues with a generous rec room and separate laundry. The spacious basement suite offers an open-concept kitchen, living and dining area, a three-piece bathroom, separate laundry and a large bedroom with a walk-in closet. Outside, the private pie-shaped lot provides plenty of room to enjoy, with ample additional parking, RV parking and access to a large workshop, storage shed and garden shed. A wonderful family home with excellent outdoor space and the added benefit of a mortgage helper!
For sale
C$674,900
1570 Happyvale Pl, Kamloops, BC V2B 7T9
4beds
2,393sqft
Single Family Residence
Built in 1974
7,405 Square Feet Lot
$-- Zestimate®
C$282/sqft
C$-- HOA
What's special
One-bedroom basement suiteBright main floorSpacious adjoining dining areaUpdated kitchenStainless steel appliancesCorian countertopsTile backsplash
- 1 day
- 5
- 0
Zillow last checked:
Listing updated:
Listed by:
Parker Bennett,
Royal LePage Westwin Realty
Source: Association of Interior REALTORS,MLS®#: 10399317Originating MLS®#: Association of Interior REALTORS
Facts & features
Interior
Bedrooms & bathrooms
- Bedrooms: 4
- Bathrooms: 3
- Full bathrooms: 2
- 1/2 bathrooms: 1
Heating
- Forced Air, Natural Gas
Cooling
- Central Air
Appliances
- Included: Dryer, Dishwasher, Microwave, Range, Refrigerator, Washer
Features
- Flooring: Mixed
- Basement: Full,Finished
- Number of fireplaces: 2
- Fireplace features: Wood Burning
Interior area
- Total interior livable area: 2,393 sqft
- Finished area above ground: 1,219
- Finished area below ground: 1,174
Property
Parking
- Total spaces: 2
- Parking features: Detached, Garage, Open, RV Access/Parking, On Street
- Garage spaces: 2
- Has uncovered spaces: Yes
Features
- Levels: One
- Stories: 1
- Patio & porch: Covered, Deck
- Pool features: None
- Waterfront features: Across the Road Water Frontage, Waterfront
Lot
- Size: 7,405 Square Feet
- Features: Central Business District, Cul-De-Sac, Easy Access, Near Park, Secluded
Details
- Parcel number: 002073374
- Zoning: RT1
- Special conditions: Standard
Construction
Type & style
- Home type: SingleFamily
- Property subtype: Single Family Residence
Materials
- Brick, Vinyl Siding, Wood Frame
- Foundation: Concrete Perimeter
- Roof: Asphalt,Shingle
Condition
- New construction: No
- Year built: 1974
Utilities & green energy
- Sewer: Public Sewer
- Water: Public
Community & HOA
Community
- Features: Park, Recreation Area, Airport/Runway, Shopping
HOA
- Has HOA: No
Location
- Region: Kamloops
Financial & listing details
- Price per square foot: C$282/sqft
- Annual tax amount: C$4,722
- Date on market: 8/31/2026
- Ownership: Freehold,Fee Simple
Price history
Price history is unavailable.
Public tax history
Tax history is unavailable.
Climate risks
Neighborhood: Brocklehurst
Nearby schools
GreatSchools rating
No schools nearby
We couldn't find any schools near this home.


Similar homes
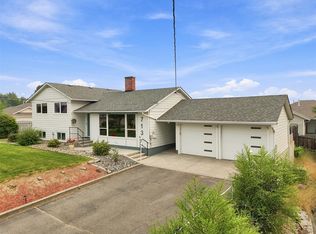
- C$699,9004 bd3 ba2k sqft881 McGillivray St, Kamloops, BC V2B 5R5For Sale
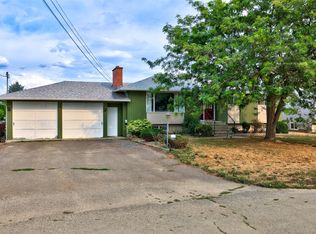 MLS ID #10399037, Rod Branch. Association of Interior REALTORS
 - C$785,0003 bd3 ba2.1k sqft510 Huxley Pl, Kamloops, BC V2B 5E5For Sale
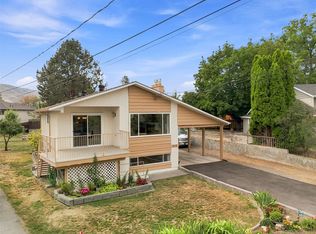 MLS ID #10398922, Jessica Gunnlaugson. Association of Interior REALTORS
 - C$574,9005 bd2 ba2.2k sqft1281 Kimberley Cres, Kamloops, BC V2B 3B8For Sale
 MLS ID #10397978, Kristin Overton. Association of Interior REALTORS
 - C$684,9003 bd2 ba2.1k sqft667 Cambridge Cres, Kamloops, BC V2B 5B7For Sale
 MLS ID #10398022, Jessica Matt. Association of Interior REALTORS
