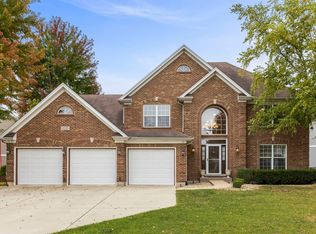
Welcome to Kings Crossing and this spacious all-brick 4-bedroom, 2.5-bath Ranch home situated on a large corner lot with a 3-car garage. Offering generous living space and a desirable layout, this home is perfect for comfortable everyday living and entertaining. The fully finished basement features a large family room and wet bar, creating the ideal space for gatherings. The basement bedroom is currently being used as a game room, offering flexible living options to fit your needs. Step outside to a fully fenced backyard with a beautiful paver patio, perfect for relaxing or entertaining guests. Enjoy the convenience of ranch-style living with plenty of room both inside and out in this sought-after neighborhood. Close to shopping and Interstate
Pending
$589,730
12819 S Waterford Blvd, Plainfield, IL 60585
4beds
4,088sqft
:
Get pre-qualified$4,229/mo
Single Family Residence
Built in 2006
0.42 Acres Lot
$-- Zestimate®
$144/sqft
$42/mo HOA
What's special
Fully finished basementFully fenced backyardLarge corner lotLarge family roomWet barGenerous living spaceDesirable layout
- --
- on Zillow |
- 1,617
- views |
- 75
- saves |
Likely to sell faster than
Zillow last checked:
Listing updated:
Listed by:
Barbara Gall 815-791-2715,
RE/MAX Ultimate Professionals
Source: MRED as distributed by MLS GRID,MLS#: 12701371
Facts & features
Interior
Bedrooms & bathrooms
- Bedrooms: 4
- Bathrooms: 4
- Full bathrooms: 2
- 1/2 bathrooms: 2
Rooms
- Room types: Eating Area, Great Room, Foyer
Primary bedroom
- Features: Flooring (Carpet), Window Treatments (Blinds), Bathroom (Full)
- Level: Main
- Area: 252 Square Feet
- Dimensions: 14X18
Bedroom 2
- Level: Main
- Area: 143 Square Feet
- Dimensions: 11X13
Bedroom 3
- Level: Main
- Area: 88 Square Feet
- Dimensions: 8X11
Bedroom 4
- Level: Basement
- Area: 252 Square Feet
- Dimensions: 14X18
Dining room
- Features: Flooring (Hardwood)
- Level: Main
- Area: 168 Square Feet
- Dimensions: 12X14
Eating area
- Level: Main
- Area: 168 Square Feet
- Dimensions: 12X14
Family room
- Features: Flooring (Carpet)
- Level: Basement
- Area: 841 Square Feet
- Dimensions: 29X29
Foyer
- Level: Main
- Area: 105 Square Feet
- Dimensions: 7X15
Great room
- Level: Main
- Area: 285 Square Feet
- Dimensions: 15X19
Kitchen
- Features: Kitchen (Eating Area-Table Space), Flooring (Hardwood), Window Treatments (Blinds)
- Level: Main
- Area: 192 Square Feet
- Dimensions: 12X16
Laundry
- Level: Main
- Area: 77 Square Feet
- Dimensions: 7X11
Living room
- Features: Flooring (Carpet), Window Treatments (Blinds)
- Level: Main
- Area: 270 Square Feet
- Dimensions: 15X18
Heating
- Natural Gas
Cooling
- Central Air
Appliances
- Included: Range, Dishwasher, Refrigerator, Washer, Dryer
- Laundry: Main Level, In Unit, Sink
Features
- Vaulted Ceiling(s), Wet Bar, 1st Floor Bedroom, 1st Floor Full Bath, Walk-In Closet(s), Open Floorplan, Separate Dining Room
- Flooring: Hardwood
- Basement: Finished,Rec/Family Area,Sleeping Area,Storage Space,Full
Interior area
- Total structure area: 4,088
- Total interior livable area: 4,088 sqft
- Finished area below ground: 1,534
Property
Parking
- Total spaces: 3
- Parking features: Concrete, Garage Door Opener, Yes, Garage Owned, Attached, Garage
- Attached garage spaces: 3
- Has uncovered spaces: Yes
Accessibility
- Accessibility features: Main Level Entry, Central Living Area, Disability Access
Features
- Stories: 1
- Patio & porch: Patio
- Fencing: Fenced
Lot
- Size: 0.42 Acres
- Dimensions: 141x131
- Features: Corner Lot
Details
- Parcel number: 0701322050160000
- Special conditions: None
Construction
Type & style
- Home type: SingleFamily
- Property subtype: Single Family Residence
Materials
- Brick
- Foundation: Concrete Perimeter
- Roof: Asphalt
Condition
- New construction: No
- Year built: 2006
Utilities & green energy
- Sewer: Public Sewer
- Water: Public
Community & HOA
Community
- Features: Park, Sidewalks, Street Lights, Street Paved
HOA
- Has HOA: Yes
- Services included: None
- HOA fee: $500 annually
Location
- Region: Plainfield
Financial & listing details
- Price per square foot: $144/sqft
- Tax assessed value: $431,229
- Annual tax amount: $9,297
- Date on market: 7/10/2026
- Ownership: Fee Simple w/ HO Assn.
Estimated market value
Not available
Estimated sales range
Not available
Not available
Price history
| Date | Event | Price |
|---|---|---|
| 6/28/2026 | Listing removed | $589,730$144/sqft |
Source:  MRED as distributed by MLS GRID #12622918 Report a problem MRED as distributed by MLS GRID #12622918 Report a problem | ||
| 6/15/2026 | Price change | $589,730-0.9%$144/sqft |
Source: MRED as distributed by MLS GRID #12622918 Report a problem | ||
| 6/6/2026 | Price change | $594,973-0.7%$146/sqft |
Source: MRED as distributed by MLS GRID #12622918 Report a problem | ||
| 5/23/2026 | Listed for sale | $599,037+31.9%$147/sqft |
Source: MRED as distributed by MLS GRID #12622918 Report a problem | ||
| 8/16/2006 | Sold | $454,000$111/sqft |
Source: Public Record Report a problem | ||
Public tax history
| Year | Property taxes | Tax assessment |
|---|---|---|
| 2024 | $9,297 +7.9% | $143,743 +13.2% |
| 2023 | $8,616 -1.5% | $126,981 +5.7% |
| 2022 | $8,745 +4.1% | $120,121 +5% |
| 2021 | $8,401 +0.2% | $114,401 +1.6% |
| 2020 | $8,387 +1.7% | $112,588 +2.9% |
| 2019 | $8,247 +0.6% | $109,415 +2.4% |
| 2018 | $8,196 +0.7% | $106,843 +2.6% |
| 2017 | $8,141 -0.1% | $104,085 +2.2% |
| 2016 | $8,150 +6.3% | $101,844 +4% |
| 2015 | $7,667 | $97,927 +6.3% |
| 2014 | $7,667 +1.5% | $92,122 |
| 2013 | $7,553 +4.7% | $92,122 |
| 2012 | $7,214 -26% | $92,122 -29.9% |
| 2011 | $9,747 -0.6% | $131,450 -6.9% |
| 2010 | $9,808 +0.4% | $141,140 -1.7% |
| 2009 | $9,765 +1.1% | $143,580 |
| 2008 | $9,658 | $143,580 +28.4% |
| 2007 | -- | $111,796 +190.8% |
| 2006 | $2,551 +554.3% | $38,441 +581.6% |
| 2005 | $390 -1.4% | $5,640 +1.3% |
| 2004 | $395 | $5,568 |
Find assessor info on the county website
Monthly payment
Est. payment
Payment breakdown
Explore the cost of this home by adjusting the details. Changes won't be saved.Climate risks
Neighborhood: 60585
Nearby schools
GreatSchools rating
- 7/10Eagle Pointe Elementary SchoolGrades: K-5Distance: 0.5 mi
- 8/10Heritage Grove Middle SchoolGrades: 6-8Distance: 0.8 mi
- 9/10Plainfield North High SchoolGrades: 9-12Distance: 1.1 mi
Schools provided by the listing agent
- District: 202
Source: MRED as distributed by MLS GRID. This data may not be complete. We recommend contacting the local school district to confirm school assignments for this home.
- $587,0005 bd3 ba2.9k sqft12815 S Waterford Blvd, Plainfield, IL 60585Off Market
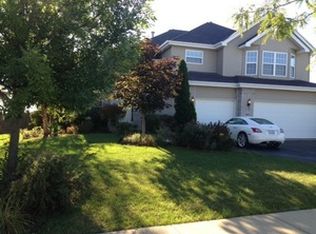
- $583,5005 bd3 ba2.9k sqft12815 Waterford Blvd, Plainfield, IL 60585Off Market

- $664,900-- bd2 ba3.6k sqft12905 S Waterford Ct, Plainfield, IL 60585Off Market
- $678,6004 bd3 ba3.3k sqft12811 S Waterford Blvd, Plainfield, IL 60585Off Market
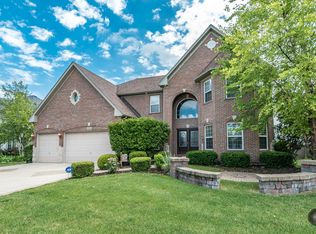
- $668,6004 bd3 ba3.3k sqft12811 Waterford Blvd, Plainfield, IL 60585Off Market
- $649,9005 bd4 ba3.4k sqft12823 S Waterford Blvd, Plainfield, IL 60585Off Market
- $515,4003 bd4 ba2.2k sqft12816 S Waterford Blvd, Plainfield, IL 60585Off Market
- $567,6003 bd4 ba-- sqft12816 Waterford Blvd, Plainfield, IL 60585Off Market
A local agent can set up tours, give advice and negotiate with sellers.
A local lender can help you make sure your offer is ready when you are.
Similar homes
- $699,0005 bd3 ba3.9k sqft12312 Blue Iris Ln, Plainfield, IL 60585Active
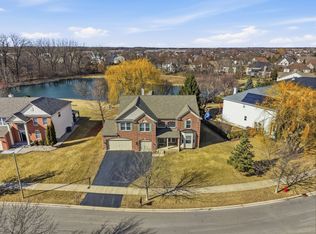 MLS ID #12710048, Sarah Toso, ABR, RE/MAX Ultimate Professionals. MRED as distributed by MLS GRID
 - $575,0005 bd4 ba3.5k sqft26615 Silverleaf Dr, Plainfield, IL 60585Active
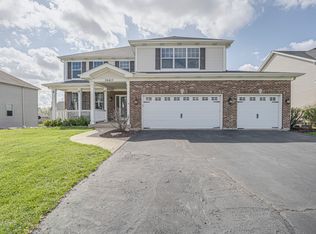 MLS ID #12623154, Kenneth Carn, Digital Realty. MRED as distributed by MLS GRID
 - $559,9005 bd3 ba3.2k sqft13521 Arborview Cir, Plainfield, IL 60585Active
 MLS ID #12697487, Chris Grano, Keller Williams Infinity. MRED as distributed by MLS GRID
 - $675,0004 bd3 ba3.4k sqft12758 Barrow Ln, Plainfield, IL 60585Active
 MLS ID #12675635, Shawanna Scott, Keller Williams Innovate. MRED as distributed by MLS GRID
 - $760,0006 bd6 ba4.4k sqft12814 Hawks Bill Ln, Plainfield, IL 60585NewMLS ID #12708137, Melissa Garcia, Legacy Properties, A Sarah Leonard Company, LLC. MRED as distributed by MLS GRID
- $619,0004 bd5 ba3.6k sqft26602 Grande Poplar Ct, Plainfield, IL 60585ActiveMLS ID #12640665, Linda Maly, Real People Realty. MRED as distributed by MLS GRID
- $479,0004 bd3 ba2.6k sqft12440 S Bobwhite Ln, Plainfield, IL 60585ActiveMLS ID #12679479, Karen Breen Elia, RE/MAX 10 Lincoln Park. MRED as distributed by MLS GRID
- $570,0005 bd4 ba5.1k sqft118 Eldorado Ct, Minooka, IL 60447NewMLS ID #12721647, Tyler Lewke, Keller Williams Success Realty. MRED as distributed by MLS GRID
- $535,0004 bd4 ba3.2k sqft2521 Lyman Loop, Yorkville, IL 60560NewMLS ID #12720553, Jane Winninger, Baird & Warner. MRED as distributed by MLS GRID
- $595,0005 bd4 ba5k sqft16922 Arbor Creek Dr, Plainfield, IL 60586ActiveMLS ID #12713214, Gloria Nowotarski, CNC,CSC,GRI,SFR, Coldwell Banker Realty. MRED as distributed by MLS GRID
- $635,9004 bd4 ba3.1k sqft25323 Wilson Ct, Plainfield, IL 60586ActiveMLS ID #12713948, Elizabeth Behling, Redfin Corporation. MRED as distributed by MLS GRID
- $499,9004 bd3 ba2.9k sqft25301 W Presidential Ave, Plainfield, IL 60544ActiveMLS ID #12711354, Alma (Coral) Ortega, Casa Moderna Real Estate. MRED as distributed by MLS GRID
- $469,0004 bd4 ba2.2k sqft24960 Sandra Ln, Plainfield, IL 60544Price ChangeMLS ID #12706845, Ellen Williams, ABR,CRS,GRI, Coldwell Banker Real Estate Group. MRED as distributed by MLS GRID
- $549,9005 bd5 ba3.6k sqft3 Claridge Ct, Bolingbrook, IL 60440NewMLS ID #12717178, Adam Ramahi, xr realty. MRED as distributed by MLS GRID
- $660,0005 bd5 ba3.7k sqft16305 Riverwood Dr, Plainfield, IL 60586ActiveMLS ID #12681576, Paige Gazzola, Wirtz Real Estate Group Inc.. MRED as distributed by MLS GRID
- $470,0004 bd4 ba2.6k sqft625 Coneflower Ct, Romeoville, IL 60446NewMLS ID #12707449, Crystal DeKalb, Redfin Corporation. MRED as distributed by MLS GRID
- $595,0004 bd3 ba2.5k sqft3196 Secretariat Dr, Aurora, IL 60502NewMLS ID #12714377, Carie Holzl, Keller Williams Infinity. MRED as distributed by MLS GRID
- $819,9005 bd4 ba3.5k sqft3531 Stackinghay Dr, Naperville, IL 60564NewMLS ID #12717943, Michele Morris, Michele Morris Realty. MRED as distributed by MLS GRID
- $649,9004 bd5 ba3.3k sqft506 Simsbury Ct, Oswego, IL 60543ActiveMLS ID #12701838, Rich Ayers, ABR,CRB,CRS,GRI, Ayers Realty Group. MRED as distributed by MLS GRID
- $419,0003 bd4 ba2.2k sqft1407 Martin Ct, Plainfield, IL 60586NewMLS ID #12720215, Carrie Jass, Coldwell Banker Real Estate Group. MRED as distributed by MLS GRID
