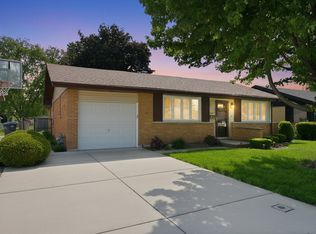
Lovely 3 Bedroom Ranch Brick Home on a Corner lot , located in Popular Westgate Valley Subdivision.This home boasts gleaming hardwood floors in Formal Living and Dining Room and down the hall. A Fireplace Showcases the Front Room. Large Windows in Front and Back letting in lots of Natural Sunlight with Cellular Shades. Eat in Kitchen has Ceramic Tile Floors, Abundandt Rich Oak Cabinets and Stainless Appliances ( Stove new in 2026 ) There is a half bath off the back of the kitchen. On the other side of the Dining Room is a door leading to a Carpeted 3 Seasons Room that the sellers just love to use. 3 Nice Size carpeted Bedrooms with Good Closet Space. Full Bath with Ceramic Tile and Separate Shower AND Tub. Very Large Full Basement is under the entire home with the Washer and Dryer and Laundry Tub, there is a Radon Mitigation System. and newer electrical panel and glass block windows... Abundant Perennials and beautiful landscapting adorn the yard . This home has been lovingly taken care of - but we are selling -AS-IS -as sellers are moving to Retirement Home .... See list of updates in Additional Comments .
Contingent
$380,000
12822 S Westgate Dr, Palos Heights, IL 60463
3beds
1,619sqft
:
Get pre-qualified$2,863/mo
Single Family Residence
Built in 1959
-- sqft lot
$383,100 Zestimate®
$235/sqft
$-- HOA
What's special
Corner lotCellular shadesStainless appliances
- 30 days |
- 884 |
- 39 |
Zillow last checked:
Listing updated:
Listed by:
Linda Hentsch 815-485-3401,
Coldwell Banker Real Estate Group
Source: MRED as distributed by MLS GRID,MLS#: 12691643
Facts & features
Interior
Bedrooms & bathrooms
- Bedrooms: 3
- Bathrooms: 2
- Full bathrooms: 1
- 1/2 bathrooms: 1
Rooms
- Room types: Sun Room
Primary bedroom
- Features: Flooring (Carpet), Window Treatments (All)
- Level: Main
- Area: 168 Square Feet
- Dimensions: 14X12
Bedroom 2
- Features: Flooring (Carpet)
- Level: Main
- Area: 266 Square Feet
- Dimensions: 14X19
Bedroom 3
- Features: Flooring (Carpet), Window Treatments (All)
- Level: Main
- Area: 120 Square Feet
- Dimensions: 12X10
Dining room
- Features: Flooring (Hardwood), Window Treatments (All)
- Level: Main
- Area: 45 Square Feet
- Dimensions: 9X5
Kitchen
- Features: Kitchen (Eating Area-Table Space), Flooring (Hardwood)
- Level: Main
- Area: 304 Square Feet
- Dimensions: 16X19
Living room
- Features: Flooring (Hardwood), Window Treatments (All)
- Level: Main
- Area: 285 Square Feet
- Dimensions: 19X15
Sun room
- Features: Flooring (Carpet)
- Level: Main
- Area: 84 Square Feet
- Dimensions: 12X7
Heating
- Natural Gas
Cooling
- Central Air
Appliances
- Included: Range, Microwave, Dishwasher, Refrigerator, Washer, Dryer
- Laundry: In Unit
Features
- 1st Floor Bedroom
- Flooring: Hardwood
- Basement: Unfinished,Full
- Attic: Unfinished
- Number of fireplaces: 1
- Fireplace features: Wood Burning, Living Room
Interior area
- Total structure area: 0
- Total interior livable area: 1,619 sqft
Property
Parking
- Total spaces: 2
- Parking features: Concrete, Garage Door Opener, Yes, Attached, Garage
- Attached garage spaces: 2
- Has uncovered spaces: Yes
Accessibility
- Accessibility features: No Disability Access
Features
- Stories: 1
- Patio & porch: Porch
Lot
- Dimensions: 149x147x79x70
- Features: Corner Lot
Details
- Parcel number: 24312060080000
- Special conditions: None
Construction
Type & style
- Home type: SingleFamily
- Property subtype: Single Family Residence
Materials
- Brick
- Roof: Asphalt
Condition
- New construction: No
- Year built: 1959
Utilities & green energy
- Electric: Circuit Breakers
- Sewer: Public Sewer
- Water: Lake Michigan
Community & HOA
HOA
- Services included: None
Location
- Region: Palos Heights
Financial & listing details
- Price per square foot: $235/sqft
- Annual tax amount: $7,693
- Date on market: 7/7/2026
- Ownership: Fee Simple
Estimated market value
$383,100
$364,000 - $402,000
$3,365/mo
Price history
| Date | Event | Price |
|---|---|---|
| 7/10/2026 | Contingent | $380,000$235/sqft |
Source:  MRED as distributed by MLS GRID #12691643 Report a problem MRED as distributed by MLS GRID #12691643 Report a problem | ||
| 7/7/2026 | Listed for sale | $380,000$235/sqft |
Source: MRED as distributed by MLS GRID #12691643 Report a problem | ||
Public tax history
Tax history is unavailable.
Monthly payment
Est. payment
Payment breakdown
Explore the cost of this home by adjusting the details. Changes won't be saved.Climate risks
Neighborhood: 60463
Nearby schools
GreatSchools rating
- 6/10Navajo Heights Elementary SchoolGrades: 4-5Distance: 0.6 mi
- 9/10Independence Jr High SchoolGrades: 6-8Distance: 0.1 mi
- 3/10A B Shepard High School (Campus)Grades: 9-12Distance: 0.5 mi
Schools provided by the listing agent
- District: 128
Source: MRED as distributed by MLS GRID. This data may not be complete. We recommend contacting the local school district to confirm school assignments for this home.
- $372,1004 bd1 ba1.6k sqft12822 Westgate Dr, Palos Heights, IL 60463Off Market
- $377,3003 bd1 ba1.4k sqft12828 Westgate Dr, Palos Heights, IL 60463Off Market
- $342,3003 bd1 ba1.4k sqft6715 W Edgewood Rd, Palos Heights, IL 60463Off Market
- $467,3004 bd2 ba1.8k sqft12834 Westgate Dr, Palos Heights, IL 60463Off Market
- $452,8003 bd1 ba1.5k sqft6700 W Edgewood Rd, Palos Heights, IL 60463Off Market
- $394,2003 bd1 ba1.4k sqft6710 W Edgewood Rd, Palos Heights, IL 60463Off Market
- $383,1003 bd1 ba1.3k sqft6721 W Edgewood Rd, Palos Heights, IL 60463Off Market
- $386,9004 bd2 ba1.5k sqft12821 Westgate Dr, Palos Heights, IL 60463Off Market
A local agent can set up tours, give advice and negotiate with sellers.
Similar homes
- $474,9004 bd3 ba1.4k sqft13060 S Cypress Ln, Palos Heights, IL 60463Active
 MLS ID #12720772, Denita Wuske, Keller Williams Preferred Rlty. MRED as distributed by MLS GRID
 - $389,0003 bd2 ba2k sqft6722 W 93rd St, Oak Lawn, IL 60453New
 MLS ID #12712135, Elizabeth Ziaja, ABR,CSC,PSA,RENE,SFR, Baird & Warner. MRED as distributed by MLS GRID
 - $319,9003 bd2 ba1.6k sqft12841 Terrace Ln, Crestwood, IL 60418New
 MLS ID #12725085, Sandra Hannan, RENE, ICandy Realty LLC. MRED as distributed by MLS GRID
 - $350,0003 bd2 ba1.4k sqft5004 W 107th St, Oak Lawn, IL 60453New
 MLS ID #12723497, Marti LaHood, Keller Williams Preferred Rlty. MRED as distributed by MLS GRID
 - $349,9503 bd2 ba1.2k sqft5425 Drury Ln, Oak Lawn, IL 60453NewMLS ID #12721580, Veronica Padilla, RE/MAX 10. MRED as distributed by MLS GRID
- $379,9003 bd3 ba1.3k sqft11033 Parkside Ave, Chicago Ridge, IL 60415ActiveMLS ID #12715666, Mohammed Raja, Realty One Group Heartland. MRED as distributed by MLS GRID
- $390,0003 bd2 ba2k sqft10706 S Neenah Ave, Worth, IL 60482ActiveMLS ID #12691916, Jose E Morales, RE/MAX 10. MRED as distributed by MLS GRID
- $399,9004 bd2 ba1.3k sqft8120 Mayfield Ave, Burbank, IL 60459ActiveMLS ID #12721269, Mary Wallace, Coldwell Banker Realty. MRED as distributed by MLS GRID
- $350,0003 bd2 ba1.5k sqft801 Memorial Dr, Calumet City, IL 60409NewMLS ID #12712482, Robert Grigsby, Keller Williams Preferred Rlty. MRED as distributed by MLS GRID
- $424,9003 bd2 ba1.5k sqft6021 Jody Ln, Tinley Park, IL 60477Price ChangeMLS ID #12674913, Steven Loerop, Village Realty, Inc.. MRED as distributed by MLS GRID
- $359,9004 bd2 ba2k sqft9826 Nottingham Ave, Chicago Ridge, IL 60415ActiveMLS ID #12636608, Noreen Drogemuller, Village Realty, Inc.. MRED as distributed by MLS GRID
- $354,9003 bd2 ba1.3k sqft10624 S Michael Dr, Palos Hills, IL 60465ActiveMLS ID #12508680, Joanna Klimaszka, Coldwell Banker Realty. MRED as distributed by MLS GRID
- $320,0004 bd2 ba2.1k sqft4101 W 109th St, Oak Lawn, IL 60453NewMLS ID #12719737, Maureen McNamara, CSC, Coldwell Banker Realty. MRED as distributed by MLS GRID
- $419,9003 bd2 ba1.3k sqft8507 167th St, Tinley Park, IL 60487NewMLS ID #12724558, Erika Muszynski, KRG Real Estate. MRED as distributed by MLS GRID
- $335,0004 bd3 ba1.1k sqft7730 S Octavia Ave, Bridgeview, IL 60455ActiveMLS ID #12631145, Nancy Sliwa, Coldwell Banker Realty. MRED as distributed by MLS GRID
- $403,3043 bd3 ba1.3k sqft9020 Nashville Ave, Oak Lawn, IL 60453Price ChangeMLS ID #12698851, Michael Jennings, HomeSmart Realty Group. MRED as distributed by MLS GRID
- $399,9003 bd3 ba1.8k sqft5327 Forest Trl, Oak Forest, IL 60452ActiveMLS ID #12693621, Ann Wood, ABR,CSC,E-PRO,PSA,RENE,SFR,SRS, CRIS Realty. MRED as distributed by MLS GRID
- $325,0003 bd2 ba1.3k sqft5539 La Palm Dr, Oak Forest, IL 60452ActiveMLS ID #12698638, Alex Chavez, HomeSmart Realty Group. MRED as distributed by MLS GRID
- $365,0004 bd3 ba1.5k sqft6835 177th St, Tinley Park, IL 60477ActiveMLS ID #12664646, Kim Wirtz, ABR,CRS,e-PRO, Wirtz Real Estate Group Inc.. MRED as distributed by MLS GRID
- $409,0004 bd2 ba2.2k sqft15110 Hollyhock Ct, Orland Park, IL 60462ActiveMLS ID #12638474, Kevin Burke, ABR,SRS, RE/MAX 10. MRED as distributed by MLS GRID
